Stunning Namaqua Hills Home with Unobstructed Mountain, City & Eastern Plains Views! Experience breathtaking, unobstructed views of the Eastern Plains and city from this beautiful Namaqua Hills home. Designed for comfortable living and exceptional entertaining, this distinctive property combines custom craftsmanship, thoughtful upgrades, and inviting indoor-outdoor living spaces. The home features beautiful tile flooring, raised ceilings with indirect lighting, custom railings, locally sourced sandstone countertops, and custom cabinetry. The spacious kitchen offers abundant workspace and a pantry, making it ideal for everyday living and entertaining. Enjoy the incredible Colorado scenery from multiple decks and patios, including a covered patio and a private patio accessible directly from the primary bedroom. The walkout basement adds even more living and entertaining space, featuring a recreation room with a wet bar and access to outdoor living areas. The patio is wired for a hot tub, ready for your personal retreat. Additional premium features include: Bosso programmable outdoor lighting system, Generac 18KW whole-house standby generator, Powered window shades, Custom-designed railings, Local sandstone countertops, Custom cabinetry, Raised ceilings with indirect lighting, Multiple decks and patios, Walkout basement with recreation room and wet bar, Primary bedroom with private patio access, Covered outdoor patio, Hot tub wiring, With its spectacular views, exceptional outdoor spaces, quality finishes, and impressive amenities, this Namaqua Hills beauty is the perfect place to relax, entertain, and enjoy the Colorado lifestyle!
For sale
$895,000
2104 Ponderosa Dr, Loveland, CO 80538
4beds
3,107sqft
Single Family Residence
Built in 1968
0.31 Acres Lot
$871,700 Zestimate®
$288/sqft
$-- HOA
What's special
Custom craftsmanshipThoughtful upgradesCustom railingsMultiple decks and patiosCustom cabinetryCovered patioBeautiful tile flooring
- 3 days
- 499
- 28
Likely to sell faster than
Zillow last checked:
Listing updated:
Listed by:
Mark Koentopp 970-218-5183,
RE/MAX Alliance-Loveland
Source: IRES as distributed by MLS GRID,MLS#: 1071516
Facts & features
Interior
Bedrooms & bathrooms
- Bedrooms: 4
- Bathrooms: 3
- 3/4 bathrooms: 3
- Main level bathrooms: 2
Primary bedroom
- Description: Tile
- Features: 3/4 Primary Bath
- Level: Main
- Area: 180 Square Feet
- Dimensions: 12 x 15
Bedroom 2
- Description: Tile
- Level: Main
- Area: 130 Square Feet
- Dimensions: 13 x 10
Bedroom 3
- Description: Carpet
- Level: Main
- Area: 144 Square Feet
- Dimensions: 12 x 12
Bedroom 4
- Description: Concrete
- Level: Lower
- Area: 160 Square Feet
- Dimensions: 16 x 10
Dining room
- Description: Tile
- Level: Main
- Area: 135 Square Feet
- Dimensions: 9 x 15
Family room
- Description: Carpet
- Level: Lower
- Area: 150 Square Feet
- Dimensions: 10 x 15
Kitchen
- Description: Tile
- Level: Main
- Area: 210 Square Feet
- Dimensions: 14 x 15
Laundry
- Description: Concrete
- Level: Lower
- Area: 72 Square Feet
- Dimensions: 6 x 12
Living room
- Description: Tile
- Level: Main
- Area: 493 Square Feet
- Dimensions: 17 x 29
Recreation room
- Description: Carpet
- Level: Lower
- Area: 374 Square Feet
- Dimensions: 17 x 22
Heating
- Hot Water, Baseboard, Zoned
Cooling
- Central Air, Ceiling Fan(s)
Appliances
- Included: Electric Range, Self Cleaning Oven, Dishwasher, Refrigerator, Microwave, Disposal
- Laundry: Washer/Dryer Hookup
Features
- Eat-in Kitchen, Separate Dining Room, Cathedral Ceiling(s), Open Floorplan, Pantry, Natural Woodwork, Wet Bar, High Ceilings, Beamed Ceilings, Crown Molding, Split Bedroom Plan
- Windows: Window Coverings, Wood Frames
- Basement: Partially Finished,Crawl Space
- Has fireplace: Yes
- Fireplace features: Family Room
Interior area
- Total structure area: 1,977
- Total interior livable area: 3,107 sqft
- Finished area above ground: 1,977
Video & virtual tour
Property
Parking
- Total spaces: 2
- Parking features: Garage Door Opener, Attached
- Attached garage spaces: 2
- Details: Attached
Accessibility
- Accessibility features: Level Drive, Main Floor Bath, Accessible Bedroom
Features
- Levels: One
- Stories: 1
- Patio & porch: Patio, Deck
- Has view: Yes
- View description: Hills, Plains View, City
Lot
- Size: 0.31 Acres
- Features: Evergreen Trees, Sloped, Rock Outcropping, City Limits, Paved, Water Rights Excluded, Mineral Rights Excluded
Details
- Parcel number: R0723797
- Zoning: FA1
- Special conditions: Private Owner
- Other equipment: Fireplace Tools Included
Construction
Type & style
- Home type: SingleFamily
- Architectural style: Legal Conforming
- Property subtype: Single Family Residence
Materials
- Frame, Brick, Composition, Stucco
- Roof: Composition
Condition
- New construction: No
- Year built: 1968
Utilities & green energy
- Electric: City of Loveland
- Gas: Xcel
- Sewer: Public Sewer
- Utilities for property: Natural Gas Available, Electricity Available, Satellite Avail
Green energy
- Energy efficient items: Windows, Doors, Thermostat
Community & HOA
Community
- Security: Fire Alarm
- Subdivision: Namaqua Hills
HOA
- Has HOA: No
Location
- Region: Loveland
Financial & listing details
- Price per square foot: $288/sqft
- Tax assessed value: $819,700
- Annual tax amount: $4,154
- Date on market: 11/1/2026
- Listing terms: Cash,Conventional
- Exclusions: Sellers Personal Possessions and any Staging Items
- Electric utility on property: Yes
- Road surface type: Asphalt
Estimated market value
$871,700
$828,000 - $915,000
$2,613/mo
Price history
| Date | Event | Price |
|---|---|---|
| 11/1/2026 | Listed for sale | $895,000$288/sqft |
Source:  REcolorado as distributed by MLS GRID #IR1071516 Report a problem | ||
Public tax history
| Year | Property taxes | Tax assessment |
|---|---|---|
| 2025 | $4,154 +0% | $51,231 -9.5% |
| 2024 | $4,152 +37.3% | $56,615 -1% |
| 2023 | $3,025 -2.6% | $57,165 +37.3% |
| 2022 | $3,105 +1.1% | $41,631 +16.7% |
| 2021 | $3,071 +1.6% | $35,678 +1.1% |
| 2020 | $3,024 +19.2% | $35,285 -0.7% |
| 2019 | $2,536 | $35,532 +0.3% |
| 2018 | $2,536 | $35,424 |
| 2017 | $2,536 +14.5% | $35,424 -4.5% |
| 2016 | $2,216 -25.6% | $37,110 |
| 2015 | $2,979 +11.5% | $37,110 +15% |
| 2014 | $2,671 | $32,280 |
| 2013 | -- | $32,280 +4% |
| 2012 | -- | $31,030 |
| 2011 | -- | $31,030 -4.8% |
| 2010 | -- | $32,580 +8.3% |
| 2009 | -- | $30,080 +11.2% |
| 2008 | -- | $27,060 |
| 2007 | -- | $27,060 +16.4% |
| 2006 | -- | $23,240 |
| 2005 | -- | $23,240 -13.2% |
| 2004 | -- | $26,780 +12.1% |
| 2002 | -- | $23,890 |
| 2001 | -- | $23,890 |
Find assessor info on the county website
Monthly payment
Est. payment
Payment breakdown
Explore the cost of this home by adjusting the details. Changes won't be saved.Climate risks
Neighborhood: 80538
Nearby schools
Schools provided by the listing agent
- Elementary: Ponderosa
- Middle: Walt Clark
- High: Thompson Valley
Source: IRES as distributed by MLS GRID. This data may not be complete. We recommend contacting the local school district to confirm school assignments for this home.

Similar homes
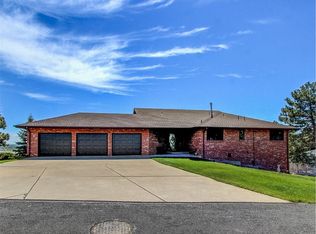
- $985,0005 bd4 ba2.8k sqft2706 Farisita Dr, Loveland, CO 80538For Sale

 MLS ID #1067141, Stephen Jensen, Yellow Dog Group Real Estate. IRES as distributed by MLS GRID
- $1,075,0004 bd3 ba3.6k sqft4608 Norwood Ave, Loveland, CO 80538For Sale
 MLS ID #1057868, Doug Patmore, eXp Realty - Hub. IRES as distributed by MLS GRID
- $950,0004 bd3 ba3k sqft4625 Kiva Dr, Laporte, CO 80535For Sale
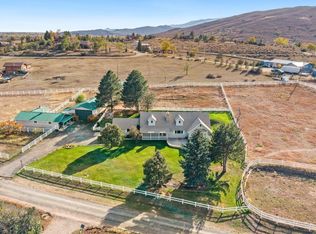 MLS ID #1071447, Barbara Imes, Group Harmony. IRES as distributed by MLS GRID
- $899,0004 bd3 ba3.1k sqft4601 N Sunshine Ct, Loveland, CO 80537For Sale
 MLS ID #1067647, Bryan Sanburg, NextHome Rocky Mountain. IRES as distributed by MLS GRID
- $1,035,0005 bd3 ba3.4k sqft4421 Red Bird Court, Loveland, CO 80537For Sale
 MLS ID #2776580, Robert Tait, Engel & Volkers Denver. REcolorado as distributed by MLS GRID
- $875,0003 bd2 ba1.6k sqft5005 Swainsona Dr, Loveland, CO 80537For SaleMLS ID #1065503, Carrie Hill, Rocky Mountain RE Inc. IRES as distributed by MLS GRID
- $950,0005 bd5 ba4.6k sqft5416 Ferryboat Ct, Loveland, CO 80537For SaleMLS ID #1068665, Jeff Lewis, Coldwell Banker Realty- Fort Collins. IRES as distributed by MLS GRID
- $500,0004 bd3 ba2.1k sqft2348 Fountain Drive, Loveland, CO 80538For SaleMLS ID #9574100, EmpowerHome Team Colorado, Keller Williams Realty Northern Colorado. REcolorado as distributed by MLS GRID
- $820,0003 bd3 ba2.6k sqft712 Colt Dr, Loveland, CO 80537For SaleMLS ID #1062487, Sarah Long, RE/MAX Alliance-Loveland. IRES as distributed by MLS GRID
- $910,0003 bd3 ba3.2k sqft8609 Ranch Rd, Loveland, CO 80537For SaleMLS ID #1058579, Blas Estrada, Group Centerra. IRES as distributed by MLS GRID
- $600,0005 bd3 ba2.7k sqft3344 Banyan Ave, Loveland, CO 80538For SaleMLS ID #1069711, Laura MacDonald, West and Main Homes. IRES as distributed by MLS GRID
- $899,0003 bd2 ba2.9k sqft14435 W County Road 18 E, Loveland, CO 80537For SaleMLS ID #1057505, Lenny Maiocco, RE/MAX Alliance-Lafayette. IRES as distributed by MLS GRID
- $570,0004 bd4 ba2.7k sqft3637 Fillmore Ave, Loveland, CO 80538For SaleMLS ID #1069119, Tracy Sanders, Coldwell Banker Realty-NOCO. IRES as distributed by MLS GRID
- $750,0004 bd2 ba3.1k sqft50 Cedar Brook Ln, Loveland, CO 80537For SaleMLS ID #1062299, Paul Schnaitter, Group Centerra. IRES as distributed by MLS GRID
- $925,0005 bd5 ba4.3k sqft503 Eagle Crest Ct, Loveland, CO 80537For SaleMLS ID #1067264, Lani Carwin, RE/MAX Alliance-FTC South. IRES as distributed by MLS GRID
- $610,0003 bd3 ba3.1k sqft3530 Akron Ct, Loveland, CO 80538For SaleMLS ID #1068067, Jill Leichliter, RE/MAX Alliance-Loveland. IRES as distributed by MLS GRID
- $949,5003 bd3 ba2.6k sqft9201 Four Wheel Dr, Loveland, CO 80537For SaleMLS ID #1060652, Christopher Martinez, RE/MAX Alliance-Longmont. IRES as distributed by MLS GRID
- $875,0004 bd3 ba3.9k sqft2177 Burbank St, Berthoud, CO 80513For SaleMLS ID #1069708, Ann Yuska, RE/MAX Nexus. IRES as distributed by MLS GRID
- $949,5004 bd3 ba3.1k sqft560 Quillan Gulch Rd, Loveland, CO 80537For SaleMLS ID #1059214, Stephanie N Watson, Compass - Boulder. IRES as distributed by MLS GRID
- $885,0005 bd3 ba4k sqft104 Grand View Dr, Mead, CO 80542For SaleMLS ID #1071369, Denia Hannon, Equity Colorado-Front Range. IRES as distributed by MLS GRID
