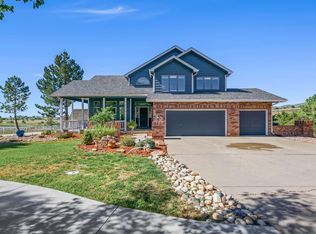
Wake up to breathtaking sunrises and watch multiple fireworks shows light up the valley from your back deck - this 3-bed, 3-bath ranch-style home on 1.3 acres delivers the Colorado lifestyle you've been looking for. Enter through your private gate and settle into a property that has been thoughtfully updated and meticulously maintained.Inside, enjoy brand new LVP flooring and recessed lighting throughout (2024), new stainless steel kitchen appliances, as well as Anderson windows, sliders and doors allow for welcoming views from every angle. Garage doors were replaced 4 years ago and myQ motor is new. Stay comfortable year-round with mini splits added in 2015 and freshly serviced in 2025. The Class 4 hail-resistant roof with transferable warranty was completed in 2025, giving your buyer serious peace of mind. The walkout basement includes a rec room, two additional bedrooms, a newly remodeled, three-piece bath, and plenty of storage space. Outside, the property truly shines. A beautiful three-tiered retaining wall, added in 2020, has been wired for electricity and has a drip system. This home also features a gazebo, a dog run with artificial turf, and a shed with additional storage space. The 4-inch Asphalt driveway was completed in 2023 and gives the property a clean, polished look and added confidence. This property also allows horses. North Carter Lake District water. The septic system has been cleaned and inspected (April 2026) and a transfer of ownership document was completed (May 2026). There is a voluntary road maintenance fee, which keeps things simple. Just minutes from Carter Lake for fishing boat, boating, hiking and camping. Pre-inspected and move-in ready. This one checks every box.
For sale
$910,000
8609 Ranch Rd, Loveland, CO 80537
3beds
3,209sqft
Single Family Residence
Built in 1999
1.3 Acres Lot
$881,100 Zestimate®
$284/sqft
$-- HOA
What's special
- 158 days
- 399
- 19
Zillow last checked:
Listing updated:
Listed by:
Blas Estrada 970-324-6177,
Group Centerra
Source: IRES as distributed by MLS GRID,MLS#: 1058579
Facts & features
Interior
Bedrooms & bathrooms
- Bedrooms: 3
- Bathrooms: 3
- Full bathrooms: 1
- 3/4 bathrooms: 1
- 1/2 bathrooms: 1
- Main level bathrooms: 2
Primary bedroom
- Description: Luxury Vinyl
- Features: 3/4 Primary Bath
- Level: Main
- Area: 196 Square Feet
- Dimensions: 14 x 14
Bedroom 2
- Description: Luxury Vinyl
- Level: Basement
- Area: 300 Square Feet
- Dimensions: 15 x 20
Bedroom 3
- Description: Luxury Vinyl
- Level: Basement
- Area: 225 Square Feet
- Dimensions: 15 x 15
Dining room
- Description: Luxury Vinyl
- Level: Main
- Area: 140 Square Feet
- Dimensions: 10 x 14
Kitchen
- Description: Luxury Vinyl
- Level: Main
- Area: 308 Square Feet
- Dimensions: 22 x 14
Laundry
- Description: Luxury Vinyl
- Level: Main
- Area: 72 Square Feet
- Dimensions: 6 x 12
Living room
- Description: Luxury Vinyl
- Level: Main
- Area: 340 Square Feet
- Dimensions: 20 x 17
Recreation room
- Description: Luxury Vinyl
- Level: Basement
- Area: 405 Square Feet
- Dimensions: 15 x 27
Heating
- Baseboard
Cooling
- Wall/Window Unit(s)
Appliances
- Included: Electric Range, Dishwasher, Microwave
- Laundry: Washer/Dryer Hookup
Features
- Separate Dining Room, Cathedral Ceiling(s)
- Basement: Full,Partially Finished
- Has fireplace: Yes
- Fireplace features: Two or More, Living Room, Basement
Interior area
- Total structure area: 1,614
- Total interior livable area: 3,209 sqft
- Finished area above ground: 1,614
Video & virtual tour
Property
Parking
- Total spaces: 3
- Parking features: Attached
- Attached garage spaces: 3
- Details: Attached
Accessibility
- Accessibility features: Main Floor Bath, Accessible Bedroom, Main Level Laundry
Features
- Levels: One
- Stories: 1
- Patio & porch: Patio, Deck
- Exterior features: Sprinkler System
- Fencing: Fenced
- Has view: Yes
- View description: Hills
Lot
- Size: 1.3 Acres
Details
- Additional structures: Storage
- Parcel number: R1034243
- Zoning: E1
- Special conditions: Private Owner
- Horses can be raised: Yes
- Horse amenities: Zoning Appropriate for 2 Horses
Construction
Type & style
- Home type: SingleFamily
- Architectural style: Contemporary
- Property subtype: Single Family Residence
Materials
- Frame, Stucco
- Roof: Composition
Condition
- New construction: No
- Year built: 1999
Utilities & green energy
- Electric: PVREA
- Gas: Propane
- Sewer: Septic Tank
- Utilities for property: Electricity Available, Propane
Community & HOA
Community
- Subdivision: none
HOA
- Has HOA: No
Location
- Region: Loveland
Financial & listing details
- Price per square foot: $284/sqft
- Tax assessed value: $839,600
- Annual tax amount: $4,689
- Date on market: 5/8/2026
- Listing terms: Cash,Conventional,FHA,VA Loan
- Exclusions: Seller's Personal Property
- Electric utility on property: Yes
- Road surface type: Asphalt
Estimated market value
$881,100
$837,000 - $925,000
$3,297/mo
Price history
| Date | Event | Price |
|---|---|---|
| 7/13/2026 | Price change | $910,000-1.6%$284/sqft |
Source:  IRES as distributed by MLS GRID #1058579 Report a problem IRES as distributed by MLS GRID #1058579 Report a problem | ||
| 5/15/2026 | Listed for sale | $925,000+152.7%$288/sqft |
Source: IRES as distributed by MLS GRID #1058579 Report a problem | ||
| 5/18/2012 | Sold | $366,000-3.2%$114/sqft |
Source: IRES as distributed by MLS GRID #677371 Report a problem | ||
| 4/5/2012 | Listed for sale | $378,000-4.3%$118/sqft |
Source: Active Website #677371 Report a problem | ||
| 1/3/2011 | Listing removed | $395,000$123/sqft |
Source: BancWise Real Estate Solutions #637240 Report a problem | ||
| 8/20/2010 | Listed for sale | $395,000$123/sqft |
Source: BancWise Real Estate Solutions #637240 Report a problem | ||
| 7/18/2010 | Listing removed | $395,000$123/sqft |
Source: BancWise Real Estate Solutions #612768 Report a problem | ||
| 5/12/2010 | Price change | $395,000-1.3%$123/sqft |
Source: BancWise Real Estate Solutions #612768 Report a problem | ||
| 2/25/2010 | Price change | $400,000-3.6%$125/sqft |
Source: BancWise Real Estate Solutions #612768 Report a problem | ||
| 10/25/2009 | Listed for sale | $415,000$129/sqft |
Source: BancWise Real Estate Solutions #612768 Report a problem | ||
Public tax history
| Year | Property taxes | Tax assessment |
|---|---|---|
| 2025 | $4,689 +1% | $52,476 -8.1% |
| 2024 | $4,643 +20.9% | $57,091 -1% |
| 2023 | $3,839 -3.3% | $57,645 +28.1% |
| 2022 | $3,969 +5.1% | $44,987 -2.8% |
| 2021 | $3,775 +1.8% | $46,282 +5.5% |
| 2020 | $3,708 +20.5% | $43,872 -0.7% |
| 2019 | $3,078 | $44,179 +28.7% |
| 2018 | $3,078 | $34,322 |
| 2017 | $3,078 +14.8% | $34,322 +0.1% |
| 2016 | $2,681 -3.4% | $34,299 0% |
| 2015 | $2,775 +12.9% | $34,300 +17.7% |
| 2014 | $2,458 | $29,140 |
| 2013 | -- | $29,140 +2.2% |
| 2012 | -- | $28,500 |
| 2011 | -- | $28,500 -3.6% |
| 2010 | -- | $29,550 |
| 2009 | -- | $29,550 +2.9% |
| 2008 | -- | $28,710 |
| 2007 | -- | $28,710 -4.3% |
| 2006 | -- | $29,990 |
| 2005 | -- | $29,990 +18.3% |
| 2004 | -- | $25,360 -2.4% |
| 2002 | -- | $25,990 |
| 2001 | -- | $25,990 |
Find assessor info on the county website
Monthly payment
Est. payment
Payment breakdown
Explore the cost of this home by adjusting the details. Changes won't be saved.Climate risks
Neighborhood: 80537
Nearby schools
Schools provided by the listing agent
- Elementary: Big Thompson
- Middle: Walt Clark
- High: Thompson Valley
Source: IRES as distributed by MLS GRID. This data may not be complete. We recommend contacting the local school district to confirm school assignments for this home.
Similar homes
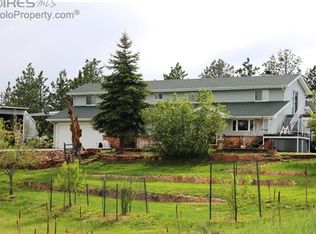
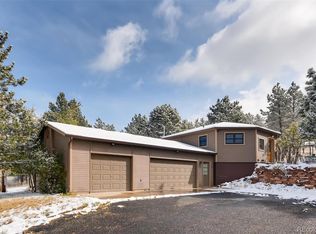
- $680,0003 bd2 ba2.1k sqft8727 Ranch Rd, Loveland, CO 80537For Sale
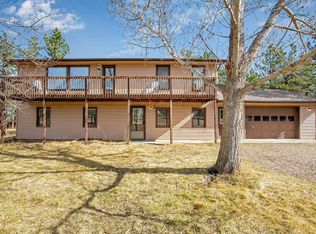
 MLS ID #1053869, Deb Youngbluth, Real. IRES as distributed by MLS GRID
 - $875,0003 bd2 ba1.6k sqft5005 Swainsona Dr, Loveland, CO 80537For Sale
 MLS ID #1065503, Carrie Hill, Rocky Mountain RE Inc. IRES as distributed by MLS GRID
 - $949,5004 bd3 ba3.1k sqft560 Quillan Gulch Rd, Loveland, CO 80537For Sale
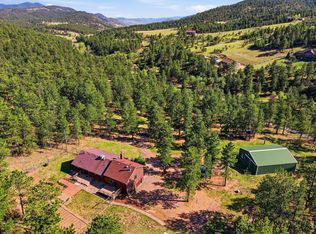 MLS ID #1059214, Stephanie N Watson, Compass - Boulder. IRES as distributed by MLS GRID
 - $1,150,0004 bd4 ba3.3k sqft5620 Wild Plum Dr, Loveland, CO 80537For Sale
 MLS ID #1063987, Ben Cherrington, REMAX RED. IRES as distributed by MLS GRID
 - $1,175,0003 bd4 ba3.2k sqft6321 Fox Tail Court, Loveland, CO 80537For Sale
 MLS ID #7842503, Kurt Jalbert, RE/MAX Professionals. REcolorado as distributed by MLS GRID
 - $844,0004 bd3 ba2.6k sqft3155 N County Road 27, Loveland, CO 80538For SaleMLS ID #1060162, Jane Kraemer, RE/MAX Nexus. IRES as distributed by MLS GRID
- $765,0003 bd3 ba2.3k sqft6620 Abaco Ln, Berthoud, CO 80513For SaleMLS ID #1070154, Jessica Persson Spears, eXp Realty LLC. IRES as distributed by MLS GRID
- $1,195,0003 bd3 ba3.2k sqft5215 E County Road 16, Loveland, CO 80537For SaleMLS ID #1069947, Paul Jansen, Realty One Group Fourpoints. IRES as distributed by MLS GRID
- $1,175,0004 bd2 ba4.2k sqft3919 Surrey Ridge Dr, Loveland, CO 80537For SaleMLS ID #1067076, Newt Wyler, Your Castle Real Estate LLC. IRES as distributed by MLS GRID
- $895,0006 bd3 ba4.1k sqft2029 Breckenridge Dr, Berthoud, CO 80513For SaleMLS ID #1067844, Christine Torres, RE/MAX Alliance-Loveland. IRES as distributed by MLS GRID
- $925,0004 bd4 ba4.7k sqft722 Sophie St, Berthoud, CO 80513For SaleMLS ID #1069387, Kelly Huelsing, C3 Real Estate Solutions, LLC. IRES as distributed by MLS GRID
- $990,0004 bd4 ba3.2k sqft4901 Beverly Dr, Berthoud, CO 80513For SaleMLS ID #1065507, Ann Yuska, RE/MAX Nexus. IRES as distributed by MLS GRID
- $1,050,0005 bd3 ba3.9k sqft5821 W County Road 8E, Berthoud, CO 80513For SaleMLS ID #1061436, John Feeney, C3 Real Estate Solutions, LLC. IRES as distributed by MLS GRID
- $750,0003 bd3 ba3.1k sqft5206 Deer Meadow Ct, Loveland, CO 80537For SaleMLS ID #1069100, Lisa Young, Elevations Real Estate, LLC. IRES as distributed by MLS GRID
- $820,0003 bd3 ba2.4k sqft2701 Martingale Dr, Berthoud, CO 80513For SaleMLS ID #1065358, Alycia Martinez, Group Centerra. IRES as distributed by MLS GRID
- $600,0003 bd2 ba1.6k sqft1656 S Gilpin Ave, Loveland, CO 80537For SaleMLS ID #1070102, Rob Kittle, Kittle Real Estate. IRES as distributed by MLS GRID
- $615,0003 bd3 ba3.6k sqft459 Promontory Dr, Loveland, CO 80537For SaleMLS ID #1068535, Jay Roup, Group Centerra. IRES as distributed by MLS GRID
- $645,0005 bd4 ba4.4k sqft4220 Promontory Ct, Loveland, CO 80537For SaleMLS ID #1059017, Jay Roup, Group Centerra. IRES as distributed by MLS GRID
- $940,0004 bd5 ba4.6k sqft3840 Flagler Ave, Loveland, CO 80538For SaleMLS ID #1068050, Dave Muth, Group Harmony. IRES as distributed by MLS GRID
- $565,0005 bd3 ba2.6k sqft1115 Jennifer Dr, Loveland, CO 80537For SaleMLS ID #1066069, Kyle Seaser, Group Centerra. IRES as distributed by MLS GRID
