From the moment you step through the door, you will feel the perfect blend of sophisticated design and true everyday warmth. Meticulously updated with high-end custom finishes, this stunning home offers a seamless balance of elegant entertaining spaces and quiet, private sanctuaries. Nestled in one of Newtown's most desirable pockets, every detail has been thoughtfully curated. The heart of the home greets you with a striking architectural statement with the entire first-floor offering a textured wood tile flooring, laid out in an upgraded designer pattern and bathed in natural light streaming through brand-new downstairs windows and doors. Modern crown molding frames the spaces with a clean, contemporary edge. In the family room, a beautiful custom fireplace surround serves as the ultimate cozy centerpiece, flanked by gorgeous built-in shelving ready for your favorite books, art, and family treasures. Designed for effortless meal prep and large family gatherings, the kitchen boasts sleek granite countertops, a premium double oven perfect for holiday hosting, and a massive walk-in pantry that provides an exceptional amount of hidden storage. Whether you are packing school lunches or hosting an intimate dinner party, this kitchen handles it all with grace and style. Upstairs features four well-appointed bedrooms, and the primary suite features a beautifully updated primary bath shower, and a very spacious bedroom. Convenience is built right into the layout with a beautifully updated second floor hall bath and a chic main-level half bath, both finished with modern fixtures and a refreshing aesthetic. Escape downstairs to a fully finished, spectacular lower level. This incredible space is anchored by a custom-built bar and features extensive built-ins ideal for game nights, watching the big match, or relaxing with friends. Need to keep the rest of your life organized? The unfinished section of the basement has been cleverly optimized with custom-built storage sleeves, giving you a dedicated, hyper-efficient system to tuck away seasonal decor, tools, and gear without cluttering your living space. Step outside and be greeted by a beautifully manicured, fully privacy-fenced yard. Whether you are letting the dogs run freely, hosting summer barbecues, or unwinding on a crisp autumn evening, this fully enclosed perimeter provides your own private sanctuary. Every inch of this home has been designed to tell a story of comfort, style, and meticulous care. Don’t miss the opportunity to begin your next chapter in one of Newtown's most exceptional properties. Schedule your private tour today.
For sale
Price cut: $30K (10/27)
$850,000
1389 Fountain Rd, Newtown, PA 18940
4beds
3,231sqft
Single Family Residence
Built in 1987
9,125 Square Feet Lot
$-- Zestimate®
$263/sqft
$-- HOA
What's special
Sleek granite countertopsModern crown moldingGorgeous built-in shelvingHigh-end custom finishesPremium double ovenFour well-appointed bedroomsFully privacy-fenced yard
- 36 days
- 3,695
- 319
Likely to sell faster than
Zillow last checked:
Listing updated:
Listed by:
Lynn Boback 215-378-5004,
Keller Williams Real Estate - Newtown (215) 860-4200
Source: Bright MLS,MLS#: PABU2132378
Facts & features
Interior
Bedrooms & bathrooms
- Bedrooms: 4
- Bathrooms: 3
- Full bathrooms: 2
- 1/2 bathrooms: 1
- Main level bathrooms: 1
Rooms
- Room types: Living Room, Dining Room, Primary Bedroom, Bedroom 2, Bedroom 3, Bedroom 4, Kitchen, Family Room, Laundry, Primary Bathroom
Primary bedroom
- Level: Upper
- Area: 391 Square Feet
- Dimensions: 17 X 23
Bedroom 2
- Level: Upper
- Area: 182 Square Feet
- Dimensions: 13 X 14
Bedroom 3
- Level: Upper
- Area: 182 Square Feet
- Dimensions: 13 X 14
Bedroom 4
- Level: Upper
- Area: 169 Square Feet
- Dimensions: 13 X 13
Primary bathroom
- Level: Upper
Dining room
- Level: Main
- Area: 182 Square Feet
- Dimensions: 13 X 14
Family room
- Level: Main
- Area: 256 Square Feet
- Dimensions: 16 X 16
Kitchen
- Level: Main
- Area: 252 Square Feet
- Dimensions: 12 X 21
Laundry
- Level: Main
Living room
- Level: Main
- Area: 280 Square Feet
- Dimensions: 14 X 20
Heating
- Forced Air, Heat Pump, Electric
Cooling
- Central Air, Electric
Appliances
- Included: Dishwasher, Disposal, Dryer, Refrigerator, Stainless Steel Appliance(s), Cooktop, Washer, Water Heater, Electric Water Heater
- Laundry: Laundry Room
Features
- Attic, Soaking Tub, Bathroom - Walk-In Shower, Breakfast Area, Built-in Features, Ceiling Fan(s), Combination Dining/Living, Crown Molding, Dining Area, Family Room Off Kitchen, Eat-in Kitchen, Pantry, Primary Bath(s), Recessed Lighting, Wainscotting, Upgraded Countertops, Walk-In Closet(s), Dry Wall
- Flooring: Carpet, Ceramic Tile
- Basement: Finished,Interior Entry
- Number of fireplaces: 1
- Fireplace features: Stone, Wood Burning
Interior area
- Total structure area: 3,231
- Total interior livable area: 3,231 sqft
- Finished area above ground: 2,580
- Finished area below ground: 651
Property
Parking
- Total spaces: 6
- Parking features: Garage Faces Side, Garage Door Opener, Inside Entrance, Asphalt, Attached, Driveway
- Attached garage spaces: 2
- Uncovered spaces: 4
Accessibility
- Accessibility features: Doors - Swing In
Features
- Levels: Two
- Stories: 2
- Exterior features: Lighting, Play Area, Sidewalks
- Pool features: None
- Fencing: Back Yard,Vinyl
Lot
- Size: 9,125 Square Feet
- Features: Corner Lot
Details
- Additional structures: Above Grade, Below Grade
- Parcel number: 20004069
- Zoning: R1
- Special conditions: Standard
Construction
Type & style
- Home type: SingleFamily
- Architectural style: Colonial
- Property subtype: Single Family Residence
Materials
- Frame, Brick Front, Vinyl Siding
- Foundation: Block
- Roof: Shingle
Condition
- Excellent
- New construction: No
- Year built: 1987
Utilities & green energy
- Electric: 200+ Amp Service
- Sewer: Public Sewer
- Water: Public
Community & HOA
Community
- Subdivision: Yardley Run
HOA
- Has HOA: No
Location
- Region: Newtown
- Municipality: LOWER MAKEFIELD TWP
Financial & listing details
- Price per square foot: $263/sqft
- Tax assessed value: $41,360
- Annual tax amount: $10,992
- Date on market: 10/2/2026
- Listing agreement: Exclusive Right To Sell
- Listing terms: Cash,Conventional,FHA,VA Loan
- Inclusions: Washer, Dryer, Refrigerator (all In As Is Condition With No Monetary Value)
- Ownership: Fee Simple
Estimated market value
Not available
Estimated sales range
Not available
Not available
Price history
| Date | Event | Price |
|---|---|---|
| 10/27/2026 | Price change | $850,000-3.4%$263/sqft |
Source:  Bright MLS #PABU2132378 Report a problem | ||
| 10/15/2026 | Price change | $880,000-2.2%$272/sqft |
Source: Bright MLS #PABU2132378 Report a problem | ||
| 10/2/2026 | Listed for sale | $900,000+103.2%$279/sqft |
Source: Bright MLS #PABU2132378 Report a problem | ||
| 12/10/2013 | Sold | $443,000+3.3%$137/sqft |
Source: Public Record Report a problem | ||
| 10/2/2013 | Listing removed | $2,600$1/sqft |
Source: Onyx Management Group #6276637 Report a problem | ||
| 9/10/2013 | Listed for rent | $2,600+4.2%$1/sqft |
Source: Onyx Management Group #6276637 Report a problem | ||
| 9/6/2012 | Listing removed | $2,495$1/sqft |
Source: onyx management group #6075735 Report a problem | ||
| 9/3/2012 | Listed for rent | $2,495$1/sqft |
Source: onyx management group #6075735 Report a problem | ||
| 9/3/2012 | Listing removed | $429,000$133/sqft |
Source: Keller Williams - Newtown #6026151 Report a problem | ||
| 6/13/2012 | Price change | $429,000-4.7%$133/sqft |
Source: Keller Williams - Newtown #6026151 Report a problem | ||
| 3/25/2012 | Listed for sale | $450,000+9.5%$139/sqft |
Source: Keller Williams - Newtown #6026151 Report a problem | ||
| 11/5/2003 | Sold | $411,000+93.4%$127/sqft |
Source: Public Record Report a problem | ||
| 5/27/1994 | Sold | $212,500$66/sqft |
Source: Public Record Report a problem | ||
Public tax history
| Year | Property taxes | Tax assessment |
|---|---|---|
| 2026 | $10,698 +4.1% | $41,360 |
| 2025 | $10,280 +0.8% | $41,360 |
| 2024 | $10,202 +9.7% | $41,360 |
| 2023 | $9,302 +2.2% | $41,360 |
| 2022 | $9,101 +1.6% | $41,360 |
| 2021 | $8,956 | $41,360 |
| 2020 | $8,956 +3.8% | $41,360 |
| 2018 | $8,624 +4.4% | $41,360 |
| 2017 | $8,260 | $41,360 |
| 2016 | $8,260 | $41,360 |
| 2015 | -- | $41,360 |
| 2014 | -- | $41,360 |
| 2013 | -- | $41,360 |
| 2012 | -- | $41,360 |
| 2011 | -- | $41,360 |
| 2010 | -- | $41,360 |
| 2009 | -- | $41,360 |
| 2008 | -- | $41,360 |
| 2007 | -- | $41,360 |
| 2006 | -- | $41,360 |
| 2005 | -- | $41,360 +300% |
| 2004 | -- | $10,340 |
| 2003 | -- | $10,340 |
| 2002 | -- | $10,340 |
| 2000 | -- | $10,340 |
Find assessor info on the county website
Monthly payment
Est. payment
Payment breakdown
Explore the cost of this home by adjusting the details. Changes won't be saved.Climate risks
Neighborhood: 18940
Nearby schools
Schools provided by the listing agent
- Elementary: Afton
- Middle: William Penn
- High: Pennsbury
- District: Pennsbury
Source: Bright MLS. This data may not be complete. We recommend contacting the local school district to confirm school assignments for this home.
Similar homes
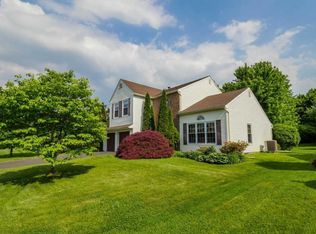
- $885,0004 bd3 ba2.5k sqft2093 E Wellington Rd, Newtown, PA 18940For Sale
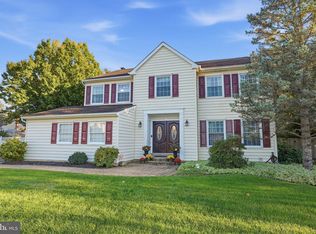
 MLS ID #PABU2133018, Grace Cass, Keller Williams Real Estate - Newtown. Bright MLS
- $695,0004 bd3 ba1.9k sqft7 Andover Pl, Newtown, PA 18940For Sale
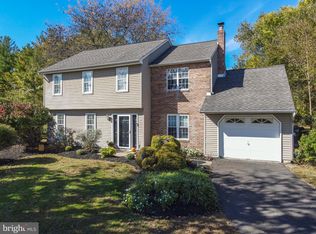 MLS ID #PABU2133966, Nancy Schafer, Coldwell Banker Hearthside. Bright MLS
- $869,0004 bd3 ba3.2k sqft905 Roeloffs Rd, Morrisville, PA 19067For Sale
 MLS ID #PABU2134800, Lindsey Koontz, Keller Williams Main Line. Bright MLS
- $850,0004 bd3 ba2.6k sqft249 Norsam Dr, Langhorne, PA 19047For Sale
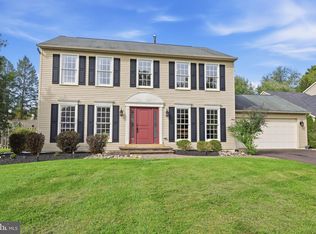 MLS ID #PABU2132254, Graceann Tinney, Keller Williams Real Estate - Newtown. Bright MLS
- $849,9004 bd3 ba2.9k sqft39 Chicory Ln, Pennington, NJ 08534For SaleMLS ID #NJME2085546, Sita Philion, Redfin. Bright MLS
- $768,0004 bd3 ba3.1k sqft37 Eggerts Crossing Rd, Lawrence Township, NJ 08648For SaleMLS ID #NJME2085492, Donna Murray, BHHS Fox & Roach - Princeton. Bright MLS
- $839,9004 bd3 ba3.1k sqft201 Creekwood Dr, Feasterville, PA 19053For SaleMLS ID #PABU2132512, Ilona Vaysman, Keller Williams Real Estate - Newtown. Bright MLS
- $874,9004 bd3 ba3.2k sqft3822 Forest Hill Dr, Furlong, PA 18925For SaleMLS ID #PABU2134662, Beth Scarpello, BHHS Fox & Roach-Doylestown. Bright MLS
- $849,9004 bd3 ba3.3k sqft41 Hibiscus Ln, Robbinsville, NJ 08691For SaleMLS ID #NJME2083246, Amanda Botwood, Compass New Jersey, LLC - Princeton. Bright MLS
- $949,7004 bd4 ba4.6k sqft2160 Lincolnshire Rd, Furlong, PA 18925For SaleMLS ID #PABU2134452, Frank Dolski, Coldwell Banker Hearthside-Lahaska. Bright MLS
- $1,050,0003 bd4 ba4k sqft10 Hillyer Ln, Newtown, PA 18940For SaleMLS ID #PABU2134046, Kim Gammon, Coldwell Banker Hearthside-Doylestown. Bright MLS
- $785,0004 bd3 ba3k sqft2221 Oakfield Rd, Warrington, PA 18976For SaleMLS ID #PABU2134048, Joseph Mongan, Howard Hanna Real Estate Services. Bright MLS
- $729,9994 bd3 ba2k sqft102 Guilford Ct, North Wales, PA 19454For SaleMLS ID #PAMC2199292, David Dupell, Coldwell Banker Realty. Bright MLS
- $1,095,0003 bd3 ba2.9k sqft12 Brown Ln, Newtown, PA 18940For SaleMLS ID #PABU2129910, Jay Spaziano, Jay Spaziano Real Estate. Bright MLS
- $850,0004 bd4 ba2.2k sqft4 Castle Ct, Trenton, NJ 08620For SaleMLS ID #NJBL2117028, Jeannine Chambers, Century 21 Alliance-Medford. Bright MLS
- $899,9994 bd4 ba2.2k sqft30 Hamilton Ln N, Plainsboro, NJ 08536For SaleMLS ID #NJMX2013626, Catherine O'Connell, Coldwell Banker Residential Brokerage - Princeton. Bright MLS
- $924,9004 bd5 ba3k sqft5921 Durham Rd, Pipersville, PA 18947For SaleMLS ID #PABU2130598, Melanie Henderson, Innovate Real Estate. Bright MLS
- $729,9004 bd3 ba2k sqft1071 Hughes Dr, Hamilton, NJ 08690For SaleMLS ID #NJME2084464, Stefanie Prettyman, Compass New Jersey, LLC - Fair Haven. Bright MLS
- $785,0004 bd4 ba2.4k sqft64 Wolfpack Rd, Hamilton, NJ 08619For SaleMLS ID #NJME2082962, Pam Trapp, Coldwell Banker Residential Brokerage - Princeton. Bright MLS
- $624,9002 bd2 ba1.8k sqft44 Sagebrush Ln, Langhorne, PA 19047For SaleMLS ID #PABU2134554, Nancy Cassidy, Keller Williams Real Estate-Langhorne. Bright MLS
