PRICE ADJUSTMENT! This professionally landscaped Rancher w/Full Apartment is situated on a spacious half-acre lot and features a new roof, a two-car garage with full attic access, and an underground sprinkler system. The main home offers a 3-bedroom, 2-bathroom open floor plan with numerous upgrades, including a Nest Thermostat and pocket doors. Additional features of the main home include: - Basement: Two-thirds finished with recessed lighting, a half-bath w/storage closet, a pantry, and a walk-in cedar closet. - Utilities: Built-in workbench, 75-gallon hot water heater, and a recently replaced HVAC system. - Outdoor Space: Back sliding doors open onto a Trex deck overlooking a beautiful landscaped yard w/ in-ground pool. A unique benefit of this property is the attached full apartment. It includes one bedroom, one full bathroom, a separate front entrance, a dedicated parking space, a full size basement, and a direct access to the backyard deck and pool—making it a perfect arrangement for extended family. The location is ideal, situated just a few blocks from Mercer County Park and minutes from the Hamilton Train Station, and all major highways. Shopping, restaurants, and the RWJ Fitness Center are also nearby. Just an hour to shore, mountains, NYC and Philly.
For sale
Price cut: $5K (10/25)
$785,000
64 Wolfpack Rd, Hamilton, NJ 08619
4beds
2,444sqft
Single Family Residence
Built in 1983
0.46 Acres Lot
$-- Zestimate®
$321/sqft
$-- HOA
What's special
Dedicated parking spaceProfessionally landscaped rancherPocket doorsRecently replaced hvac systemSeparate front entranceNest thermostatWalk-in cedar closet
- --
- on Zillow
- 1,521
- views
- 75
- saves
Likely to sell faster than
Zillow last checked:
Listing updated:
Listed by:
Pam Trapp 609-577-1547,
Coldwell Banker Residential Brokerage - Princeton
Source: Bright MLS,MLS#: NJME2082962
Facts & features
Interior
Bedrooms & bathrooms
- Bedrooms: 4
- Bathrooms: 4
- Full bathrooms: 3
- 1/2 bathrooms: 1
- Main level bathrooms: 3
- Main level bedrooms: 4
Rooms
- Room types: Primary Bedroom, Bedroom 2, Game Room, In-Law/auPair/Suite, Bathroom 1
Primary bedroom
- Features: Attached Bathroom
- Level: Main
- Area: 180 Square Feet
- Dimensions: 12 X 15
Bedroom 2
- Level: Main
- Area: 132 Square Feet
- Dimensions: 11 X 12
Bathroom 1
- Level: Main
- Area: 132 Square Feet
- Dimensions: 11 X 12
Game room
- Features: Basement - Partially Finished, Recessed Lighting, Walk-In Closet(s), Pantry, Cedar Closet(s), Built-in Features
- Level: Lower
Other
- Features: Bathroom - Stall Shower, Eat-in Kitchen, Living/Dining Room Combo, Basement - Unfinished
- Level: Main
- Area: 192 Square Feet
- Dimensions: 12 X 16
Heating
- Central, Natural Gas
Cooling
- Central Air, Natural Gas
Appliances
- Included: Gas Water Heater
Features
- Basement: Partially Finished,Workshop,Windows,Water Proofing System,Sump Pump,Shelving,Interior Entry,Heated,Full,Drainage System
- Has fireplace: No
Interior area
- Total structure area: 2,444
- Total interior livable area: 2,444 sqft
- Finished area above ground: 2,444
- Finished area below ground: 0
Property
Parking
- Total spaces: 7
- Parking features: Storage, Inside Entrance, Garage Door Opener, Oversized, Attached, Driveway, On Street
- Attached garage spaces: 2
- Uncovered spaces: 5
Accessibility
- Accessibility features: None
Features
- Levels: One
- Stories: 1
- Has private pool: Yes
- Pool features: Private
Lot
- Size: 0.46 Acres
- Dimensions: 144.00 x 139.00
Details
- Additional structures: Above Grade, Below Grade
- Parcel number: 030153000016
- Zoning: RESIDENTIAL
- Special conditions: Standard
Construction
Type & style
- Home type: SingleFamily
- Architectural style: Ranch/Rambler
- Property subtype: Single Family Residence
Materials
- Frame
- Foundation: Block
Condition
- New construction: No
- Year built: 1983
Utilities & green energy
- Sewer: Public Sewer
- Water: Public
Community & HOA
Community
- Subdivision: University Heights
HOA
- Has HOA: No
Location
- Region: Hamilton
- Municipality: HAMILTON TWP
Financial & listing details
- Price per square foot: $321/sqft
- Tax assessed value: $403,000
- Annual tax amount: $14,943
- Date on market: 9/5/2026
- Listing agreement: Exclusive Right To Sell
- Ownership: Fee Simple
Estimated market value
Not available
Estimated sales range
Not available
Not available
Price history
| Date | Event | Price |
|---|---|---|
| 10/25/2026 | Price change | $785,000-0.6%$321/sqft |
Source:  Bright MLS #NJME2082962 Report a problem | ||
| 10/8/2026 | Price change | $790,000-1.3%$323/sqft |
Source: Bright MLS #NJME2082962 Report a problem | ||
| 9/5/2026 | Listed for sale | $800,000+761.1%$327/sqft |
Source: Bright MLS #NJME2082962 Report a problem | ||
| 6/17/1983 | Sold | $92,900$38/sqft |
Source: Agent Provided Report a problem | ||
Public tax history
| Year | Property taxes | Tax assessment |
|---|---|---|
| 2026 | $14,943 +5.2% | $403,000 |
| 2025 | $14,202 | $403,000 |
| 2024 | $14,202 +8% | $403,000 |
| 2023 | $13,150 | $403,000 |
| 2022 | $13,150 +1.9% | $403,000 |
| 2021 | $12,908 +2.5% | $403,000 |
| 2020 | $12,594 +1.2% | $403,000 |
| 2019 | $12,445 +2.2% | $403,000 |
| 2018 | $12,179 +2.3% | $403,000 |
| 2017 | $11,905 -2.8% | $403,000 |
| 2016 | $12,248 +1.5% | $403,000 +56.3% |
| 2015 | $12,072 +4.6% | $257,900 |
| 2014 | $11,544 +0.9% | $257,900 |
| 2013 | $11,435 +1.7% | $257,900 |
| 2012 | $11,247 -0.1% | $257,900 |
| 2011 | $11,257 +1.8% | $257,900 |
| 2010 | $11,059 | $257,900 |
| 2009 | -- | $257,900 |
| 2008 | $9,878 +4.4% | $257,900 |
| 2007 | $9,465 | $257,900 |
| 2006 | -- | $257,900 |
| 2005 | -- | $257,900 |
| 2004 | $3,469 | $257,900 |
| 2003 | -- | $257,900 +1.4% |
| 2002 | -- | $254,400 |
| 2001 | -- | $254,400 |
Find assessor info on the county website
Monthly payment
Est. payment
Payment breakdown
Explore the cost of this home by adjusting the details. Changes won't be saved.Climate risks
Neighborhood: 08619
Nearby schools
Schools provided by the listing agent
- District: Hamilton Township
Source: Bright MLS. This data may not be complete. We recommend contacting the local school district to confirm school assignments for this home.
Similar homes
- $729,9004 bd3 ba2.8k sqft1071 Hughes Dr, Hamilton, NJ 08690For Sale
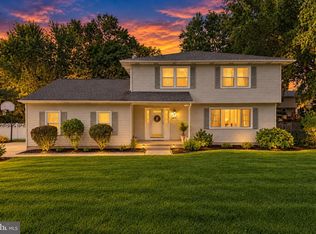
 MLS ID #NJME2084464, Stefanie Prettyman, Compass New Jersey, LLC - Fair Haven. Bright MLS
- $768,0004 bd3 ba3.1k sqft37 Eggerts Crossing Rd, Lawrence Township, NJ 08648For Sale
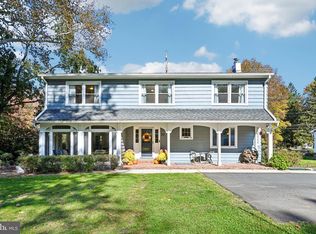 MLS ID #NJME2085492, Donna Murray, BHHS Fox & Roach - Princeton. Bright MLS
- $850,0003 bd3 ba3.6k sqft801 Hughes Dr, Hamilton, NJ 08690For Sale
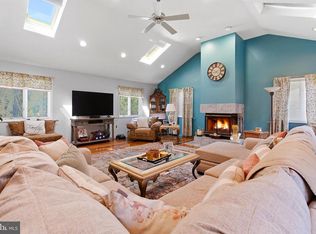 MLS ID #NJME2077996, Matthew Tully, RE/MAX Central - Manalapan. Bright MLS
- $849,9004 bd3 ba2.9k sqft39 Chicory Ln, Pennington, NJ 08534For Sale
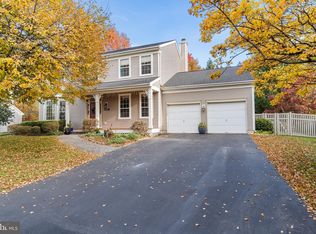 MLS ID #NJME2085546, Sita Philion, Redfin. Bright MLS
- $849,9004 bd3 ba3.3k sqft41 Hibiscus Ln, Robbinsville, NJ 08691For SaleMLS ID #NJME2083246, Amanda Botwood, Compass New Jersey, LLC - Princeton. Bright MLS
- $845,0005 bd4 ba2.9k sqft50 Orourke Dr, Robbinsville, NJ 08691For SaleMLS ID #NJME2073150, Britani Radice-Calderone, Curran Group Real Estate Services. Bright MLS
- $829,9003 bd3 ba1.8k sqft33 Galston Dr, Princeton Junction, NJ 08550For SaleMLS ID #NJME2082514, Sally Franklin, BHHS Fox & Roach Hopewell Valley. Bright MLS
- $750,0004 bd4 ba2.8k sqft63 Eldridge Dr, Robbinsville, NJ 08691For SaleMLS ID #NJME2062682, Anthony Rosica, Keller Williams Premier. Bright MLS
- $799,0004 bd3 ba2.8k sqft5 Mary Ct, East Windsor, NJ 08512For SaleMLS ID #NJME2071894, Chris Norton, Keller Williams Real Estate - Princeton. Bright MLS
- $945,0004 bd2 ba2.1k sqft3 Darvel Dr, West Windsor, NJ 08550For SaleMLS ID #NJME2083062, Hayoung Yoo, Weichert Realtors - Edison. Bright MLS
- $850,0004 bd4 ba2.2k sqft4 Castle Ct, Trenton, NJ 08620For SaleMLS ID #NJBL2117028, Jeannine Chambers, Century 21 Alliance-Medford. Bright MLS
- $950,0004 bd3 ba2.3k sqft24 Van Wyck Dr, Princeton Junction, NJ 08550For SaleMLS ID #NJME2084670, homecoin.com Minerick, Homecoin.com. Bright MLS
- $605,0004 bd2 ba2.2k sqft11 Meadowview Dr, East Windsor, NJ 08512For Sale
 MLS ID #2707542R, KARMA T. ESTAPHANOUS. All Jersey MLS
- $525,0004 bd2 ba1.9k sqft14 Edgemont Rd, Hamilton, NJ 08620For SaleMLS ID #NJME2084984, Maryanne Ziccardi, Keller Williams Premier. Bright MLS
- $972,0004 bd3 ba3.2k sqft111 Laurel Dr, Robbinsville, NJ 08691For SaleMLS ID #NJME2083710, Edward J Smires, Smires & Associates. Bright MLS
- $642,5004 bd3 ba2.5k sqft83 Taylor Dr, Fallsington, PA 19054For SaleMLS ID #PABU2134804, Annie Hartman, RE/MAX Main Line - Devon. Bright MLS
- $849,0004 bd2 ba1.8k sqft2 Dennison Pl, Plainsboro, NJ 08536For SaleMLS ID #2703938R, DAVID M. SWEENEY. All Jersey MLS
- $625,0004 bd3 ba1.7k sqft64 Fountayne Ln, Lawrence Township, NJ 08648For SaleMLS ID #NJME2082660, William Chulamanis, Coldwell Banker Residential Brokerage - Princeton. Bright MLS
- $850,0004 bd4 ba2.3k sqft45 North St, Old Bridge, NJ 08857For SaleMLS ID #2707296R, NADIYA HURAL. All Jersey MLS
- $799,9004 bd3 ba3.3k sqft124 Bobbis Ter, New Egypt, NJ 08533For SaleMLS ID #NJOC2045008, Ann Marie Comforte, Keller Williams Premier. Bright MLS
