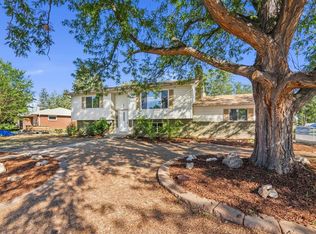
Beautifully remodeled 4-bedroom, 2-bath home in the coveted Lakeside Terrace subdivision! Designed for low-maintenance living, this home features new flooring, fresh interior and exterior paint, updated lighting, and quality upgrades throughout. The stunning kitchen has been fully updated with new appliances, cabinetry, and countertops, while both bathrooms have been beautifully remodeled with modern finishes. Located just one block from the private pool, this home offers comfort, convenience, and style in a highly desirable neighborhood. A must-see property you truly have to experience in person to fully appreciate!
For sale
Price cut: $10K (9/14)
$444,900
1530 Gloria Ct, Loveland, CO 80537
4beds
1,775sqft
Single Family Residence
Built in 1976
5,500 Square Feet Lot
$440,400 Zestimate®
$251/sqft
$63/mo HOA
What's special
New flooringQuality upgrades throughoutStunning kitchenUpdated lighting
- 15 days
- 458
- 24
Likely to sell faster than
Zillow last checked:
Listing updated:
Listed by:
Duff Knott 970-405-2839,
Realty One Group Fourpoints CO
Source: IRES as distributed by MLS GRID,MLS#: 1067694
Facts & features
Interior
Bedrooms & bathrooms
- Bedrooms: 4
- Bathrooms: 2
- Full bathrooms: 2
Primary bedroom
- Description: Carpet
- Level: Upper
- Area: 168 Square Feet
- Dimensions: 12 x 14
Bedroom 2
- Description: Carpet
- Level: Upper
- Area: 126 Square Feet
- Dimensions: 9 x 14
Bedroom 3
- Description: Carpet
- Level: Upper
- Area: 110 Square Feet
- Dimensions: 11 x 10
Bedroom 4
- Description: Luxury Vinyl
- Level: Lower
- Area: 180 Square Feet
- Dimensions: 15 x 12
Dining room
- Description: Luxury Vinyl
- Level: Main
- Area: 110 Square Feet
- Dimensions: 11 x 10
Family room
- Description: Luxury Vinyl
- Level: Lower
- Area: 224 Square Feet
- Dimensions: 16 x 14
Kitchen
- Description: Luxury Vinyl
- Level: Main
- Area: 88 Square Feet
- Dimensions: 11 x 8
Living room
- Description: Luxury Vinyl
- Level: Main
- Area: 180 Square Feet
- Dimensions: 15 x 12
Heating
- Forced Air
Cooling
- Central Air, Ceiling Fan(s)
Appliances
- Included: Electric Range, Self Cleaning Oven, Dishwasher, Refrigerator, Microwave, Disposal
- Laundry: Washer/Dryer Hookup
Features
- Separate Dining Room, Open Floorplan
- Windows: Window Coverings
- Basement: Partial,Partially Finished
- Has fireplace: Yes
- Fireplace features: Gas
Interior area
- Total structure area: 1,350
- Total interior livable area: 1,775 sqft
- Finished area above ground: 1,350
Property
Parking
- Total spaces: 2
- Parking features: Attached
- Attached garage spaces: 2
- Details: Attached
Features
- Levels: Four
- Stories: 4
- Patio & porch: Patio
- Exterior features: Tennis Court(s)
- Has private pool: Yes
- Pool features: Private
- Fencing: Fenced,Wood
Lot
- Size: 5,500 Square Feet
- Features: Paved, Curbs, Gutters, Sidewalks, Street Light, Fire Hydrant within 500 Feet, Mineral Rights Excluded
Details
- Parcel number: R0460907
- Zoning: R1
- Special conditions: Private Owner
Construction
Type & style
- Home type: SingleFamily
- Property subtype: Single Family Residence
Materials
- Frame, Brick
- Roof: Composition
Condition
- New construction: No
- Year built: 1976
Utilities & green energy
- Electric: Loveland
- Gas: Xcel
- Sewer: Public Sewer
- Water: City
- Utilities for property: Natural Gas Available, Electricity Available, Other, Cable Available, Satellite Avail, High Speed Avail
Community & HOA
Community
- Features: Clubhouse, Tennis Court(s), Pool, Playground, Park
- Security: Fire Alarm
- Subdivision: Lakeside Terrace
HOA
- Has HOA: Yes
- Services included: Common Amenities
- HOA fee: $750 annually
- HOA name: Lakeview Terrace
Location
- Region: Loveland
Financial & listing details
- Price per square foot: $251/sqft
- Tax assessed value: $475,100
- Annual tax amount: $2,005
- Date on market: 9/1/2026
- Listing terms: Cash,Conventional,FHA,VA Loan
- Electric utility on property: Yes
- Road surface type: Asphalt
Estimated market value
$440,400
$418,000 - $462,000
$2,564/mo
Price history
| Date | Event | Price |
|---|---|---|
| 9/14/2026 | Price change | $444,900-2.2%$251/sqft |
Source:  IRES as distributed by MLS GRID #1067694 Report a problem IRES as distributed by MLS GRID #1067694 Report a problem | ||
| 9/1/2026 | Listed for sale | $454,900$256/sqft |
Source:  REcolorado as distributed by MLS GRID #IR1067694 Report a problem REcolorado as distributed by MLS GRID #IR1067694 Report a problem | ||
| 9/1/2026 | Listing removed | $454,900$256/sqft |
Source: IRES as distributed by MLS GRID #1058406 Report a problem | ||
| 7/29/2026 | Price change | $454,900-1.1%$256/sqft |
Source: IRES as distributed by MLS GRID #1058406 Report a problem | ||
| 7/10/2026 | Price change | $459,900-1.1%$259/sqft |
Source: IRES as distributed by MLS GRID #1058406 Report a problem | ||
| 7/1/2026 | Price change | $464,900-1.1%$262/sqft |
Source: IRES as distributed by MLS GRID #1058406 Report a problem | ||
| 6/22/2026 | Price change | $469,900-1.1%$265/sqft |
Source: IRES as distributed by MLS GRID #1058406 Report a problem | ||
| 6/8/2026 | Price change | $474,900-1%$268/sqft |
Source: IRES as distributed by MLS GRID #1058406 Report a problem | ||
| 6/1/2026 | Price change | $479,900-1%$270/sqft |
Source: IRES as distributed by MLS GRID #1058406 Report a problem | ||
| 5/21/2026 | Price change | $484,800-2%$273/sqft |
Source: IRES as distributed by MLS GRID #1058406 Report a problem | ||
| 5/18/2026 | Price change | $494,800-1%$279/sqft |
Source: IRES as distributed by MLS GRID #1058406 Report a problem | ||
| 5/12/2026 | Price change | $499,800-1%$282/sqft |
Source: IRES as distributed by MLS GRID #1058406 Report a problem | ||
| 5/7/2026 | Listed for sale | $504,800+77.1%$284/sqft |
Source: IRES as distributed by MLS GRID #1058406 Report a problem | ||
| 11/18/2025 | Sold | $285,000$161/sqft |
Source: Public Record Report a problem | ||
Public tax history
| Year | Property taxes | Tax assessment |
|---|---|---|
| 2025 | $2,005 +15.2% | $29,694 -7.7% |
| 2024 | $1,740 +26.7% | $32,187 -1% |
| 2023 | $1,373 -2.7% | $32,499 +34.3% |
| 2022 | $1,411 +15.1% | $24,207 +36.4% |
| 2021 | $1,226 +1.7% | $17,753 +15.1% |
| 2020 | $1,206 +30.4% | $15,422 -0.7% |
| 2019 | $924 | $15,530 -15.7% |
| 2018 | $924 | $18,432 |
| 2017 | $924 +16.1% | $18,432 +14.2% |
| 2016 | $796 +33.7% | $16,143 +0% |
| 2015 | $595 +8.1% | $16,140 +10.2% |
| 2014 | $550 | $14,640 |
| 2013 | -- | $14,640 +2.3% |
| 2012 | -- | $14,310 |
| 2011 | -- | $14,310 -2.9% |
| 2010 | -- | $14,730 |
| 2009 | -- | $14,730 -0.4% |
| 2008 | -- | $14,790 |
| 2007 | -- | $14,790 +9.6% |
| 2006 | -- | $13,490 |
| 2005 | -- | $13,490 -2% |
| 2004 | -- | $13,760 +0.4% |
| 2002 | -- | $13,710 |
| 2001 | -- | $13,710 |
Find assessor info on the county website
Monthly payment
Est. payment
Payment breakdown
Explore the cost of this home by adjusting the details. Changes won't be saved.Climate risks
Neighborhood: 80537
Nearby schools
Schools provided by the listing agent
- Elementary: Kitchen (Bf)
- Middle: Bill Reed
- High: Thompson Valley
Source: IRES as distributed by MLS GRID. This data may not be complete. We recommend contacting the local school district to confirm school assignments for this home.


Similar homes
- $474,9904 bd2 ba1.7k sqft1829 Ranae Pl, Loveland, CO 80537For Sale

 MLS ID #1065976, Amy Ackerman, Coldwell Banker Realty-NOCO. IRES as distributed by MLS GRID
 - $465,0004 bd2 ba1.7k sqft1315 Redwood Dr, Loveland, CO 80538For Sale
 MLS ID #1067553, Andria Porter Stashak, Keller Williams-DTC. IRES as distributed by MLS GRID
 - $565,0005 bd3 ba2.6k sqft1115 Jennifer Dr, Loveland, CO 80537For Sale
 MLS ID #1066069, Kyle Seaser, Group Centerra. IRES as distributed by MLS GRID
 - $482,5003 bd2 ba1.5k sqft557 E 9th St, Loveland, CO 80537For Sale
 MLS ID #1061989, Kelly McBartlett, Compass - Boulder. IRES as distributed by MLS GRID
 - $535,0004 bd2 ba2k sqft853 E 7th St, Loveland, CO 80537For SaleMLS ID #1065694, Erin Glenn, eXp Realty LLC. IRES as distributed by MLS GRID
- $444,0003 bd2 ba1.5k sqft501 E 40th St, Loveland, CO 80538For SaleMLS ID #1062905, Lauren McMann, Group Harmony. IRES as distributed by MLS GRID
- $565,0003 bd3 ba2.6k sqft343 22nd St SE, Loveland, CO 80537For SaleMLS ID #1062381, Thomas Precourt, The Agency - Boulder. IRES as distributed by MLS GRID
- $415,0004 bd2 ba1.4k sqft6713 Debra Drive, Fort Collins, CO 80525For Sale
 MLS ID #3737032, Rebecca Hetherington, Milehimodern. REcolorado as distributed by MLS GRID
 - $439,9003 bd2 ba1k sqft1035 6th St, Berthoud, CO 80513For SaleMLS ID #1062742, Kristine Van Buskirk, Live West Realty. IRES as distributed by MLS GRID
- $390,0003 bd2 ba1.1k sqft1555 N Monroe Avenue, Loveland, CO 80538For SaleMLS ID #2291201, Daniel Rutschmann, Gala Group, LLC. REcolorado as distributed by MLS GRID
- $520,0004 bd3 ba2.3k sqft5801 Mangrove Ct, Loveland, CO 80538For SaleMLS ID #1060963, Joyce Giard, RE/MAX Alliance-Loveland. IRES as distributed by MLS GRID
- $599,0004 bd4 ba2.5k sqft1937 Hyde Dr, Loveland, CO 80538For SaleMLS ID #1068355, Kelly McBartlett, Compass - Boulder. IRES as distributed by MLS GRID
- $539,9004 bd4 ba2k sqft1890 Twin Lakes Cir, Loveland, CO 80538For SaleMLS ID #1062409, Brandon Tompkins, Brandon Tompkins. IRES as distributed by MLS GRID
- $470,0003 bd2 ba1.6k sqft2100 Bowen St, Longmont, CO 80501For SaleMLS ID #1065919, Troy Kellenberger, Open Real Estate. IRES as distributed by MLS GRID
- $519,9004 bd3 ba2.1k sqft134 Keep Circle, Berthoud, CO 80513For SaleMLS ID #8659617, Julie DiMartino, eXp Realty, LLC. REcolorado as distributed by MLS GRID
- $465,0004 bd3 ba2.4k sqft3413 Rialto Ave, Evans, CO 80620For SaleMLS ID #1068441, Scott Nitzel, NextHome Foundations. IRES as distributed by MLS GRID
- $469,9003 bd1 ba1.3k sqft636 S Taft Hill Road, Fort Collins, CO 80521For SaleMLS ID #5805345, Kelly Hanna, KM Luxury Homes. REcolorado as distributed by MLS GRID
- $490,0004 bd2 ba1.5k sqft2904 Swing Station Way, Fort Collins, CO 80521For SaleMLS ID #1064661, Sandra Daniels, Coldwell Banker Realty- Fort Collins. IRES as distributed by MLS GRID
- $435,0003 bd3 ba1.9k sqft2269 Talon Parkway, Greeley, CO 80634For SaleMLS ID #9065071, Stevane McKay, Your Castle Realty LLC. REcolorado as distributed by MLS GRID
- $425,0004 bd4 ba1.9k sqft3440 Windmill Dr #6-2, Fort Collins, CO 80526For SaleMLS ID #1064616, Kelly Giddens, Berkshire Hathaway HomeServices Rocky Mountain, Realtors-Fort Collins. IRES as distributed by MLS GRID
