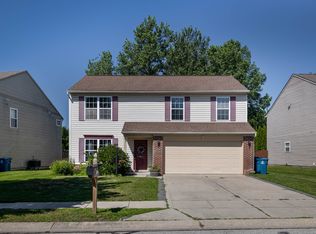
Welcome to this 3-bedroom, 2.5-bath home with a 3-car garage in the Monarch Springs community. Offering one of the best values in the neighborhood, this home provides an exceptional opportunity to enjoy a community known for its impressive homes and lasting appeal. The main level features a formal dining room, an open-concept design that seamlessly connects the spacious family room to the kitchen. The kitchen is equipped with granite countertops, shaker-style cabinetry, a center island with additional seating, a pantry, and a dining area with sliding doors leading to the backyard. Upstairs, you will find all three bedrooms, a versatile flex space perfect for a home office, playroom, or media room, plus the convenience of an upstairs laundry room. The primary suite features a walk-in closet and double vanity. Step outside to a fully fenced backyard designed for everyday enjoyment and entertaining, complete with a large patio, pergola, and fire pit. Whether you are hosting friends, gardening, or giving pets room to play, this outdoor space offers endless possibilities. The roof and gutters were replaced within the last 18 months, providing added peace of mind. The 3-car garage with large driveway offers abundant space for vehicles, lawn equipment, bicycles, sports gear, additional storage and guest parking.
Active
$345,000
10968 Gossamer Ln, Noblesville, IN 46060
3beds
1,736sqft
Residential, Single Family Residence
Built in 2014
9,583 Square Feet Lot
$-- Zestimate®
$199/sqft
$33/mo HOA
What's special
Large patioFire pitShaker-style cabinetryLarge drivewayFormal dining roomSpacious family roomOpen-concept design
- 2 days |
- 504 |
- 42 |
Zillow last checked:
Listing updated:
Listed by:
Deborah Elliott 317-440-1251,
F.C. Tucker Company
Source: MIBOR as distributed by MLS GRID,MLS#: 22119370
Facts & features
Interior
Bedrooms & bathrooms
- Bedrooms: 3
- Bathrooms: 3
- Full bathrooms: 2
- 1/2 bathrooms: 1
- Main level bathrooms: 1
Primary bedroom
- Level: Upper
- Area: 192 Square Feet
- Dimensions: 12x16
Bedroom 2
- Level: Upper
- Area: 110 Square Feet
- Dimensions: 11x10
Bedroom 3
- Level: Upper
- Area: 120 Square Feet
- Dimensions: 10x12
Dining room
- Level: Main
- Area: 192 Square Feet
- Dimensions: 12x16
Family room
- Level: Main
- Area: 270 Square Feet
- Dimensions: 15x18
Kitchen
- Level: Main
- Area: 240 Square Feet
- Dimensions: 15x16
Laundry
- Level: Upper
- Area: 15 Square Feet
- Dimensions: 3x5
Loft
- Level: Upper
- Area: 110 Square Feet
- Dimensions: 10x11
Heating
- Electric, Heat Pump
Cooling
- Central Air
Appliances
- Included: Dishwasher, Electric Water Heater, Disposal, Microwave, Electric Oven, Refrigerator, Water Softener Owned
- Laundry: Upper Level
Features
- Attic Access, Breakfast Bar, High Ceilings, Kitchen Island, Ceiling Fan(s), Walk-In Closet(s)
- Has basement: No
- Attic: Access Only
Interior area
- Total structure area: 1,736
- Total interior livable area: 1,736 sqft
Video & virtual tour
Property
Parking
- Total spaces: 3
- Parking features: Attached
- Attached garage spaces: 3
Features
- Levels: Two
- Stories: 2
- Patio & porch: Covered
- Exterior features: Fire Pit
- Fencing: Fenced,Full
Lot
- Size: 9,583 Square Feet
- Features: Curbs, Sidewalks, Street Lights
Details
- Parcel number: 290728011023000013
- Horse amenities: None
Construction
Type & style
- Home type: SingleFamily
- Architectural style: Traditional
- Property subtype: Residential, Single Family Residence
Materials
- Brick, Vinyl With Brick
- Foundation: Slab
Condition
- New construction: No
- Year built: 2014
Details
- Builder name: Shoopman Builders
Utilities & green energy
- Water: Public
Community & HOA
Community
- Subdivision: Monarch Springs
HOA
- Has HOA: Yes
- Amenities included: Maintenance, Park, Playground, Snow Removal
- Services included: Maintenance, ParkPlayground, Snow Removal
- HOA fee: $400 annually
- HOA phone: 317-527-5751
Location
- Region: Noblesville
Financial & listing details
- Price per square foot: $199/sqft
- Tax assessed value: $284,600
- Annual tax amount: $3,236
- Date on market: 8/13/2026
- Cumulative days on market: 3 days
Estimated market value
Not available
Estimated sales range
Not available
Not available
Price history
| Date | Event | Price |
|---|---|---|
| 8/13/2026 | Listed for sale | $345,000+1.5%$199/sqft |
Source:  MIBOR as distributed by MLS GRID #22119370 Report a problem MIBOR as distributed by MLS GRID #22119370 Report a problem | ||
| 2/28/2025 | Sold | $340,000$196/sqft |
Source: MIBOR as distributed by MLS GRID #22018427 Report a problem | ||
| 1/21/2025 | Pending sale | $340,000$196/sqft |
Source: MIBOR as distributed by MLS GRID #22018427 Report a problem | ||
| 1/18/2025 | Listed for sale | $340,000+65.9%$196/sqft |
Source: MIBOR as distributed by MLS GRID #22018427 Report a problem | ||
| 2/15/2019 | Sold | $205,000-1%$118/sqft |
Source: Agent Provided Report a problem | ||
| 1/8/2019 | Pending sale | $207,000$119/sqft |
Source: RE/MAX LEGENDS GROUP #21610345 Report a problem | ||
| 12/7/2018 | Listed for sale | $207,000+12%$119/sqft |
Source: RE/MAX LEGENDS GROUP #21610345 Report a problem | ||
| 2/14/2017 | Sold | $184,900+9.9%$107/sqft |
Source: MIBOR as distributed by MLS GRID #21458336 Report a problem | ||
| 3/19/2015 | Sold | $168,230$97/sqft |
Source: Agent Provided Report a problem | ||
Public tax history
| Year | Property taxes | Tax assessment |
|---|---|---|
| 2025 | $3,357 +2.5% | $284,600 +4% |
| 2024 | $3,274 +15.2% | $273,600 +2.7% |
| 2023 | $2,841 +10.9% | $266,300 +18.4% |
| 2022 | $2,561 +7.8% | $225,000 +10.1% |
| 2021 | $2,376 +14.2% | $204,300 +10% |
| 2020 | $2,081 -4.5% | $185,800 +8.7% |
| 2019 | $2,180 +10.2% | $171,000 -0.8% |
| 2018 | $1,978 +5.3% | $172,300 +5.8% |
| 2017 | $1,879 +56.3% | $162,900 +4% |
| 2016 | $1,202 +6417.7% | $156,600 +26000% |
| 2014 | $18 +1.8% | $600 |
| 2013 | $18 +0.7% | $600 |
| 2012 | $18 +31.8% | $600 |
| 2011 | $14 +0.7% | $600 |
| 2010 | $14 +13% | $600 |
| 2009 | $12 -7% | $600 |
| 2007 | $13 | $600 |
Find assessor info on the county website
Monthly payment
Est. payment
Payment breakdown
Explore the cost of this home by adjusting the details. Changes won't be saved.Climate risks
Neighborhood: 46060
Nearby schools
GreatSchools rating
- 7/10White River Elementary SchoolGrades: PK-5Distance: 1.2 mi
- 8/10Noblesville Middle SchoolGrades: 6-8Distance: 1.7 mi
- 10/10Noblesville High SchoolGrades: 9-12Distance: 1.5 mi
- $502,4003 bd3 ba4.5k sqft10972 Gossamer Ln, Noblesville, IN 46060Off Market
- $453,9003 bd2 ba3k sqft10960 Gossamer Ln, Noblesville, IN 46060Off Market
- $431,6003 bd2 ba2.1k sqft18935 Silver Wing Ct, Noblesville, IN 46060Off Market
- $436,6004 bd3 ba2.9k sqft18949 Silver Wing Ct, Noblesville, IN 46060Off Market

- $375,0004 bd3 ba2.1k sqft18921 Silver Wing Ct, Noblesville, IN 46060Sold
- $380,0003 bd2 ba2k sqft10976 Gossamer Ln, Noblesville, IN 46060Sold
- $435,0004 bd3 ba3.8k sqft18907 Silver Wing Ct, Noblesville, IN 46060Sold
- $397,5004 bd2 ba2.6k sqft10961 Gossamer Ln, Noblesville, IN 46060Sold
A local agent can set up tours, give advice and negotiate with sellers.
Similar homes
- $335,0003 bd3 ba1.8k sqft15427 Outside Trl, Noblesville, IN 46060Active
 MLS ID #22110372, Susan Miller, F.C. Tucker Company. MIBOR as distributed by MLS GRID
 - $345,0004 bd3 ba2.4k sqft15556 Old Pond Cir, Noblesville, IN 46060Active
 MLS ID #22098700, Steven Jones, F.C. Tucker Company. MIBOR as distributed by MLS GRID
 - $374,9003 bd3 ba2.5k sqft7266 Morello Ln, Noblesville, IN 46062Active
 MLS ID #22110396, Nancy Warfield, F.C. Tucker Company. MIBOR as distributed by MLS GRID
 - $374,5002 bd2 ba1.7k sqft16646 Cattle Hollow Ln, Noblesville, IN 46060Active
 MLS ID #22107458, Jennifer Shopp, Berkshire Hathaway Home. MIBOR as distributed by MLS GRID
 - $394,9003 bd3 ba2.5k sqft11093 Ellsworth Ln, Fishers, IN 46038ActiveMLS ID #22118867, Glenn Bill, eXp Realty, LLC. MIBOR as distributed by MLS GRID
- $349,0003 bd3 ba2.2k sqft12435 Schoolhouse Rd, Fishers, IN 46037ActiveMLS ID #22110112, Navdeep Singh, F.C. Tucker Company. MIBOR as distributed by MLS GRID
- $405,0004 bd3 ba1.9k sqft12502 Atwood Pl, Fishers, IN 46038ActiveMLS ID #22119435, Ahmed Al-Shohaty, F.C. Tucker Company. MIBOR as distributed by MLS GRID
- $385,0003 bd2 ba1.6k sqft13817 Wabash Dr, Fishers, IN 46038ActiveMLS ID #22119178, Andy Deemer, F.C. Tucker Company. MIBOR as distributed by MLS GRID
- $309,9003 bd2 ba1.7k sqft20693 Alpine Dr, Noblesville, IN 46062ActiveMLS ID #22082817, Sherri Bryant, Highgarden Real Estate. MIBOR as distributed by MLS GRID
- $323,0003 bd2 ba1.5k sqft11044 Schoolhouse Rd, Fishers, IN 46038ActiveMLS ID #22102689, Amy Corey, Keller Williams Indy Metro NE. MIBOR as distributed by MLS GRID
- $350,0004 bd2 ba1.9k sqft1322 Landsbrook Dr, Indianapolis, IN 46260ActiveMLS ID #22118092, Candice Childs, Scott Estates. MIBOR as distributed by MLS GRID
- $415,0003 bd2 ba2.3k sqft11203 Beardsley Way, Fishers, IN 46038ActiveMLS ID #22118160, Shannon Gilbert, Keller Williams Indpls Metro N. MIBOR as distributed by MLS GRID
- $469,9993 bd2 ba2.3k sqft11382 Wicker Ln, Noblesville, IN 46060ActiveMLS ID #22091635, Becky Morrow, F.C. Tucker Company. MIBOR as distributed by MLS GRID
- $370,0003 bd2 ba1.6k sqft17081 Silver Vista Ln, Westfield, IN 46074ActiveMLS ID #22120458, Meighan Wise, Keller Williams Indpls Metro N. MIBOR as distributed by MLS GRID
- $345,9003 bd2 ba1.7k sqft5714 Terracotta Trce, McCordsville, IN 46055ActiveMLS ID #22116373, LaToya Jackson, F.C. Tucker/Prosperity. MIBOR as distributed by MLS GRID
- $399,9004 bd3 ba2.2k sqft17734 Bentgrass Dr, Noblesville, IN 46062ActiveMLS ID #22107425, Kelly Schuler, CENTURY 21 Scheetz. MIBOR as distributed by MLS GRID
- $330,0003 bd2 ba1.6k sqft6768 Birmingham Ave, McCordsville, IN 46055ActiveMLS ID #22118964, Aaron Fischer, Carpenter, REALTORS®. MIBOR as distributed by MLS GRID
- $349,9003 bd3 ba2.2k sqft9080 N Falling Waters Dr, McCordsville, IN 46055ActiveMLS ID #22110165, Andrew Hehman, eXp Realty LLC. MIBOR as distributed by MLS GRID
- $438,0003 bd2 ba2.2k sqft13697 Alvernon Pl, Fishers, IN 46038ActiveMLS ID #22116959, Angela McComiskey, Keller Williams Indpls Metro N. MIBOR as distributed by MLS GRID
- $309,9003 bd2 ba1.6k sqft1278 W Wyndstone Way, Fortville, IN 46040ActiveMLS ID #22116797, Joe McDonald, F.C. Tucker Company. MIBOR as distributed by MLS GRID
