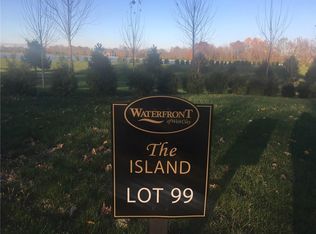
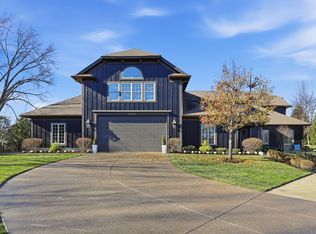
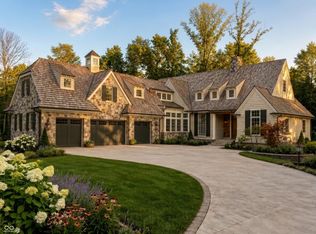
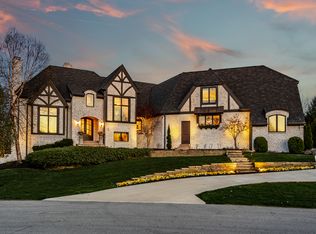
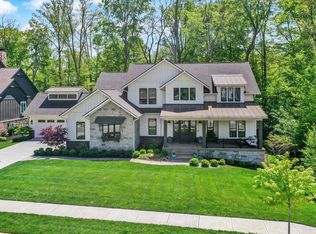
Nestled in the prestigious, gated island area of Waterfront of West Clay, this exquisite 6-bedroom, 7 full baths with two 1/2 baths, lakefront home offers a perfect blend of luxury, comfort, and tranquility. Built by renowned Paul Shoopman Homes as the exclusive builder, this residence features over 7,000 sq. ft. of meticulously designed living space. The heart of the home is a gourmet kitchen, complete with upgraded appliances and ample counter space, perfect for both casual dining and gourmet meal preparation. The open-concept layout flows seamlessly into a spacious living area, offering sweeping views of the serene lakefront setting. Retreat to the owner's suite, which boasts a generous sitting area and stunning lake views. The en-suite bathroom features luxurious finishes, providing a spa-like experience. The home also includes a fully finished walk-out basement with versatile flex space, ideal for a home theater, gym, or additional living quarters. Enjoy outdoor living at its finest with picturesque lakefront views and private access to the water. Located in the highly sought-after Carmel School District, this home is perfectly positioned near top-tier schools, dining, shopping, and entertainment. Don't miss your opportunity to own a piece of paradise in one of the most coveted neighborhoods in the area. All furniture, furnishings, accessories, and plants are included. Schedule a showing today!
Active
$4,475,000
11683 Cold Creek Ct, Zionsville, IN 46077
6beds
8,000sqft
Est.:
Residential, Single Family Residence
Built in 2025
0.89 Acres Lot
$4,221,400 Zestimate®
$559/sqft
$452/mo HOA
What's special
Picturesque lakefront viewsStunning lake viewsSpa-like experienceOpen-concept layoutAmple counter spaceUpgraded appliancesLakefront home
- 174 days |
- 1,232 |
- 42 |
Zillow last checked:
Listing updated:
Listing Provided by:
Kourtney Shoopman 317-522-3970,
Berkshire Hathaway Home
Source: MIBOR as distributed by MLS GRID,MLS#: 22016372
Tour with a local agent
Facts & features
Interior
Bedrooms & bathrooms
- Bedrooms: 6
- Bathrooms: 9
- Full bathrooms: 7
- 1/2 bathrooms: 2
- Main level bathrooms: 2
- Main level bedrooms: 1
Primary bedroom
- Level: Upper
- Area: 320 Square Feet
- Dimensions: 16x20
Bedroom 2
- Level: Upper
- Area: 144 Square Feet
- Dimensions: 12X12
Bedroom 3
- Level: Upper
- Area: 168 Square Feet
- Dimensions: 12x14
Bedroom 4
- Level: Upper
- Area: 204 Square Feet
- Dimensions: 12X17
Bedroom 5
- Level: Main
- Area: 154 Square Feet
- Dimensions: 14x11
Bedroom 6
- Level: Basement
- Area: 210 Square Feet
- Dimensions: 14x15
Dining room
- Level: Main
- Area: 320 Square Feet
- Dimensions: 20X16
Exercise room
- Level: Basement
- Area: 81 Square Feet
- Dimensions: 9x9
Family room
- Level: Basement
- Area: 280 Square Feet
- Dimensions: 20X14
Great room
- Level: Main
- Area: 360 Square Feet
- Dimensions: 20X18
Hearth room
- Level: Main
- Area: 182 Square Feet
- Dimensions: 14X13
Other
- Level: Basement
- Area: 210 Square Feet
- Dimensions: 15x14
Kitchen
- Level: Main
- Area: 238 Square Feet
- Dimensions: 17X14
Living room
- Level: Main
- Area: 168 Square Feet
- Dimensions: 14X12
Loft
- Level: Upper
- Area: 128 Square Feet
- Dimensions: 16X8
Mud room
- Level: Main
- Area: 70 Square Feet
- Dimensions: 10x7
Heating
- Forced Air, Natural Gas
Cooling
- Central Air
Appliances
- Included: Gas Cooktop, Dishwasher, Electric Water Heater, ENERGY STAR Qualified Appliances, Disposal, Microwave, Oven, Convection Oven
- Laundry: Upper Level
Features
- Kitchen Island, Elevator, Hardwood Floors, Pantry, Walk-In Closet(s), Wet Bar
- Flooring: Hardwood
- Basement: Ceiling - 9+ feet,Full,Walk-Out Access
- Number of fireplaces: 1
- Fireplace features: Family Room
Interior area
- Total structure area: 8,000
- Total interior livable area: 8,000 sqft
- Finished area below ground: 2,657
Property
Parking
- Total spaces: 4
- Parking features: Attached, Concrete, Garage Door Opener, Gated, Heated Garage, Garage Faces Side
- Attached garage spaces: 4
- Details: Garage Parking Other(Finished Garage, Garage Door Opener, Keyless Entry)
Accessibility
- Accessibility features: Hallway - 36 Inch Wide, Accessible Doors
Features
- Levels: Three Or More
- Patio & porch: Covered
- Exterior features: Sprinkler System, Other
- Pool features: In Ground
- Has view: Yes
- View description: Lake, Trees/Woods, Water
- Has water view: Yes
- Water view: Lake,Water
- Waterfront features: Lake Privileges, Lake Front, Water View, Waterfront
Lot
- Size: 0.89 Acres
- Features: Cul-De-Sac, Curbs, Gated Community, Sidewalks, Mature Trees, See Remarks
Details
- Parcel number: 290931008015000018
- Special conditions: Sales Disclosure Not Required
- Horse amenities: None
Construction
Type & style
- Home type: SingleFamily
- Architectural style: Contemporary,Farmhouse,Traditional
- Property subtype: Residential, Single Family Residence
Materials
- Brick, Cement Siding, Stone
- Foundation: Concrete Perimeter, Full
Condition
- New Construction,Under Construction
- New construction: Yes
- Year built: 2025
Details
- Builder name: Paul Shoopman Homes
Utilities & green energy
- Water: Public
Community & HOA
Community
- Security: Gated Community, Smoke Detector(s)
- Subdivision: Waterfront At West Clay
HOA
- Has HOA: Yes
- Amenities included: Snow Removal, Trail(s)
- Services included: Association Builder Controls, Entrance Common, Entrance Private, Maintenance, Walking Trails
- HOA fee: $2,709 semi-annually
Location
- Region: Zionsville
Financial & listing details
- Price per square foot: $559/sqft
- Tax assessed value: $392,900
- Annual tax amount: $7,848
- Date on market: 12/2/2025
- Cumulative days on market: 177 days
Estimated market value
$4,221,400
$4.01M - $4.43M
$4,067/mo
Price history
| Date | Event | Price |
|---|---|---|
| 12/2/2025 | Listed for sale | $4,475,000+1276.9%$559/sqft |
Source:  MIBOR as distributed by MLS GRID #22016372 Report a problem MIBOR as distributed by MLS GRID #22016372 Report a problem | ||
| 1/7/2025 | Sold | $325,000-7.1%$41/sqft |
Source: MIBOR as distributed by MLS GRID #21989257 Report a problem | ||
| 12/27/2024 | Pending sale | $350,000$44/sqft |
Source: MIBOR as distributed by MLS GRID #21989257 Report a problem | ||
| 11/12/2024 | Price change | $350,000-16.7%$44/sqft |
Source: MIBOR as distributed by MLS GRID #21989257 Report a problem | ||
| 7/9/2024 | Listed for sale | $420,000-3.4%$53/sqft |
Source: MIBOR as distributed by MLS GRID #21989257 Report a problem | ||
| 6/20/2024 | Listing removed | -- |
Source: MIBOR as distributed by MLS GRID #21927740 Report a problem | ||
| 4/10/2024 | Price change | $435,000-1.1%$54/sqft |
Source: MIBOR as distributed by MLS GRID #21927740 Report a problem | ||
| 3/27/2024 | Price change | $440,000-6.4%$55/sqft |
Source: MIBOR as distributed by MLS GRID #21927740 Report a problem | ||
| 12/20/2023 | Price change | $470,000-11.3%$59/sqft |
Source: MIBOR as distributed by MLS GRID #21927740 Report a problem | ||
| 6/19/2023 | Listed for sale | $530,000$66/sqft |
Source: MIBOR as distributed by MLS GRID #21927740 Report a problem | ||
| 6/15/2023 | Listing removed | -- |
Source: MIBOR as distributed by MLS GRID #21896844 Report a problem | ||
| 12/14/2022 | Listed for sale | $530,000$66/sqft |
Source: MIBOR as distributed by MLS GRID #21896844 Report a problem | ||
Public tax history
| Year | Property taxes | Tax assessment |
|---|---|---|
| 2025 | $7,849 -0.9% | $392,900 |
| 2024 | $7,921 -2.5% | $392,900 |
| 2023 | $8,125 +65210.1% | $392,900 -0.3% |
| 2022 | $12 | $393,900 +65550% |
| 2021 | $12 +1% | $600 |
| 2020 | $12 -84% | $600 |
| 2019 | $77 +0.1% | $600 |
| 2018 | $77 -0.2% | $600 |
| 2017 | $77 +522.4% | $600 |
| 2016 | $12 +5.8% | $600 |
| 2014 | $12 -2.5% | $600 |
| 2013 | $12 -1% | $600 |
| 2012 | $12 +6.7% | $600 |
| 2011 | $11 | $600 |
Find assessor info on the county website
Monthly payment
Est. payment$--/mo
Payment breakdown
Explore the cost of this home by adjusting the details. Changes won't be saved.
All calculations are estimates and provided by Zillow, Inc. for informational purposes only. Actual amounts may vary.
HOA fees may include property taxes on listings classified as Co-Ops. Contact the listing agent and/or owner for fee details.
Mortgage interest rates are dependent on a number of factors, including credit score, down payment, and repayment length. Interest rate data provided by Zillow Group Marketplace, Inc. as of 1/1/1970 from various mortgage lenders with which we have lead or other similar arrangements; the Estimated Payment is an average of those rates.
See how much you could borrow to make a competitive offer.
Climate risks
Neighborhood: 46077
Nearby schools
GreatSchools rating
- 9/10West Clay ElementaryGrades: PK-5Distance: 1.2 mi
- 10/10Creekside Middle SchoolGrades: 6-8Distance: 1 mi
- 10/10Carmel High SchoolGrades: 9-12Distance: 6.2 mi
A local agent can set up tours, give advice and negotiate with sellers.
A local lender can help you make sure your offer is ready when you are.
- Indiana
- Hamilton County
- Zionsville
- 46077
- 11683 Cold Creek Ct
Nearby cities
Nearby zip codes
Other Zionsville Topics
