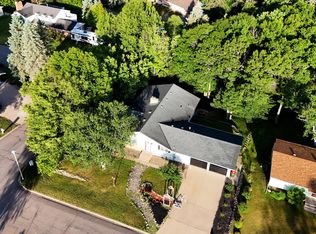
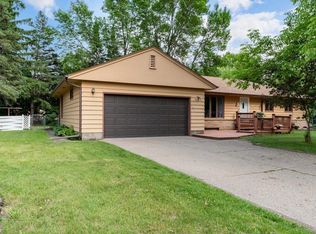
INCREDIBLE VALUE AT $349,900! Priced almost $80,000 below assessed value! This impressive 5-bedroom, 3-bath home offers over 3,300 finished square feet and is nestled on a beautifully wooded .86-acre lot at the end of a quiet cul-de-sac in Brainerd! Step inside and appreciate the gorgeous hardwood floors, beautiful open staircase, formal dining room, spacious kitchen, and inviting living spaces filled with character. The primary suite features a private bath and walk-in closet, while the huge finished lower-level family room offers a fireplace and walkout to the partially fenced backyard. Additional highlights include a second fireplace, charming covered front porch, abundant storage, attached 2-car garage, and an incredible 26x38 detached garage/shop! This well-maintained home offers tremendous space, a fantastic setting, and the opportunity to make cosmetic updates to suit your personal style. With so much to offer at this price, this is an opportunity you won't want to miss!
Active with contingency
$349,900
139 Belle Rae Cir, Brainerd, MN 56401
5beds
3,348sqft
Single Family
Built in 1984
0.86 Acres Lot
$348,300 Zestimate®
$105/sqft
$-- HOA
What's special
Second fireplaceGorgeous hardwood floorsAbundant storageCharming covered front porchBeautiful open staircaseFormal dining roomSpacious kitchen
- 6 days
- 1,354
- 91
Likely to sell faster than
Zillow last checked:
Listing updated:
Listed by:
Travis Banks 218-839-7653,
Weichert REALTORS Tower Properties,
Tristan Banks 218-839-0234
Source: NorthstarMLS as distributed by MLS GRID,MLS#: 7162787
Facts & features
Interior
Bedrooms & bathrooms
- Bedrooms: 5
- Bathrooms: 4
- Full bathrooms: 2
- 3/4 bathrooms: 1
- 1/2 bathrooms: 1
Bedroom
- Level: Main
- Area: 169.4 Square Feet
- Dimensions: 12.10x14
Bedroom 2
- Area: 159.84 Square Feet
- Dimensions: 10.8x14.8
Bedroom 3
- Area: 156.22 Square Feet
- Dimensions: 10.7x14.6
Bedroom 4
- Area: 98.44 Square Feet
- Dimensions: 10.7x9.2
Bedroom 5
- Level: Basement
- Area: 8192.3 Square Feet
- Dimensions: 1037x7.9
Dining room
- Level: Main
- Area: 168.3 Square Feet
- Dimensions: 16.5x10.2
Family room
- Level: Basement
- Area: 558.9 Square Feet
- Dimensions: 27x20.7
Kitchen
- Level: Main
- Area: 210 Square Feet
- Dimensions: 15x14
Laundry
- Level: Basement
- Area: 127.98 Square Feet
- Dimensions: 16.2x7.9
Living room
- Level: Main
- Area: 336 Square Feet
- Dimensions: 20x16.8
Storage
- Level: Basement
- Area: 235.6 Square Feet
- Dimensions: 12.4x19
Heating
- Forced Air, Fireplace(s)
Cooling
- Central Air
Appliances
- Included: Air-To-Air Exchanger, Cooktop, Dishwasher, Dryer, Gas Water Heater, Range, Refrigerator, Wall Oven, Washer
- Laundry: In Basement
Features
- Basement: Daylight,Finished,Full,Walk-Out Access
- Number of fireplaces: 2
- Fireplace features: Brick, Electric, Family Room, Insert, Living Room
Interior area
- Total structure area: 3,348
- Total interior livable area: 3,348 sqft
- Finished area above ground: 2,448
- Finished area below ground: 900
Property
Parking
- Total spaces: 4
- Parking features: Attached, Detached Garage, Garage, Insulated Garage, Paved Lot
- Attached garage spaces: 4
- Details: Garage Dimensions (26x30 and 26x38)
Accessibility
- Accessibility features: None
Features
- Levels: Modified Two Story
- Stories: 2
- Patio & porch: Deck, Front Porch
- Fencing: Chain Link,Partial
Lot
- Size: 0.86 Acres
- Dimensions: 66 x 210 x 173 x 185 x 132
- Features: Irregular Lot, Tree Coverage - Medium
Details
- Additional structures: Storage Shed
- Foundation area: 1540
- Additional parcels included: 41350594
- Parcel number: 41350629
- Zoning description: Residential-Single Family
Construction
Type & style
- Home type: SingleFamily
- Property subtype: Single Family
Materials
- Frame
- Roof: Architectural Shingle
Condition
- New construction: No
- Year built: 1984
Utilities & green energy
- Electric: 200+ Amp Service, Power Company: Brainerd Public Utilities
- Gas: Natural Gas
- Sewer: City Sewer/Connected
- Water: City Water/Connected
Community & HOA
Community
- Subdivision: First Add Madison Heights
HOA
- Has HOA: No
Location
- Region: Brainerd
Financial & listing details
- Price per square foot: $105/sqft
- Tax assessed value: $403,300
- Annual tax amount: $4,470
- Date on market: 10/20/2026
- Road surface type: Paved
Estimated market value
$348,300
$331,000 - $366,000
$2,973/mo
Price history
| Date | Event | Price |
|---|---|---|
| 10/20/2026 | Listed for sale | $349,900$105/sqft |
Source:  NorthstarMLS as distributed by MLS GRID #7162787 Report a problem | ||
Public tax history
| Year | Property taxes | Tax assessment |
|---|---|---|
| 2025 | $4,505 +2.1% | $393,902 -7.3% |
| 2024 | $4,413 +11.4% | $424,959 +1.1% |
| 2023 | $3,963 -5.6% | $420,200 +20.2% |
| 2022 | $4,197 +2.1% | $349,466 +18.5% |
| 2021 | $4,109 +3.7% | $294,804 +7.3% |
| 2020 | $3,963 +19.8% | $274,748 +16.1% |
| 2017 | $3,308 | $236,707 +13.6% |
| 2016 | $3,308 +23.3% | $208,400 +16.6% |
| 2015 | $2,682 +118.4% | $178,800 +1.1% |
| 2014 | $1,228 -50.8% | $176,900 -12.4% |
| 2012 | $2,494 +5.5% | $202,000 |
| 2011 | $2,365 +3.4% | $202,000 -15.7% |
| 2010 | $2,288 +3.6% | $239,500 |
| 2009 | $2,208 | $239,500 |
Find assessor info on the county website
Monthly payment
Est. payment
Payment breakdown
Explore the cost of this home by adjusting the details. Changes won't be saved.Climate risks
Neighborhood: 56401

Similar homes
- $359,9004 bd3 ba4.1k sqft1507 S 6th St, Brainerd, MN 56401For Sale

 MLS ID #7130235, Travis Banks, Weichert REALTORS Tower Properties. NorthstarMLS as distributed by MLS GRID
- $345,0004 bd5 ba4k sqft1624 Graydon Ave, Brainerd, MN 56401For Sale
 MLS ID #7072543, Amanda Cline, Central MN Realty LLC. NorthstarMLS as distributed by MLS GRID
- $349,9004 bd2 ba2.1k sqft15880 Ashmun Rd, Brainerd, MN 56401For Sale
 MLS ID #7142695, Jeff Torfin, Positive Realty. NorthstarMLS as distributed by MLS GRID
- $360,0004 bd3 ba2.6k sqft1829 Graydon Ave, Brainerd, MN 56401For Sale
 MLS ID #7066806, Brandon Fritz, Edina Realty, Inc.. NorthstarMLS as distributed by MLS GRID
- $374,9005 bd3 ba2.9k sqft13498 Meredith Dr, Baxter, MN 56425For SaleMLS ID #7162518, Jody Fischer, Exit Realty Hometown Advantage. NorthstarMLS as distributed by MLS GRID
- $297,9004 bd3 ba1.9k sqft1713 Graydon Ave, Brainerd, MN 56401For SaleMLS ID #7095393, David Grell, Exit Realty Hometown Advantage. NorthstarMLS as distributed by MLS GRID
- $339,0003 bd2 ba1.7k sqft2536 Woodridge Ln, Brainerd, MN 56401For SaleMLS ID #7156238, Amy Price, LPT Realty, LLC.. NorthstarMLS as distributed by MLS GRID
- $355,0003 bd2 ba1.7k sqft16207 Palomino Ln, Brainerd, MN 56401For SaleMLS ID #7140529, Debra A. Holmes, Fathom Realty MN, LLC. NorthstarMLS as distributed by MLS GRID
- $414,9004 bd3 ba2.7k sqft16310 Pristine Pine Ct, Brainerd, MN 56401For SaleMLS ID #7110709, Chad Schwendeman, eXp Realty. NorthstarMLS as distributed by MLS GRID
- $349,9005 bd2 ba2k sqft7172 Laredo Rd, Baxter, MN 56425For SaleMLS ID #7148359, Preston Peters, RE/MAX Results - Nisswa. NorthstarMLS as distributed by MLS GRID
- $315,9003 bd2 ba1.7k sqft9774 Wise Rd, Brainerd, MN 56401For SaleMLS ID #7114862, Chad Schwendeman, eXp Realty. NorthstarMLS as distributed by MLS GRID
- $424,9005 bd4 ba3.1k sqft14434 Cottage Grove Dr, Baxter, MN 56425For SaleMLS ID #7163428, Jeremy Miller, Edina Realty, Inc.. NorthstarMLS as distributed by MLS GRID
- $339,9004 bd2 ba1.8k sqft6205 Donald St, Baxter, MN 56425For SaleMLS ID #7121312, Chad Schwendeman, eXp Realty. NorthstarMLS as distributed by MLS GRID
- $449,9994 bd2 ba2.5k sqft10308 S Oaks Rd, Brainerd, MN 56401For SaleMLS ID #7145161, Tyler Johnson, LPT Realty, LLC.. NorthstarMLS as distributed by MLS GRID
- $449,9003 bd2 ba2.2k sqft4451 See Gull Cv, Brainerd, MN 56401For SaleMLS ID #7165239, Michael Swanson, NextHome Horizons. NorthstarMLS as distributed by MLS GRID
- $399,9005 bd2 ba2.6k sqft13910 Cherrywood Dr, Baxter, MN 56425For SaleMLS ID #7158076, Christopher Cullen, Coldwell Banker Realty. NorthstarMLS as distributed by MLS GRID
- $365,0004 bd2 ba2.3k sqft13961 Grand Oaks Ct, Baxter, MN 56425For SaleMLS ID #7100360, Joe Laudenbach, Keller Williams Realty Professionals. NorthstarMLS as distributed by MLS GRID
- $339,9004 bd2 ba2.1k sqft6141 Donald St, Baxter, MN 56425For SaleMLS ID #7130596, Brandon Hedlund, Real Broker, LLC. NorthstarMLS as distributed by MLS GRID
- $399,9003 bd2 ba2.2k sqft5583 Legend Ln, Brainerd, MN 56401For SaleMLS ID #7147957, Chad Schwendeman, eXp Realty. NorthstarMLS as distributed by MLS GRID
