A lot of house. A lot of yard. And no outstanding assessments from the neighborhood water and sewer improvements. This 5 bedroom, 2 bath Baxter home offers 2,024 finished square feet on a spacious .57 acre, tree-lined lot all for $349,900. The bright main level features an open living, dining and kitchen layout with a large center island, stainless steel appliances and abundant cabinetry. Downstairs, the finished lower level adds even more living space, including a comfortable family room anchored by a floor-to-ceiling stone gas fireplace. With five bedrooms between the two levels, there’s flexibility for home offices, guests, hobbies or simply room to spread out. Recent improvements include new carpeting throughout, new flooring in both bathrooms and a new garage door. Outside, enjoy the large yard, deck, patio, in-ground sprinkler system and a heated and insulated 2-stall garage. The home is connected to city water and sewer, and there are no outstanding assessments remaining from the neighborhood water and sewer improvements completed in 2020. Central air, maintenance free exterior and a convenient Baxter location complete the package. If you’ve been looking for five bedrooms, more than 2,000 finished square feet and over half an acre in Baxter for under $350,000, take another look at 7172 Laredo Road.
Active
$349,900
7172 Laredo Rd, Baxter, MN 56425
5beds
2,024sqft
Single Family
Built in 1996
0.57 Acres Lot
$349,800 Zestimate®
$173/sqft
$-- HOA
What's special
Floor-to-ceiling stone gas fireplaceLarge yardLarge center islandIn-ground sprinkler systemMaintenance free exteriorNew carpeting throughoutBright main level
- 13 hours
- 80
- 10
Zillow last checked:
Listing updated:
Listed by:
Preston Peters 218-232-2713,
RE/MAX Results - Nisswa,
Steven Leary 218-821-5655
Source: NorthstarMLS as distributed by MLS GRID,MLS#: 7148359
Facts & features
Interior
Bedrooms & bathrooms
- Bedrooms: 5
- Bathrooms: 2
- Full bathrooms: 2
Bedroom
- Level: Upper
Bedroom 2
- Level: Upper
- Area: 90 Square Feet
- Dimensions: 10x9
Bedroom 3
- Level: Lower
- Area: 114.4 Square Feet
- Dimensions: 11x10.4
Bedroom 4
- Level: Lower
- Area: 110 Square Feet
- Dimensions: 11x10
Bedroom 5
- Level: Lower
- Area: 154 Square Feet
- Dimensions: 14x11
Deck
- Level: Upper
- Area: 120 Square Feet
- Dimensions: 10x12
Dining room
- Level: Upper
- Area: 70 Square Feet
- Dimensions: 10x7
Family room
- Level: Lower
- Area: 156 Square Feet
- Dimensions: 13x12
Kitchen
- Level: Upper
- Area: 165 Square Feet
- Dimensions: 15x11
Living room
- Level: Upper
- Area: 195 Square Feet
- Dimensions: 15x13
Heating
- Forced Air
Cooling
- Central Air
Appliances
- Included: Air-To-Air Exchanger, Dishwasher, Dryer, Microwave, Range, Refrigerator, Stainless Steel Appliance(s), Washer, Water Softener Owned
- Laundry: Lower Level
Features
- Basement: Egress Window(s),Finished,Storage Space,Sump Pump
- Number of fireplaces: 1
- Fireplace features: Gas
Interior area
- Total structure area: 2,024
- Total interior livable area: 2,024 sqft
- Finished area above ground: 1,012
- Finished area below ground: 1,012
Video & virtual tour
Property
Parking
- Total spaces: 2
- Parking features: Attached, Asphalt, Heated Garage, Insulated Garage
- Attached garage spaces: 2
- Details: Garage Dimensions (24x23)
Accessibility
- Accessibility features: None
Features
- Levels: Two
- Stories: 2
- Patio & porch: Deck, Patio
- Fencing: Wood
Lot
- Size: 0.57 Acres
- Dimensions: 125 x 200
Details
- Additional structures: Storage Shed
- Foundation area: 1012
- Parcel number: 40180530
- Zoning description: Residential-Single Family
Construction
Type & style
- Home type: SingleFamily
- Property subtype: Single Family
Materials
- Block
Condition
- New construction: No
- Year built: 1996
Utilities & green energy
- Gas: Natural Gas
- Sewer: City Sewer/Connected
- Water: 4-Inch Submersible, City Water/Connected
Community & HOA
Community
- Subdivision: First Add Forestview Estates
HOA
- Has HOA: No
Location
- Region: Baxter
Financial & listing details
- Price per square foot: $173/sqft
- Tax assessed value: $339,300
- Annual tax amount: $390
- Date on market: 9/23/2026
- Cumulative days on market: 107 days
- Road surface type: Paved
Estimated market value
$349,800
$332,000 - $367,000
$2,851/mo
Price history
| Date | Event | Price |
|---|---|---|
| 9/23/2026 | Listed for sale | $349,900$173/sqft |
Source:  NorthstarMLS as distributed by MLS GRID #7148359 Report a problem NorthstarMLS as distributed by MLS GRID #7148359 Report a problem | ||
| 9/22/2026 | Listing removed | $349,900$173/sqft |
Source: NorthstarMLS as distributed by MLS GRID #7090047 Report a problem | ||
| 7/27/2026 | Price change | $349,900-7.9%$173/sqft |
Source: NorthstarMLS as distributed by MLS GRID #7090047 Report a problem | ||
| 7/15/2026 | Price change | $379,900-5%$188/sqft |
Source: NorthstarMLS as distributed by MLS GRID #7090047 Report a problem | ||
| 7/2/2026 | Price change | $399,900-3.6%$198/sqft |
Source: NorthstarMLS as distributed by MLS GRID #7090047 Report a problem | ||
| 6/24/2026 | Price change | $414,900-3.5%$205/sqft |
Source: NorthstarMLS as distributed by MLS GRID #7090047 Report a problem | ||
| 6/10/2026 | Listed for sale | $429,900+22.8%$212/sqft |
Source: NorthstarMLS as distributed by MLS GRID #7090047 Report a problem | ||
| 7/13/2023 | Sold | $350,000+0%$173/sqft |
Source: NorthstarMLS as distributed by MLS GRID #6358956 Report a problem | ||
| 5/23/2023 | Pending sale | $349,900$173/sqft |
Source: NorthstarMLS as distributed by MLS GRID #6358956 Report a problem | ||
| 5/19/2023 | Listed for sale | $349,900+4.4%$173/sqft |
Source: NorthstarMLS as distributed by MLS GRID #6358956 Report a problem | ||
| 4/8/2022 | Sold | $335,000+6.3%$166/sqft |
Source: NorthstarMLS as distributed by MLS GRID #6140889 Report a problem | ||
| 1/25/2022 | Pending sale | $315,000$156/sqft |
Source: NorthstarMLS as distributed by MLS GRID #6140889 Report a problem | ||
| 1/20/2022 | Listed for sale | $315,000+64.5%$156/sqft |
Source: NorthstarMLS as distributed by MLS GRID #6140889 Report a problem | ||
| 4/19/2016 | Sold | $191,500-4.2%$95/sqft |
Source: NorthstarMLS as distributed by MLS GRID #4678190 Report a problem | ||
| 2/12/2016 | Listed for sale | $199,900-4.8%$99/sqft |
Source: Brainerd - WEICHERT, REALTORS - Tower Properties #4678190 Report a problem | ||
| 10/31/2014 | Listing removed | $209,900$104/sqft |
Source: Brainerd - WEICHERT, REALTORS - Tower Properties #4516287 Report a problem | ||
| 8/13/2014 | Listed for sale | $209,900$104/sqft |
Source: Weichert, REALTORS Tower Properties #4516287 Report a problem | ||
Public tax history
| Year | Property taxes | Tax assessment |
|---|---|---|
| 2025 | $242 +917.5% | $39,300 +64.4% |
| 2024 | $24 -99.1% | $23,900 -91.8% |
| 2023 | $2,576 +9.9% | $292,267 +20.6% |
| 2022 | $2,344 -0.6% | $242,345 +33.8% |
| 2021 | $2,358 -0.4% | $181,087 +2.6% |
| 2020 | $2,367 +25.5% | $176,509 +7.5% |
| 2017 | $1,886 | $164,192 +12.8% |
| 2016 | $1,886 +7.6% | $145,600 +9.9% |
| 2015 | $1,752 +176.3% | $132,500 +36.2% |
| 2014 | $634 -50.1% | $97,300 -6.6% |
| 2012 | $1,270 +11.3% | $104,200 |
| 2011 | $1,141 -13.2% | $104,200 -32.8% |
| 2010 | $1,315 +4.6% | $155,000 |
| 2009 | $1,257 | $155,000 |
Find assessor info on the county website
Monthly payment
Est. payment
Payment breakdown
Explore the cost of this home by adjusting the details. Changes won't be saved.Climate risks
Neighborhood: 56425
Similar homes
- $344,9004 bd2 ba2.2k sqft13392 Honeysuckle Way, Baxter, MN 56425For Sale
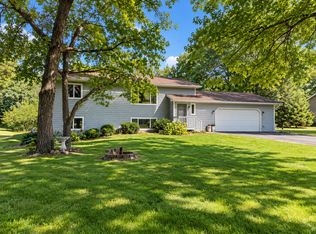
 MLS ID #7139783, Travis Banks, Weichert REALTORS Tower Properties. NorthstarMLS as distributed by MLS GRID
 - $369,9003 bd2 ba1.9k sqft12103 Fuschia Dr, Baxter, MN 56425For Sale
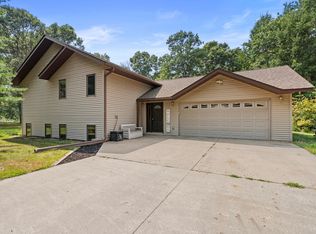 MLS ID #7123370, Makenzie Adams, Edina Realty, Inc.. NorthstarMLS as distributed by MLS GRID
 - $329,9004 bd2 ba2.2k sqft11832 Ironwood Dr, Baxter, MN 56425For Sale
 MLS ID #7091216, Donald Nde, Bridge Realty, LLC. NorthstarMLS as distributed by MLS GRID
 - $369,0004 bd2 ba2.3k sqft13961 Grand Oaks Ct, Baxter, MN 56425For Sale
 MLS ID #7100360, Joe Laudenbach, Keller Williams Realty Professionals. NorthstarMLS as distributed by MLS GRID
 - $344,9004 bd2 ba1.8k sqft6205 Donald St, Baxter, MN 56425For SaleMLS ID #7121312, Chad Schwendeman, eXp Realty. NorthstarMLS as distributed by MLS GRID
- $350,0004 bd2 ba2.2k sqft13926 Travine Dr, Baxter, MN 56425For SaleMLS ID #7108845, Douglas Kern, Counselor Realty Brainerd Lakes. NorthstarMLS as distributed by MLS GRID
- $339,9004 bd2 ba2.1k sqft6141 Donald St, Baxter, MN 56425For SaleMLS ID #7130596, Brandon Hedlund, Real Broker, LLC. NorthstarMLS as distributed by MLS GRID
- $339,9003 bd2 ba1.4k sqft3736 Cedar Scenic Rd, Baxter, MN 56425For SaleMLS ID #7130898, Chad Schwendeman, eXp Realty. NorthstarMLS as distributed by MLS GRID
- $329,9004 bd2 ba2k sqft13765 Travine Dr, Baxter, MN 56425For SaleMLS ID #7090722, Trista Oseland, LPT Realty, LLC.. NorthstarMLS as distributed by MLS GRID
- $399,9005 bd2 ba2.6k sqft13910 Cherrywood Dr, Baxter, MN 56425For SaleMLS ID #7060623, Christopher Cullen, Coldwell Banker Realty. NorthstarMLS as distributed by MLS GRID
- $399,9005 bd3 ba2.9k sqft13498 Meredith Dr, Baxter, MN 56425For SaleMLS ID #7110437, Jody Fischer, Exit Realty Hometown Advantage. NorthstarMLS as distributed by MLS GRID
- $264,9004 bd3 ba2k sqft5688 Fairview Rd, Baxter, MN 56425For SaleMLS ID #7141172, Chad Schwendeman, eXp Realty. NorthstarMLS as distributed by MLS GRID
- $360,0004 bd2 ba2.1k sqft10878 Brent Dr, Brainerd, MN 56401For SaleMLS ID #7116823, Briana Williams, RE/MAX Advantage Plus. NorthstarMLS as distributed by MLS GRID
- $320,0004 bd1 ba1.9k sqft6458 Clearwater Rd, Baxter, MN 56425For SaleMLS ID #7081109, Linda Steffen, Century 21 Brainerd Realty. NorthstarMLS as distributed by MLS GRID
- $289,9003 bd2 ba1.8k sqft6380 Excelsior Rd, Baxter, MN 56425For SaleMLS ID #7116907, Christopher Cullen, Coldwell Banker Realty. NorthstarMLS as distributed by MLS GRID
- $293,9993 bd2 ba2.1k sqft8378 Red Pine Cir, Baxter, MN 56425For SaleMLS ID #7008884, Amy Price, LPT Realty, LLC.. NorthstarMLS as distributed by MLS GRID
- $369,9004 bd2 ba2.1k sqft15880 Ashmun Rd, Brainerd, MN 56401For SaleMLS ID #7142695, Jeff Torfin, Positive Realty. NorthstarMLS as distributed by MLS GRID
- $399,9003 bd1 ba1.4k sqft6290 Highland Scenic Rd, Baxter, MN 56425For SaleMLS ID #7096695, Jacob Hanson, Edina Realty, Inc.. NorthstarMLS as distributed by MLS GRID
- $267,9703 bd2 ba2.2k sqft5648 Fairview Rd, Baxter, MN 56425For SaleMLS ID #7126477, Shelly Stoner, Central MN Realty LLC. NorthstarMLS as distributed by MLS GRID
- $339,0003 bd3 ba1.7k sqft5646 Rush Lake Ct, Baxter, MN 56425For SaleMLS ID #7123862, Amy Price, LPT Realty, LLC.. NorthstarMLS as distributed by MLS GRID
