Nestled in a serene setting, this exquisite bi-level residence, built in 1950, seamlessly blends timeless charm with modern comforts. Spanning 2,016 square feet, this home offers an inviting atmosphere that beckons you to unwind and create lasting memories. As you approach the property, the elegant stucco and aluminum siding exterior exudes sophistication, while the circular driveway provides ample parking and a grand entrance. Step inside to discover a thoughtfully designed layout that accommodates both relaxation and entertainment. The spacious living area features a stunning brick fireplace, perfect for cozy evenings spent with loved ones. Natural light pours in through large windows, illuminating the warm ceramic tile and plush carpet flooring throughout. The heart of the home is undoubtedly the well-appointed kitchen, where culinary dreams come to life. The adjacent dining area offers a perfect setting for intimate dinners or festive gatherings. This residence boasts five generously sized bedrooms, providing ample space for rest and rejuvenation. The two full bathrooms are designed with comfort in mind, featuring modern fixtures and finishes that elevate your daily routine. Venture downstairs to the unfinished basement, a blank canvas awaiting your personal touch. Whether you envision a home gym, a media room, or additional storage, the possibilities are endless. Outside, the property offers a tranquil retreat, perfect for enjoying the beauty of nature. While there is no pool, the expansive yard provides a wonderful space for outdoor activities, gardening, or simply soaking in the sun. Located within five miles of convenient commuter lots, this home offers easy access to nearby amenities while maintaining a peaceful ambiance. Experience the luxury of space, comfort, and a lifestyle that prioritizes both relaxation and connection. This exceptional property is not just a house; it's a place to call home, where every corner invites you to create cherished memories. Don't miss the opportunity to make this stunning residence your own and embrace a lifestyle of elegance and comfort.
For sale
Price cut: $10K (10/5)
$420,000
139 Blue Anchor Rd, Sicklerville, NJ 08081
5beds
2,016sqft
Single Family Residence
Built in 1950
-- sqft lot
$420,000 Zestimate®
$208/sqft
$-- HOA
What's special
Stunning brick fireplaceWell-appointed kitchenAdjacent dining areaLarge windowsFive generously sized bedrooms
- 63 days
- 503
- 27
Zillow last checked:
Listing updated:
Listed by:
Rondell Thurman 609-706-6976,
Building Your Legacy Realty Group LLC
Source: Bright MLS,MLS#: NJCD2124874
Facts & features
Interior
Bedrooms & bathrooms
- Bedrooms: 5
- Bathrooms: 2
- Full bathrooms: 2
- Main level bathrooms: 2
- Main level bedrooms: 5
Basement
- Area: 0
Heating
- Central, Natural Gas
Cooling
- Central Air, Electric
Appliances
- Included: Gas Water Heater
- Laundry: In Basement
Features
- Dry Wall
- Flooring: Ceramic Tile, Carpet
- Basement: Interior Entry,Unfinished
- Number of fireplaces: 1
- Fireplace features: Brick
Interior area
- Total structure area: 2,016
- Total interior livable area: 2,016 sqft
- Finished area above ground: 2,016
- Finished area below ground: 0
Property
Parking
- Total spaces: 3
- Parking features: Circular Driveway, Driveway
- Uncovered spaces: 3
Accessibility
- Accessibility features: 2+ Access Exits
Features
- Levels: Bi-Level,Two
- Stories: 2
- Pool features: None
Lot
- Dimensions: 175.00 x 0.00
Details
- Additional structures: Above Grade, Below Grade
- Parcel number: 360590100001
- Zoning: PR-2
- Zoning description: Residential
- Special conditions: Standard
- Other equipment: None
Construction
Type & style
- Home type: SingleFamily
- Property subtype: Single Family Residence
Materials
- Stucco, Aluminum Siding
- Foundation: Concrete Perimeter, Block
- Roof: Architectural Shingle
Condition
- Excellent
- New construction: No
- Year built: 1950
Utilities & green energy
- Sewer: Private Septic Tank
- Water: Filter, Community, Public
- Utilities for property: Cable Available, Electricity Available, Multiple Phone Lines, Cable Connected, Natural Gas Available, Phone
Community & HOA
Community
- Subdivision: None Available
HOA
- Has HOA: No
Location
- Region: Sicklerville
- Municipality: WINSLOW TWP
Financial & listing details
- Price per square foot: $208/sqft
- Tax assessed value: $189,900
- Annual tax amount: $7,553
- Date on market: 8/24/2026
- Listing agreement: Exclusive Right To Sell
- Listing terms: FHA,Conventional,Cash,VA Loan
- Inclusions: All Appliances Will Be Included In The Sale.
- Exclusions: All Personal Property.
- Ownership: Fee Simple
Estimated market value
$420,000
$399,000 - $441,000
$3,515/mo
Price history
| Date | Event | Price |
|---|---|---|
| 10/5/2026 | Price change | $420,000-2.3%$208/sqft |
Source:  Bright MLS #NJCD2124874 Report a problem | ||
| 8/24/2026 | Listed for sale | $430,000+122.8%$213/sqft |
Source: Bright MLS #NJCD2124874 Report a problem | ||
| 7/25/2013 | Sold | $193,000+1.6%$96/sqft |
Source: Public Record Report a problem | ||
| 4/25/2013 | Price change | $189,999-5%$94/sqft |
Source: Prudential Fox and Roach #6196694 Report a problem | ||
| 4/7/2013 | Listed for sale | $199,900-11.2%$99/sqft |
Source: Prudential Fox and Roach #6196694 Report a problem | ||
| 4/29/2011 | Listing removed | $225,000$112/sqft |
Source: RE/MAX CONNECTION #5841638 Report a problem | ||
| 2/24/2011 | Listed for sale | $225,000+9.8%$112/sqft |
Source: Remax Connection #5841638 Report a problem | ||
| 5/10/2004 | Sold | $205,000$102/sqft |
Source: Public Record Report a problem | ||
Public tax history
| Year | Property taxes | Tax assessment |
|---|---|---|
| 2026 | $7,554 +7.7% | $189,900 |
| 2025 | $7,017 +1.9% | $189,900 |
| 2024 | $6,884 -4.6% | $189,900 |
| 2023 | $7,214 +3.2% | $189,900 |
| 2022 | $6,992 +2.1% | $189,900 |
| 2021 | $6,852 +0.6% | $189,900 |
| 2020 | $6,810 +10.6% | $189,900 |
| 2019 | $6,157 | $189,900 |
| 2018 | $6,157 -5.5% | $189,900 |
| 2017 | $6,514 +1.5% | $189,900 |
| 2016 | $6,419 +2.3% | $189,900 |
| 2015 | $6,276 +1.3% | $189,900 |
| 2014 | $6,193 +3.5% | $189,900 |
| 2013 | $5,986 -7% | $189,900 |
| 2012 | $6,433 +2.8% | $189,900 +55.3% |
| 2011 | $6,259 +4.4% | $122,300 |
| 2010 | $5,995 +1.1% | $122,300 +0.7% |
| 2009 | $5,930 | $121,500 |
| 2008 | -- | $121,500 |
| 2007 | -- | $121,500 |
| 2006 | -- | $121,500 |
| 2005 | -- | $121,500 +75.3% |
| 2004 | -- | $69,300 |
| 2003 | -- | $69,300 |
| 2002 | -- | $69,300 |
| 2001 | -- | $69,300 |
Find assessor info on the county website
Monthly payment
Est. payment
Payment breakdown
Explore the cost of this home by adjusting the details. Changes won't be saved.Climate risks
Neighborhood: 08081
Nearby schools
Schools provided by the listing agent
- Elementary: Winslow
- Middle: Winslow Twp
- High: Winslow Twp. H.s.
- District: Winslow Township Public Schools
Source: Bright MLS. This data may not be complete. We recommend contacting the local school district to confirm school assignments for this home.
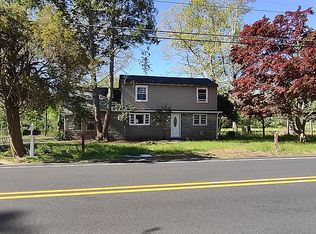
- $431,7005 bd3 ba1.6k sqft140 Blue Anchor Rd, Sicklerville, NJ 08081Off Market
- $316,500-- bd-- ba1.4k sqft138 Blue Anchor Rd, Sicklerville, NJ 08081Off Market
- $417,500-- bd-- ba1.9k sqft146 Blue Anchor Rd, Sicklerville, NJ 08081Off Market
- $323,000-- bd-- ba2k sqft133 Blue Anchor Rd, Sicklerville, NJ 08081Off Market
Similar homes
- $440,0004 bd3 ba2.4k sqft17 Chestertown Rd, Sicklerville, NJ 08081For Sale

 MLS ID #NJCD2126690, Nicole Nicholson, Century 21 Nicholson. Bright MLS
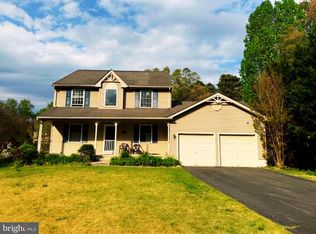
- $399,0003 bd3 ba1.9k sqft376 Ehrke Rd, Hammonton, NJ 08037For Sale
 MLS ID #NJCD2115972, Glenn Cayme, Cayme Realty, LLC. Bright MLS
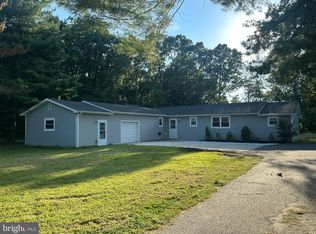
- $449,9003 bd2 ba1.9k sqft2345 Corkery Ln, Williamstown, NJ 08094For Sale
 MLS ID #NJGL2078570, Delight Coucill, Coldwell Banker Excel Realty. Bright MLS
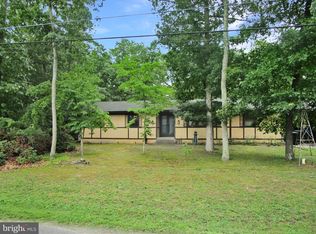
- $395,0003 bd2 ba1.9k sqft117 Maple Ave, Waterford Works, NJ 08089For Sale
 MLS ID #NJCD2090446, Paula Capati, Century 21 Advantage Gold-Cherry Hill. Bright MLS
- $420,0004 bd2 ba1k sqft151 Moore Ave, Barrington, NJ 08007For SaleMLS ID #NJCD2129326, Celia Criniti, Real Broker, LLC. Bright MLS
- $350,0002 bd2 ba1.3k sqft960 Winslow Rd, Williamstown, NJ 08094For SaleMLS ID #NJGL2079432, Cathie Galanti, HomeSmart First Advantage Realty. Bright MLS
- $345,0004 bd2 ba1.9k sqft1302 Garry Ave, Vineland, NJ 08361For SaleMLS ID #NJCB2033348, Tracey Giordano, Coldwell Banker Excel Realty. Bright MLS
- $450,0004 bd2 ba2.1k sqft838 Dutch Mill Rd, Newfield, NJ 08344For SaleMLS ID #NJGL2077204, Julia Beasley, Pino Agency. Bright MLS
- $484,9005 bd4 ba2.3k sqft169 Indiana Ave, Blackwood, NJ 08012For SaleMLS ID #NJCD2129278, Terry Grayson, Keller Williams Realty - Cherry Hill. Bright MLS
- $449,0003 bd3 ba1.7k sqft718 Union Rd, Hammonton, NJ 08037For SaleMLS ID #NJCD2123912, Karen W Salvo, Century 21 Action Plus Realty - Northfield. Bright MLS
- $488,0004 bd2 ba2.3k sqft2785 Tuckahoe Rd, Franklinville, NJ 08322For SaleMLS ID #NJGL2077950, Helen Stickelman, Castle Agency LLC. Bright MLS
- $439,9994 bd3 ba2.2k sqft361 Independence Blvd, Lawnside, NJ 08045For SaleMLS ID #NJCD2129350, Sarah Feingold, HomeSmart First Advantage Realty. Bright MLS
- $549,9993 bd3 ba1.9k sqft206 Jarvis Rd, Sicklerville, NJ 08081For SaleMLS ID #NJCD2124388, Eri Espinal, Keller Williams Real Estate Tri-County. Bright MLS
- $375,0004 bd3 ba2k sqft524 Denise Ct, Williamstown, NJ 08094For SaleMLS ID #NJGL2075674, Jill Simmermon, Real Broker, LLC. Bright MLS
- $419,0003 bd3 ba2.6k sqft594 E Holly Ave, Pitman, NJ 08071For SaleMLS ID #NJGL2076634, Michele Hill, Coldwell Banker Realty. Bright MLS
- $439,0005 bd4 ba2.7k sqft1557 Linden Blvd, Vineland, NJ 08361For SaleMLS ID #NJCB2033440, Darren Pulman, Gazzara Real Estate. Bright MLS
- $399,0004 bd3 ba1.5k sqft216 Garfield Ave, Clementon, NJ 08021For SaleMLS ID #NJCD2125556, JUAN RODRIGUEZ CRUZ, Garden State Properties Group - Merchantville. Bright MLS
- $275,0004 bd1 ba1.7k sqft28 Cedar Ln, Clementon, NJ 08021For SaleMLS ID #NJCD2129054, John DiPierro, Premier Real Estate Corp.. Bright MLS
- $393,5003 bd2 ba2.1k sqft1025 Chews Landing Rd, Clementon, NJ 08021For SaleMLS ID #NJCD2126954, Gregory Costello, AM Realty Advisors LLC. Bright MLS
- $362,5003 bd2 ba2.6k sqft275 Greentree Rd, Sewell, NJ 08080For SaleMLS ID #NJGL2078340, Shannon Morgan-Leonen, EXIT Realty Defined. Bright MLS
