**BACK ON THE MARKET! NO FAULT OF SELLER | CERTIFICATIONS COMPLETE | READY FOR A QUICK CLOSE!** Welcome to this spacious 4-bedroom, 2-bath home on nearly **1.5 acres in the desirable Delsea Regional School District**. Featuring a **6-month-old hot water heater** and approximately **6-year-old well and septic systems**, this home is ready for its next owner. The updated interior offers a large kitchen with granite countertops and stainless-steel appliances, a versatile bonus room, second-floor laundry, and a full unfinished basement with French drains. Outside, enjoy a **2-year-old 27-foot above-ground pool, koi pond with fountain and LED lighting, detached 2-car garage, 6-car driveway, shed, and room for chickens**. Relax on the porch while enjoying the peaceful setting with horses in the surrounding fields. **Back on the market through no fault of the seller. All certifications are complete and the home is ready to move forward!**
For sale
Price cut: $7K (9/25)
$450,000
838 Dutch Mill Rd, Newfield, NJ 08344
4beds
2,160sqft
Single Family Residence
Built in 1910
1.47 Acres Lot
$-- Zestimate®
$208/sqft
$-- HOA
What's special
Large kitchenPorch swingVersatile bonus roomHibiscus plantsSecond-floor laundryStainless steel appliancesGranite countertops
- 70 days
- 755
- 62
Zillow last checked:
Listing updated:
Listed by:
Julia Beasley 856-430-1629,
Pino Agency
Source: Bright MLS,MLS#: NJGL2077204
Facts & features
Interior
Bedrooms & bathrooms
- Bedrooms: 4
- Bathrooms: 2
- Full bathrooms: 2
- Main level bathrooms: 1
Rooms
- Room types: Laundry, Additional Bedroom
Other
- Level: Main
Laundry
- Level: Upper
Heating
- Forced Air, Natural Gas
Cooling
- Central Air
Appliances
- Included: Microwave, Dishwasher, Dryer, Ice Maker, Oven/Range - Gas, Refrigerator, Stainless Steel Appliance(s), Electric Water Heater
- Laundry: Upper Level, Laundry Room
Features
- Attic, Attic/House Fan, Bathroom - Tub Shower, Combination Kitchen/Dining, Dining Area, Entry Level Bedroom, Kitchen - Country, Kitchen - Table Space, Upgraded Countertops
- Basement: Unfinished
- Has fireplace: No
Interior area
- Total structure area: 2,160
- Total interior livable area: 2,160 sqft
- Finished area above ground: 2,160
- Finished area below ground: 0
Property
Parking
- Total spaces: 8
- Parking features: Storage, Circular Driveway, Crushed Stone, Driveway, Other, Detached
- Garage spaces: 2
- Uncovered spaces: 6
Accessibility
- Accessibility features: None
Features
- Levels: Two
- Stories: 2
- Patio & porch: Screened
- Exterior features: Water Fountains, Other
- Has private pool: Yes
- Pool features: Above Ground, Private
- Has view: Yes
- View description: Pond, Trees/Woods, Water
- Has water view: Yes
- Water view: Pond,Water
- Waterfront features: Pond
- Frontage type: Road Frontage
Lot
- Size: 1.47 Acres
- Features: Front Yard, Pond, Rear Yard, Secluded, Wooded
Details
- Additional structures: Above Grade, Below Grade, Outbuilding
- Parcel number: 050560200013
- Zoning: RA
- Special conditions: Standard
- Other equipment: Negotiable
Construction
Type & style
- Home type: SingleFamily
- Architectural style: A-Frame
- Property subtype: Single Family Residence
Materials
- Frame
- Foundation: Brick/Mortar
Condition
- New construction: No
- Year built: 1910
Utilities & green energy
- Sewer: Private Septic Tank
- Water: Well
Community & HOA
Community
- Subdivision: None
HOA
- Has HOA: No
Location
- Region: Newfield
- Municipality: FRANKLIN TWP
Financial & listing details
- Price per square foot: $208/sqft
- Tax assessed value: $214,300
- Annual tax amount: $8,418
- Date on market: 8/15/2026
- Listing agreement: Exclusive Agency
- Listing terms: Cash,Conventional,VA Loan
- Inclusions: Stove, Microwave, Sheds, Pool, Gazebo, Refrigerator
- Exclusions: Personal Items Washer Dryer, Shades, Gazebo Furniture, Chicken Coops Negotiable, Some House Hold And Yard Items Negotiable
- Ownership: Fee Simple
Estimated market value
Not available
Estimated sales range
Not available
$3,242/mo
Price history
| Date | Event | Price |
|---|---|---|
| 9/25/2026 | Price change | $450,000-1.5%$208/sqft |
Source:  Bright MLS #NJGL2077204 Report a problem | ||
| 9/17/2026 | Listed for sale | $457,000$212/sqft |
Source: Bright MLS #NJGL2077204 Report a problem | ||
| 9/17/2026 | Pending sale | $457,000$212/sqft |
Source: Bright MLS #NJGL2077204 Report a problem | ||
| 9/16/2026 | Listed for sale | $457,000$212/sqft |
Source: Bright MLS #NJGL2077204 Report a problem | ||
| 8/21/2026 | Pending sale | $457,000$212/sqft |
Source: Bright MLS #NJGL2077204 Report a problem | ||
| 8/15/2026 | Listed for sale | $457,000+82.8%$212/sqft |
Source: Bright MLS #NJGL2077204 Report a problem | ||
| 6/24/2020 | Sold | $250,000+284.6%$116/sqft |
Source: Public Record Report a problem | ||
| 12/4/2019 | Sold | $65,000-7%$30/sqft |
Source: Public Record Report a problem | ||
| 9/24/2019 | Listed for sale | $69,900$32/sqft |
Source: A J Falciani Realty #NJGL243096 Report a problem | ||
| 7/2/2019 | Listing removed | $69,900$32/sqft |
Source: A J Falciani Realty #NJGL243096 Report a problem | ||
| 6/17/2019 | Listed for sale | $69,900-53.4%$32/sqft |
Source: A J Falciani Realty #NJGL243096 Report a problem | ||
| 3/28/2019 | Listing removed | $150,000$69/sqft |
Source: A J Falciani Realty #NJGL176896 Report a problem | ||
| 12/18/2018 | Listed for sale | $150,000+11.2%$69/sqft |
Source: A J Falciani Realty #NJGL176896 Report a problem | ||
| 4/2/2002 | Sold | $134,900$62/sqft |
Source: Public Record Report a problem | ||
Public tax history
| Year | Property taxes | Tax assessment |
|---|---|---|
| 2026 | $8,420 +7.6% | $214,300 |
| 2025 | $7,826 | $214,300 |
| 2024 | $7,826 -2.5% | $214,300 |
| 2023 | $8,026 +2.7% | $214,300 |
| 2022 | $7,811 +1.7% | $214,300 |
| 2021 | $7,683 +42.1% | $214,300 +38.4% |
| 2020 | $5,406 +1.5% | $154,800 |
| 2019 | $5,327 | $154,800 |
| 2018 | $5,327 +2.3% | $154,800 |
| 2017 | $5,209 +3.7% | $154,800 |
| 2016 | $5,023 +4% | $154,800 -0.5% |
| 2015 | $4,828 +2.6% | $155,600 |
| 2014 | $4,707 -2.3% | $155,600 |
| 2013 | $4,816 +0.2% | $155,600 +43.9% |
| 2012 | $4,807 +2% | $108,100 |
| 2011 | $4,711 +2.8% | $108,100 |
| 2010 | $4,581 +1.4% | $108,100 |
| 2009 | $4,520 | $108,100 |
| 2008 | -- | $108,100 |
| 2007 | -- | $108,100 |
| 2006 | -- | $108,100 |
| 2005 | -- | $108,100 |
| 2004 | -- | $108,100 |
| 2003 | -- | $108,100 -0.9% |
| 2002 | -- | $109,100 |
| 2001 | -- | $109,100 |
Find assessor info on the county website
Monthly payment
Est. payment
Payment breakdown
Explore the cost of this home by adjusting the details. Changes won't be saved.Climate risks
Neighborhood: 08344
Nearby schools
Schools provided by the listing agent
- High: Delsea Regional H.s.
- District: Delsea Regional High Scho Schools
Source: Bright MLS. This data may not be complete. We recommend contacting the local school district to confirm school assignments for this home.

Similar homes
- $488,0004 bd2 ba2.3k sqft2785 Tuckahoe Rd, Franklinville, NJ 08322For Sale
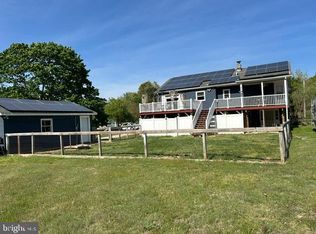
 MLS ID #NJGL2077950, Helen Stickelman, Castle Agency LLC. Bright MLS
- $449,9003 bd2 ba1.9k sqft2345 Corkery Ln, Williamstown, NJ 08094For Sale
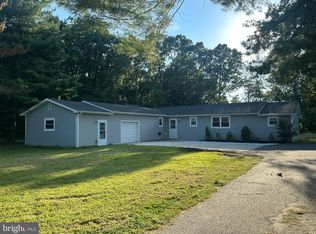 MLS ID #NJGL2078570, Delight Coucill, Coldwell Banker Excel Realty. Bright MLS
- $459,9004 bd2 ba1.7k sqft4126 Post Rd, Vineland, NJ 08360For Sale
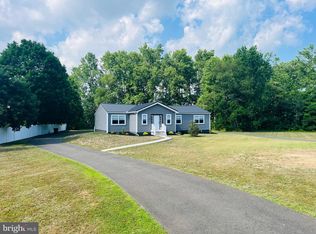 MLS ID #NJAC2025440, Diana Glavnik, HomeSmart First Advantage Realty. Bright MLS
- $410,0003 bd2 ba2.3k sqft732 S Valley Ave, Vineland, NJ 08360For Sale
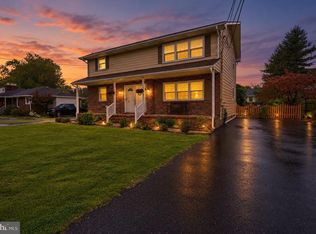 MLS ID #NJCB2033280, Jason Lera, Collini Real Estate LLC. Bright MLS
- $425,0004 bd2 ba2.4k sqft128 McClelland Ave, Pitman, NJ 08071For SaleMLS ID #NJGL2077678, Matthew Curcio, Real Broker, LLC. Bright MLS
- $439,0005 bd4 ba2.7k sqft1557 Linden Blvd, Vineland, NJ 08361For SaleMLS ID #NJCB2033440, Darren Pulman, Gazzara Real Estate. Bright MLS
- $429,9003 bd2 ba1.8k sqft2420 Sunset Ave, Williamstown, NJ 08094For SaleMLS ID #NJGL2078916, Anthony Iovino, RE/MAX Community-Williamstown. Bright MLS
- $419,0003 bd3 ba2.6k sqft594 E Holly Ave, Pitman, NJ 08071For SaleMLS ID #NJGL2076634, Michele Hill, Coldwell Banker Realty. Bright MLS
- $349,9993 bd2 ba2.1k sqft1885 N Main Rd, Vineland, NJ 08360For SaleMLS ID #NJCB2033352, Tracey Giordano, Coldwell Banker Excel Realty. Bright MLS
- $489,9003 bd3 ba2.6k sqft725 Landis Ave, Bridgeton, NJ 08302For SaleMLS ID #NJCB2032984, Michele Kelly, S. Kelly Real Estate LLC. Bright MLS
- $519,9005 bd3 ba2.5k sqft78 Catherine Dr, Franklinville, NJ 08322For SaleMLS ID #NJGL2071524, Jane Donohue-Temple, EXP Realty, LLC. Bright MLS
- $490,0003 bd3 ba2k sqft11 Hanthorne Dr, Pittsgrove, NJ 08318For SaleMLS ID #NJSA2019954, Tammy Lutek, Barragan Realty LLC. Bright MLS
- $434,0004 bd3 ba1.9k sqft2258 Quail St, Vineland, NJ 08361For SaleMLS ID #NJCB2031916, Diana Glavnik, HomeSmart First Advantage Realty. Bright MLS
- $275,0004 bd1 ba1.7k sqft28 Cedar Ln, Clementon, NJ 08021For SaleMLS ID #NJCD2129054, John DiPierro, Premier Real Estate Corp.. Bright MLS
- $299,0003 bd2 ba1.5k sqft1034 Sykes Ln, Williamstown, NJ 08094For SaleMLS ID #NJGL2079706, Mrs. Regina Marie Parks, Garden State Properties Group - Merchantville. Bright MLS
- $365,0003 bd3 ba1.4k sqft1195 Glenwood Dr, Vineland, NJ 08361For SaleMLS ID #NJCB2033468, Terry Barsotti, BHHS Fox & Roach-Vineland. Bright MLS
- $449,0003 bd3 ba1.7k sqft718 Union Rd, Hammonton, NJ 08037For SaleMLS ID #NJCD2123912, Karen W Salvo, Century 21 Action Plus Realty - Northfield. Bright MLS
- $425,0004 bd3 ba1.9k sqft11 Mill Ct, Sicklerville, NJ 08081For SaleMLS ID #NJCD2117470, Devin Dinofa, Keller Williams Realty - Moorestown. Bright MLS
- $225,0004 bd2 ba1.4k sqft799 Ferrell Rd, Monroeville, NJ 08343For SaleMLS ID #NJGL2080004, Christopher Valianti, Elite Realtors of New Jersey. Bright MLS
