Beautifully maintained and thoughtfully upgraded, this two-bedroom townhome is located in the desirable Twin Pines community of Pennington. The main level features attractive laminate wood flooring throughout and an inviting eat-in kitchen with granite countertops, a center island, and a stainless steel refrigerator. Sliding glass doors open to a private, fenced backyard complete with a brick-paver patio—perfect for outdoor dining, entertaining, or relaxing. The dramatic two-story living room is highlighted by a gas fireplace and elegant Palladian-style windows that fill the space with natural light. Adjacent to the kitchen, the formal dining room features chair rail molding and provides an ideal setting for both everyday meals and special occasions. Upstairs, you'll find two spacious bedrooms, including a luxurious primary suite. The primary bedroom boasts vaulted ceilings, dual walk-in closets, and a spa-inspired bath featuring a sunken soaking tub, separate shower, dual vanity, and newly updated marble countertops.The finished basement adds valuable living space and offers endless flexibility for a home office, playroom, fitness area, media room, or guest retreat.
For sale
$528,500
139 Coburn Rd, Pennington, NJ 08534
2beds
1,828sqft
Townhouse
Built in 1997
-- sqft lot
$535,500 Zestimate®
$289/sqft
$484/mo HOA
What's special
- 49 days
- 378
- 16
Zillow last checked:
Listing updated:
Listed by:
Yuen Li “Ivy” Huang 609-933-9988,
BHHS Fox & Roach - Princeton,
Listing Team: Ivy Huang Team
Source: Bright MLS,MLS#: NJME2081832
Facts & features
Interior
Bedrooms & bathrooms
- Bedrooms: 2
- Bathrooms: 3
- Full bathrooms: 2
- 1/2 bathrooms: 1
- Main level bathrooms: 1
Rooms
- Room types: Living Room, Dining Room, Primary Bedroom, Bedroom 2, Kitchen, Foyer
Primary bedroom
- Level: Upper
- Area: 224 Square Feet
- Dimensions: 14 X 16
Bedroom 2
- Level: Upper
- Area: 132 Square Feet
- Dimensions: 11 X 12
Dining room
- Level: Main
- Area: 156 Square Feet
- Dimensions: 12 X 13
Foyer
- Level: Main
Kitchen
- Level: Main
- Area: 204 Square Feet
- Dimensions: 12 X 17
Living room
- Level: Main
- Area: 289 Square Feet
- Dimensions: 17 X 17
Heating
- Forced Air, Natural Gas
Cooling
- Central Air, Electric
Appliances
- Included: Dishwasher, Dryer, Exhaust Fan, Microwave, Oven/Range - Gas, Refrigerator, Washer, Gas Water Heater
- Laundry: Main Level, Dryer In Unit, Washer In Unit
Features
- Bathroom - Stall Shower, Ceiling Fan(s), Formal/Separate Dining Room, Eat-in Kitchen, Kitchen Island, Primary Bath(s), Upgraded Countertops, Walk-In Closet(s)
- Flooring: Engineered Wood, Laminate
- Doors: Sliding Glass, Six Panel
- Windows: Insulated Windows, Palladian
- Basement: Partially Finished
- Has fireplace: No
Interior area
- Total structure area: 1,828
- Total interior livable area: 1,828 sqft
- Finished area above ground: 1,828
- Finished area below ground: 0
Property
Parking
- Total spaces: 2
- Parking features: Garage Faces Front, Inside Entrance, Asphalt, Attached, Driveway
- Attached garage spaces: 2
- Has uncovered spaces: Yes
Accessibility
- Accessibility features: None
Features
- Levels: Two
- Stories: 2
- Pool features: Community
- Has spa: Yes
- Spa features: Bath
Details
- Additional structures: Above Grade, Below Grade
- Parcel number: 0600078 3700001C139
- Zoning: R5
- Special conditions: Standard
Construction
Type & style
- Home type: Townhouse
- Architectural style: Colonial
- Property subtype: Townhouse
Materials
- Vinyl Siding
- Foundation: Concrete Perimeter
- Roof: Asphalt
Condition
- Excellent
- New construction: No
- Year built: 1997
Details
- Builder name: K. Hovnanian
Utilities & green energy
- Sewer: Public Sewer
- Water: Public
- Utilities for property: Underground Utilities, Cable
Community & HOA
Community
- Security: Carbon Monoxide Detector(s), Smoke Detector(s)
- Condo and coop fee: $137 quarterly
- Subdivision: Twin Pines
HOA
- Has HOA: Yes
- Amenities included: Pool
- Services included: Common Area Maintenance, Maintenance Grounds, Snow Removal
- HOA fee: $438 monthly
Location
- Region: Pennington
- Municipality: HOPEWELL TWP
Financial & listing details
- Price per square foot: $289/sqft
- Tax assessed value: $356,200
- Annual tax amount: $11,579
- Date on market: 8/6/2026
- Listing agreement: Exclusive Right To Sell
- Listing terms: Cash,Conventional
- Inclusions: Washer, Dryer, Refrigerator, Light Fixtures And Window Treatments As Exist.
- Ownership: Fee Simple
Estimated market value
$535,500
$509,000 - $562,000
$3,145/mo
Price history
| Date | Event | Price |
|---|---|---|
| 9/12/2026 | Listed for rent | $3,000$2/sqft |
Source: Bright MLS #NJME2083642 Report a problem | ||
| 8/7/2026 | Listed for sale | $528,500-1.2%$289/sqft |
Source:  Bright MLS #NJME2081832 Report a problem Bright MLS #NJME2081832 Report a problem | ||
| 8/5/2026 | Listing removed | $535,000$293/sqft |
Source: Bright MLS #NJME2078300 Report a problem | ||
| 7/14/2026 | Price change | $535,000-1.8%$293/sqft |
Source: Bright MLS #NJME2078300 Report a problem | ||
| 6/3/2026 | Listed for sale | $545,000+38%$298/sqft |
Source: Bright MLS #NJME2078300 Report a problem | ||
| 7/21/2021 | Sold | $395,000-1.3%$216/sqft |
Source: Bright MLS #NJME312784 Report a problem | ||
| 6/13/2021 | Pending sale | $400,000$219/sqft |
Source: Berkshire Hathaway HomeServices Fox & Roach, REALTORS #NJME312784 Report a problem | ||
| 6/13/2021 | Contingent | $400,000$219/sqft |
Source: Bright MLS #NJME312784 Report a problem | ||
| 5/20/2021 | Listed for sale | $400,000+17.6%$219/sqft |
Source: Bright MLS #NJME312784 Report a problem | ||
| 9/23/2019 | Sold | $340,000-2.6%$186/sqft |
Source: Public Record Report a problem | ||
| 8/1/2019 | Pending sale | $349,000$191/sqft |
Source: Weidel Realtors-Pennington #NJME280338 Report a problem | ||
| 7/13/2019 | Listed for sale | $349,000+1.9%$191/sqft |
Source: Weidel Realtors-Pennington #NJME280338 Report a problem | ||
| 9/12/2012 | Sold | $342,500-4.9%$187/sqft |
Source: Public Record Report a problem | ||
| 9/8/2009 | Sold | $360,000+71.1%$197/sqft |
Source: Public Record Report a problem | ||
| 9/22/1999 | Sold | $210,378$115/sqft |
Source: Public Record Report a problem | ||
Public tax history
| Year | Property taxes | Tax assessment |
|---|---|---|
| 2025 | $10,832 | $356,200 |
| 2024 | $10,832 -3.8% | $356,200 -6.9% |
| 2023 | $11,257 +7.7% | $382,500 +11.9% |
| 2022 | $10,453 +2.5% | $341,700 |
| 2021 | $10,200 +2.5% | $341,700 |
| 2020 | $9,950 +1.9% | $341,700 |
| 2019 | $9,766 +2.8% | $341,700 |
| 2018 | $9,499 +2.5% | $341,700 |
| 2017 | $9,270 +2.2% | $341,700 |
| 2016 | $9,072 +2.1% | $341,700 |
| 2015 | $8,884 +3.3% | $341,700 |
| 2014 | $8,597 +3.8% | $341,700 |
| 2013 | $8,286 +6.9% | $341,700 |
| 2012 | $7,753 +5.1% | $341,700 |
| 2011 | $7,374 -1% | $341,700 |
| 2010 | $7,447 -4.7% | $341,700 -5.5% |
| 2009 | $7,818 +4.8% | $361,700 -7.7% |
| 2008 | $7,462 -0.5% | $391,700 |
| 2007 | $7,497 | $391,700 +89% |
| 2006 | -- | $207,200 |
| 2005 | -- | $207,200 |
| 2004 | $6,299 | $207,200 |
| 2003 | -- | $207,200 |
| 2002 | -- | $207,200 |
| 2001 | -- | $207,200 |
Find assessor info on the county website
Monthly payment
Est. payment
Payment breakdown
Explore the cost of this home by adjusting the details. Changes won't be saved.Climate risks
Neighborhood: 08534
Nearby schools
Schools provided by the listing agent
- Elementary: Stony Brook E.s.
- Middle: Timberlane
- High: Central H.s.
- District: Hopewell Valley Regional Schools
Source: Bright MLS. This data may not be complete. We recommend contacting the local school district to confirm school assignments for this home.

Similar homes
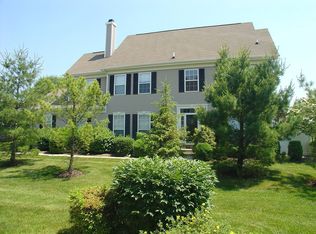
- $520,0003 bd3 ba1.5k sqft153 Valmore Ct, Pennington, NJ 08534For Sale

 MLS ID #NJME2081606, Sarita Joshi, Weichert Realtors - Princeton. Bright MLS
 - $570,0003 bd3 ba2k sqft102 Treymore Ct, Pennington, NJ 08534For Sale
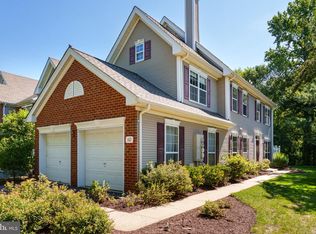 MLS ID #NJME2082950, Kate Stinson, Callaway Henderson Sotheby's Int'l-Princeton. Bright MLS
 - $579,9003 bd3 ba2.2k sqft272 Colt St, Pennington, NJ 08534For Sale
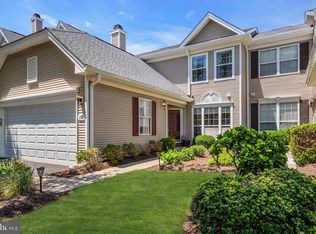 MLS ID #NJME2078476, Amanda Botwood, Compass New Jersey, LLC - Princeton. Bright MLS
 - $599,0003 bd3 ba2k sqft1 Howe Ct, Pennington, NJ 08534For Sale
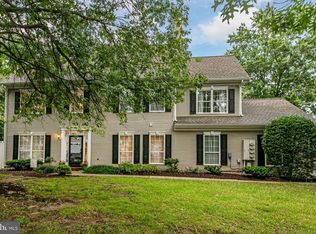 MLS ID #NJME2083226, Susan Hughes, Callaway Henderson Sotheby's Int'l-Princeton. Bright MLS
 - $524,9002 bd3 ba1.9k sqft1 Wiltshire Dr, Lawrence Township, NJ 08648For SaleMLS ID #NJME2078912, Anna Lieggi, Real Broker, LLC. Bright MLS
- $575,0002 bd4 ba2.1k sqft49 Woodmont Dr, Lawrence Township, NJ 08648For SaleMLS ID #NJME2078602, Vadim Gelfenbeyn, Realty One Group Central. Bright MLS
- $525,0003 bd3 ba1.8k sqft32 Parkview Way, Newtown, PA 18940For SaleMLS ID #PABU2126980, Connery Koski, Century 21 Advantage Gold-Southampton. Bright MLS
- $535,0002 bd2 ba1.5k sqft102 Rainflower Ln, Princeton Junction, NJ 08550For SaleMLS ID #NJME2083228, Vanessa Stefanics, REMAX Welcome Home. Bright MLS
- $545,0002 bd3 ba1.4k sqft31 Chicopee Dr, Princeton, NJ 08540For SaleMLS ID #NJSO2005786, Donna Murray, BHHS Fox & Roach - Princeton. Bright MLS
- $615,0002 bd3 ba1.8k sqftNone Available, Princeton, NJ 08540For SaleMLS ID #NJME2081078, James Joslin, Queenston Realty, LLC. Bright MLS
- $549,0003 bd3 ba1.7k sqft46 Laurel Cir, Newtown, PA 18940For SaleMLS ID #PABU2128224, Greg Boytos, RE/MAX Properties - Newtown. Bright MLS
- $525,0002 bd2 ba1.5k sqft4 Douglas Fir Ct, Princeton, NJ 08540For Sale
 MLS ID #2615778R, STACEY WERDEN. All Jersey MLS
 - $495,0003 bd3 ba1.7k sqft67 Albury Way, North Brunswick, NJ 08902For SaleMLS ID #2704629R, STACEY DIGRANDE. All Jersey MLS
- $539,0003 bd4 ba1.6k sqft93 Riverbend Dr, North Brunswick, NJ 08902For SaleMLS ID #2704561R, POONACHA BOLLERA. All Jersey MLS
- $450,0003 bd3 ba1.5k sqft172 Federal Point Blvd, Lawrence Township, NJ 08648For SaleMLS ID #NJME2075650, Brian Reese, Redfin. Bright MLS
- $459,9003 bd2 ba1.4k sqft66 Birchwood Knl, Lawrence Township, NJ 08648For SaleMLS ID #NJME2078610, Andy Adell, Compass New Jersey, LLC - Moorestown. Bright MLS
- $539,0004 bd3 ba2.3k sqft100 Coachman Dr, Bordentown, NJ 08505For SaleMLS ID #2703953R, GEE KAY CHEUNG. All Jersey MLS
- $539,9903 bd3 ba1.5k sqft22 Amy Dr, North Brunswick, NJ 08902For SaleMLS ID #2617346R, JAYAKRISHNAN MANIYIL. All Jersey MLS
- $500,0003 bd3 ba2.4k sqft17 Farmington Pl, Newtown, PA 18940For SaleMLS ID #PABU2127318, Scott Geller, RE/MAX Centre Realtors. Bright MLS
- $450,0002 bd3 ba1.3k sqft7207 Sheffield Dr, Yardley, PA 19067For SaleMLS ID #PABU2130108, Michele Sheehan, RE/MAX Properties - Newtown. Bright MLS
