Welcome to this beautifully updated 3-bedroom, 2.5-bath townhome offering 2,208 square feet of thoughtfully designed living space in the highly sought-after Brandon Farms community. Filled with natural light and move-in ready, this exceptional home blends timeless elegance with modern comfort. Step inside to soaring ceilings and a stunning double-sided gas fireplace, creating a warm and inviting focal point shared between the formal living room and the spacious family room. A separate formal dining room provides the perfect setting for holiday gatherings and entertaining, while the bright eat-in kitchen features abundant cabinetry, and generous workspace for everyday living. The upper level showcases a spacious primary suite complete with vaulted ceilings, a large spacious closet, a private balcony, and an ensuite bath. Two additional generously sized bedrooms, a full hall bath, and the convenience of a second-floor laundry room complete the upstairs. The expansive basement includes a finished recreation area perfect for a game room, media room, home office, or fitness space, along with additional unfinished space ideal for storage. Step outside to your private rear patio, perfect for relaxing, grilling, or entertaining family and friends. An attached two-car garage adds convenience and additional storage. Recent updates include a new roof (2024) and water heater (2020), providing added value and peace of mind. Residents of Brandon Farms enjoy outstanding community amenities, including a clubhouse, swimming pool, tennis courts, playgrounds,trails, and beautifully maintained common areas. Located within the Hopewell Valley Regional School District, with Stony Brook Elementary School just a short distance away, this home also offers convenient access to downtown Pennington, Princeton, shopping, dining, major highways, and the Hamilton Train Station. Don't miss this exceptional opportunity to own a beautifully maintained home in one of Pennington's most desirable communities.
For sale
Price cut: $10K (9/15)
$649,999
141 Coburn Rd, Pennington, NJ 08534
3beds
2,208sqft
Townhouse
Built in 1997
1,846 Square Feet Lot
$651,700 Zestimate®
$294/sqft
$-- HOA
What's special
Private balconyBright eat-in kitchenSoaring ceilingsVaulted ceilingsEnsuite bathLarge spacious closetFilled with natural light
- 81 days
- 415
- 31
Zillow last checked:
Listing updated:
Listed by:
NICOLAS J. DIMEGLIO 732-828-9403,
BHHS FOX & ROACH REALTORS
Source: All Jersey MLS,MLS#: 2700682R
Facts & features
Interior
Bedrooms & bathrooms
- Bedrooms: 3
- Bathrooms: 3
- Full bathrooms: 2
- 1/2 bathrooms: 1
Primary bedroom
- Features: Two Sinks, Full Bath, Walk-In Closet(s)
Bathroom
- Features: Jacuzzi-Type, Stall Shower, Two Sinks
Dining room
- Features: Formal Dining Room
Kitchen
- Features: Granite/Corian Countertops, Breakfast Bar, Kitchen Exhaust Fan, Country Kitchen, Pantry, Eat-in Kitchen
Basement
- Area: 0
Heating
- Central, Forced Air
Cooling
- Central Air, Ceiling Fan(s), Exhaust Fan
Appliances
- Included: Dishwasher, Dryer, Gas Range/Oven, Exhaust Fan, Microwave, Refrigerator, Range, Washer, Kitchen Exhaust Fan, Gas Water Heater
Features
- Cathedral Ceiling(s), Firealarm, Vaulted Ceiling(s), Entrance Foyer, Kitchen, Bath Half, Living Room, Dining Room, Family Room, 3 Bedrooms, Laundry Room, Bath Full, Bath Second, Attic
- Flooring: Carpet, Ceramic Tile, Laminate, Wood
- Basement: Partially Finished, Full, Recreation Room, Storage Space, Interior Entry
- Number of fireplaces: 1
- Fireplace features: Gas, See Remarks
Interior area
- Total structure area: 2,208
- Total interior livable area: 2,208 sqft
Video & virtual tour
Property
Parking
- Total spaces: 2
- Parking features: Concrete, 2 Car Width, Garage, Attached, Built-In Garage, Detached, Garage Door Opener, Driveway, On Street, Lighted, Paved
- Attached garage spaces: 2
- Has uncovered spaces: Yes
Features
- Levels: Two
- Stories: 2
- Patio & porch: Deck, Patio, Enclosed
- Exterior features: Lawn Sprinklers, Curbs, Deck, Patio, Door(s)-Storm/Screen, Enclosed Porch(es), Sidewalk
- Pool features: Outdoor Pool, In Ground
- Has spa: Yes
- Spa features: Bath
Lot
- Size: 1,846 Square Feet
- Features: Interior Lot
Details
- Parcel number: 060007837000010000C141
- Zoning: R-5
Construction
Type & style
- Home type: Townhouse
- Architectural style: Townhouse, Two Story
- Property subtype: Townhouse
Materials
- Roof: Asphalt
Condition
- Year built: 1997
Utilities & green energy
- Gas: Natural Gas
- Sewer: Public Sewer
- Water: Public
- Utilities for property: Cable TV, Cable Connected, Electricity Connected, Natural Gas Connected
Community & HOA
Community
- Features: Clubhouse, Outdoor Pool, Playground, Tennis Court(s), Curbs, Sidewalks
- Security: Fire Alarm
HOA
- Has HOA: Yes
- Services included: Management Fee, Common Area Maintenance, Maintenance Structure, Snow Removal, Trash, Maintenance Grounds, Maintenance Fee
- Additional fee info: Maintenance Expense: $438 Monthly
Location
- Region: Pennington
Financial & listing details
- Price per square foot: $294/sqft
- Tax assessed value: $410,000
- Annual tax amount: $12,958
- Date on market: 7/24/2026
- Ownership: Fee Simple
- Electric utility on property: Yes
Estimated market value
$651,700
$619,000 - $684,000
$3,677/mo
Price history
| Date | Event | Price |
|---|---|---|
| 10/6/2026 | Listed for rent | $3,800$2/sqft |
Source: Bright MLS #NJME2084606 Report a problem | ||
| 9/15/2026 | Price change | $649,999-1.5%$294/sqft |
Source:  Bright MLS #NJME2080634 Report a problem Bright MLS #NJME2080634 Report a problem | ||
| 8/16/2026 | Price change | $659,999-2.9%$299/sqft |
Source:  All Jersey MLS #2700682R Report a problem All Jersey MLS #2700682R Report a problem | ||
| 7/24/2026 | Listed for sale | $679,900+9.7%$308/sqft |
Source: Bright MLS #NJME2080634 Report a problem | ||
| 8/30/2024 | Sold | $620,000+12.7%$281/sqft |
Source: Bright MLS #NJME2047492 Report a problem | ||
| 8/22/2024 | Pending sale | $550,000$249/sqft |
Source: Bright MLS #NJME2047492 Report a problem | ||
| 8/20/2024 | Contingent | $550,000$249/sqft |
Source: Bright MLS #NJME2047492 Report a problem | ||
| 8/15/2024 | Listed for sale | $550,000+31.7%$249/sqft |
Source: Bright MLS #NJME2047492 Report a problem | ||
| 10/26/2020 | Sold | $417,500+0.6%$189/sqft |
Source: Public Record Report a problem | ||
| 4/26/2019 | Listing removed | $414,900$188/sqft |
Source: RE/MAX of Princeton #NJME203392 Report a problem | ||
| 4/16/2019 | Price change | $414,900-1.2%$188/sqft |
Source: RE/MAX of Princeton #NJME203392 Report a problem | ||
| 4/9/2019 | Listed for sale | $419,900$190/sqft |
Source: RE/MAX of Princeton #NJME203392 Report a problem | ||
| 3/28/2019 | Pending sale | $419,900$190/sqft |
Source: RE/MAX of Princeton #NJME203392 Report a problem | ||
| 3/25/2019 | Price change | $419,900-2.3%$190/sqft |
Source: RE/MAX of Princeton #NJME203392 Report a problem | ||
| 2/22/2019 | Price change | $429,900-2.3%$195/sqft |
Source: RE/MAX of Princeton #NJME203392 Report a problem | ||
| 1/9/2019 | Listed for sale | $439,900+35.4%$199/sqft |
Source: RE/MAX of Princeton #NJME203392 Report a problem | ||
| 5/25/2001 | Sold | $324,900+28.2%$147/sqft |
Source: Public Record Report a problem | ||
| 7/6/1999 | Sold | $253,400$115/sqft |
Source: Public Record Report a problem | ||
Public tax history
| Year | Property taxes | Tax assessment |
|---|---|---|
| 2026 | $12,958 +6.9% | $410,000 +2.9% |
| 2025 | $12,121 | $398,600 |
| 2024 | $12,121 +7.7% | $398,600 +4.2% |
| 2023 | $11,257 -4.2% | $382,500 -0.4% |
| 2022 | $11,750 +2.5% | $384,100 |
| 2021 | $11,465 +2.5% | $384,100 |
| 2020 | $11,185 +1.9% | $384,100 |
| 2019 | $10,978 +2.8% | $384,100 |
| 2018 | $10,678 +2.5% | $384,100 |
| 2017 | $10,421 +2.2% | $384,100 |
| 2016 | $10,198 +2.1% | $384,100 |
| 2015 | $9,987 +3.3% | $384,100 |
| 2014 | $9,664 +3.8% | $384,100 |
| 2013 | $9,314 +6.9% | $384,100 |
| 2012 | $8,715 +5.1% | $384,100 |
| 2011 | $8,289 -0.4% | $384,100 |
| 2010 | $8,320 -4% | $384,100 -4.9% |
| 2009 | $8,665 +4.8% | $404,100 -6.9% |
| 2008 | $8,270 -0.5% | $434,100 |
| 2007 | $8,309 | $434,100 +76.3% |
| 2006 | -- | $246,200 |
| 2005 | -- | $246,200 |
| 2004 | $7,484 | $246,200 |
| 2003 | -- | $246,200 |
| 2002 | -- | $246,200 |
| 2001 | -- | $246,200 |
Find assessor info on the county website
Monthly payment
Est. payment
Payment breakdown
Explore the cost of this home by adjusting the details. Changes won't be saved.Climate risks
Neighborhood: 08534
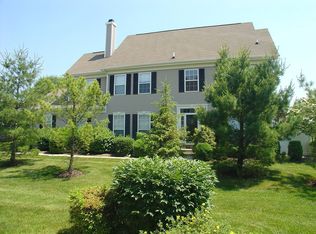
Similar homes
- $560,0003 bd3 ba2k sqft102 Treymore Ct, Pennington, NJ 08534For Sale
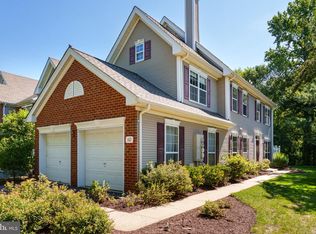
 MLS ID #NJME2082950, Kate Stinson, Callaway Henderson Sotheby's Int'l-Princeton. Bright MLS
 - $528,5002 bd3 ba1.8k sqft139 Coburn Rd, Pennington, NJ 08534For Sale
 MLS ID #NJME2081832, Yuen Li “Ivy” Huang, BHHS Fox & Roach - Princeton. Bright MLS
 - $575,0003 bd3 ba2k sqft1 Howe Ct, Pennington, NJ 08534For Sale
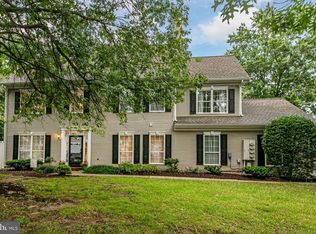 MLS ID #NJME2083226, Susan Hughes, Callaway Henderson Sotheby's Int'l-Princeton. Bright MLS
 - $520,0003 bd3 ba1.5k sqft153 Valmore Ct, Pennington, NJ 08534For Sale
 MLS ID #NJME2081606, Sarita Joshi, Weichert Realtors - Princeton. Bright MLS
 - $849,9004 bd3 ba2.9k sqft39 Chicory Ln, Pennington, NJ 08534For SaleMLS ID #NJME2082694, Sita Philion, Redfin. Bright MLS
- $659,9003 bd3 ba2.1k sqft17 Tasley Ct, Robbinsville, NJ 08691For SaleMLS ID #NJME2084658, Mina Macar, Keller Williams Premier. Bright MLS
- $660,0003 bd4 ba1.7k sqft54 Union St, Robbinsville, NJ 08691For SaleMLS ID #NJME2084382, Charlie Wu, Queenston Realty, LLC. Bright MLS
- $647,0003 bd3 ba1.7k sqft103 Ely Cres, Robbinsville, NJ 08691For SaleMLS ID #NJME2082462, Anjani Kumar, ERA Central Realty Group - Bordentown. Bright MLS
- $535,0003 bd4 ba2k sqft88 Golf Club Dr, Langhorne, PA 19047For SaleMLS ID #PABU2132788, Jim Becker, Engel & Volkers. Bright MLS
- $659,9004 bd3 ba2.1k sqft301 Pheasant Run, Monmouth Junction, NJ 08852For Sale
 MLS ID #2704723R, VALENTINA GRBAVAC. All Jersey MLS
 - $670,0003 bd3 ba1.8k sqft35 Endsleigh Pl, Robbinsville, NJ 08691For SaleMLS ID #NJME2082764, Sharif Hatab, EXP Realty, LLC. Bright MLS
- $649,0003 bd3 ba1.5k sqft17 Taft Ct, Princeton, NJ 08540For SaleMLS ID #NJSO2005804, Connie Ling, Hutchinson Homes Real Estate. Bright MLS
- $699,9004 bd3 ba2.2k sqft17 Clementon Way, Lawrence Township, NJ 08648For SaleMLS ID #NJME2082426, Suzanne Garfield, Weichert Realtors - Princeton. Bright MLS
- $625,0004 bd3 ba1.7k sqft64 Fountayne Ln, Lawrence Township, NJ 08648For SaleMLS ID #NJME2082660, William Chulamanis, Coldwell Banker Residential Brokerage - Princeton. Bright MLS
- $525,0004 bd3 ba1.9k sqft42 Mulberry Dr, Holland, PA 18966For SaleMLS ID #PABU2133494, Heather Gamble, Keller Williams Real Estate - Newtown. Bright MLS
- $615,0004 bd3 ba1.4k sqft43 Jared Dr, North Brunswick, NJ 08902For SaleMLS ID #2702793R, ANUPAMA TADIKONDA. All Jersey MLS
- $649,9003 bd2 ba2.4k sqft99 Minuteman Cir, Allentown, NJ 08501For SaleMLS ID #2704672R, BOBBI LEBBING. All Jersey MLS
- $619,9003 bd3 ba2.1k sqft43 Fair Acres Ct, Princeton, NJ 08540For SaleMLS ID #NJMX2013108, Abdulbaset Abdulla, Weichert Realtors - Princeton. Bright MLS
- $750,0004 bd3 ba2k sqft51 York Rd, West Windsor, NJ 08550For SaleMLS ID #NJME2081440, Karma Estaphanous, RE/MAX Select - Princeton. Bright MLS
