Welcome to this beautifully updated 3-bedroom, 2-bathroom ranch bungalow nestled in a family-friendly neighbourhood filled with mature trees and a warm community feel. Set on a wonderful lot, this home combines modern upgrades with exceptional outdoor living in one of Barrie's most sought-after southwest locations. The open-concept main floor is anchored by a fully renovated kitchen featuring sleek quartz counters, creating a bright and functional space ideal for both everyday living and entertaining. Downstairs, the fully finished basement offers a spacious family room complete with a gas fireplace-perfect as a secondary living area, media room, or flexible space for guests. Outside, the backyard is a true private oasis. Enjoy the gazebo, hot tub, and pool for summer relaxation and gatherings, complemented by a deck, exterior lighting, and a shed for added storage. Additional upgrades include a durable steel roof, an upgraded bathroom with heated floors, enhanced garage doors, and spray-foam insulation in the garage rafters for improved efficiency and comfort. This move-in-ready home delivers thoughtful updates throughout, a premium outdoor retreat, and a welcoming location-ready for its next chapter.
For sale
C$849,900
139 Columbia Rd, Barrie, ON L4N 8E3
3beds
2baths
Single Family Residence
Built in ----
6,840 Square Feet Lot
$-- Zestimate®
C$--/sqft
C$-- HOA
What's special
Wonderful lotModern upgradesExceptional outdoor livingOpen-concept main floorFully renovated kitchenSleek quartz countersBright and functional space
- 2 days
- 2
- 0
Zillow last checked:
Listing updated:
Listed by:
CENTURY 21 B.J. ROTH REALTY LTD., BROKERAGE
Source: TRREB,MLS®#: S14195586 Originating MLS®#: Toronto Regional Real Estate Board
Facts & features
Interior
Bedrooms & bathrooms
- Bedrooms: 3
- Bathrooms: 2
Heating
- Forced Air, Gas
Cooling
- Central Air
Features
- Primary Bedroom - Main Floor, Storage
- Flooring: Carpet Free
- Basement: Finished,Full
- Has fireplace: Yes
- Fireplace features: Natural Gas
Interior area
- Living area range: 1100-1500 null
Video & virtual tour
Property
Parking
- Total spaces: 4
- Parking features: Garage
- Has garage: Yes
Features
- Has private pool: Yes
- Pool features: Above Ground
Lot
- Size: 6,840 Square Feet
- Features: Place Of Worship, Rec./Commun.Centre, Public Transit, Fenced Yard
Details
- Parcel number: 587290634
Construction
Type & style
- Home type: SingleFamily
- Architectural style: Bungalow
- Property subtype: Single Family Residence
Materials
- Brick, Vinyl Siding
- Foundation: Poured Concrete
- Roof: Metal
Utilities & green energy
- Sewer: Sewer
Community & HOA
Location
- Region: Barrie
Financial & listing details
- Annual tax amount: C$5,536
- Date on market: 11/19/2026
Price history
Price history is unavailable.
Public tax history
Tax history is unavailable.
Climate risks
Neighborhood: Holly
Nearby schools
GreatSchools rating
No schools nearby
We couldn't find any schools near this home.


Similar homes
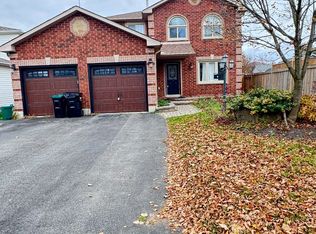
- C$674,9902 bd1 ba-- sqft25 Cranberry Ln, Barrie, ON L4N 0Z1For Sale
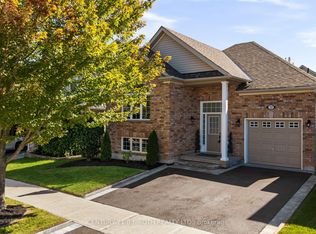 MLS ID #S14196532, CENTURY 21 B.J. ROTH REALTY LTD., BROKERAGE. TRREB
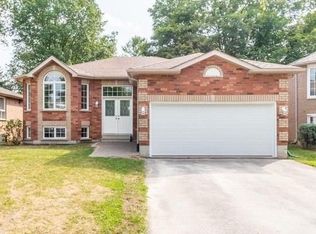
- C$719,0004 bd4 ba-- sqft20 Kenny Cres, Barrie, ON L4N 6C7For Sale
 MLS ID #S14194134, HOMELIFE LANDMARK REALTY INC.. TRREB
- C$899,9894 bd3 ba-- sqft684 Lakelands Ave, Innisfil, ON L9S 4E6For Sale
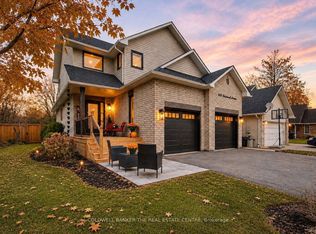 MLS ID #N14197882, COLDWELL BANKER THE REAL ESTATE CENTRE. TRREB
- C$849,9003 bd3 ba-- sqft111 Kingsridge Rd, Barrie, ON L4N 8K5For Sale
 MLS ID #S14093322, CAPITAL NORTH REALTY CORPORATION. TRREB
