An updated kitchen, room to spread out and a backyard you'll want to spend time in-24 Rundle Crescent brings it all together in Barrie's popular Holly neighbourhood. Located on a quiet crescent in a family friendly neighbourhood, this fully finished four-level backsplit offers three generous bedrooms, two bathrooms and an open layout that keeps the main living spaces connected while giving everyone room of their own. The renovated kitchen features quartz countertops, extended counter space, additional storage, stainless steel appliances and modern lighting. A spacious dining area makes gathering easy, while the foyer offers convenient inside entry to the garage. Overlooking the family room, the main floor feels open and welcoming. The family room features laminate flooring and a walkout to the expansive, beautifully landscaped backyard, where a large deck provides plenty of space for outdoor dining and relaxing. This level also includes a two-piece bathroom and a laundry room with a second backyard access. Downstairs, the large finished recreation room offers built-ins and a gas fireplace, pot lights and a double closet, with space for movie nights, a playroom, hobbies or a home gym. Upstairs, three well-sized bedrooms share a modern four-piece bathroom with heated floors. An updated garage door, furnace and roof add to the appeal. With flexible living space across all four levels and a generous outdoor setting, this home has room for everyday life, entertaining and everything in between.
For sale
C$700,000
24 Rundle Cres, Barrie, ON L4N 8E7
3beds
2baths
Single Family Residence
Built in ----
-- sqft lot
$-- Zestimate®
C$--/sqft
C$-- HOA
What's special
Updated kitchenQuartz countertopsExtended counter spaceAdditional storageStainless steel appliancesModern lightingSpacious dining area
- 22 hours
- 3
- 0
Zillow last checked:
Listing updated:
Listed by:
RE/MAX HALLMARK CHAY REALTY
Source: TRREB,MLS®#: S14122760 Originating MLS®#: Toronto Regional Real Estate Board
Facts & features
Interior
Bedrooms & bathrooms
- Bedrooms: 3
- Bathrooms: 2
Heating
- Forced Air, Gas
Cooling
- Central Air
Features
- Other
- Basement: Finished,Full
- Has fireplace: No
Interior area
- Living area range: 1100-1500 null
Property
Parking
- Total spaces: 3
- Parking features: Private Double, Inside Entrance
Features
- Patio & porch: Deck
- Exterior features: Controlled Entry, Year Round Living, Landscaped, Lawn Sprinkler System
- Pool features: None
- Waterfront features: None
Lot
- Features: Fenced Yard
Details
- Parcel number: 587290497
Construction
Type & style
- Home type: SingleFamily
- Property subtype: Single Family Residence
Materials
- Brick
- Foundation: Concrete
- Roof: Asphalt Shingle
Utilities & green energy
- Sewer: Sewer
Community & HOA
Location
- Region: Barrie
Financial & listing details
- Tax assessed value: C$330,000
- Annual tax amount: C$4,659
- Date on market: 10/27/2026
Price history
Price history is unavailable.
Public tax history
Tax history is unavailable.
Climate risks
Neighborhood: Holly
Nearby schools
GreatSchools rating
No schools nearby
We couldn't find any schools near this home.

Similar homes
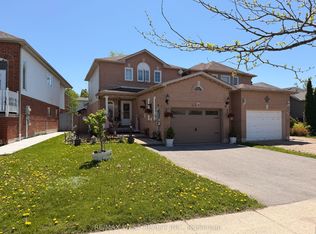
- C$675,0003 bd2 ba-- sqft26 Sundew Dr, Barrie, ON L4N 9L8For Sale
 MLS ID #S14124284, FARIS TEAM REAL ESTATE. TRREB
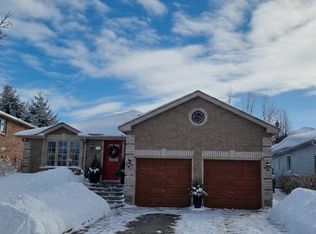
- C$619,9003 bd3 ba-- sqft87 Wessenger Dr, Barrie, ON L4N 8P8For Sale
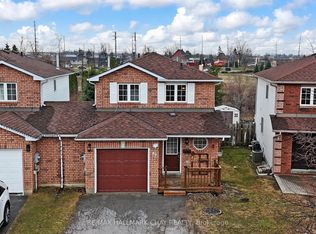 MLS ID #S14109940, RE/MAX HALLMARK CHAY REALTY. TRREB
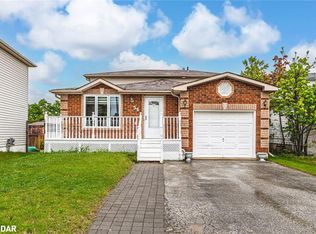
- C$699,0003 bd2 ba-- sqft36 Red Oak Dr, Barrie, ON L4N 9M3For Sale
 MLS ID #S13853240, FARIS TEAM REAL ESTATE. TRREB
- C$649,9994 bd3 ba-- sqft22 Athabaska Rd, Barrie, ON L4N 8C9For Sale
 MLS ID #S13866602, PARKER COULTER REALTY BROKERAGE INC.. TRREB
