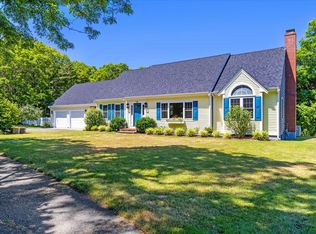
Set on 1.05 acres in one of Centerville's most desirable southside locations, this Cape is set back from the road, where mature trees lining Fuller Road create a private approach and naturally screen the home from the street—offering 3 bedrooms, 3 full baths, and over 2,300 square feet of bright, open living space. The flexible floor plan includes a first-floor bedroom, first-floor laundry, and two spacious second-floor ensuite bedrooms. The stunning kitchen features modern cabinetry, quality appliances, and flows into the dining and living areas. A dramatic front-to-back family room with a cathedral ceiling and fireplace opens to an expansive 20' x 25' deck overlooking the level, fenced backyard with a beautiful goldfish pond--an ideal setting for a future pool and outdoor entertaining. Gleaming hardwood floors, beautiful bathrooms, new roof, new windows, irrigation, efficient mini-splits, a two-car attached garage, and an unfinished walkout basement complete this exceptional propert
For sale
Price increase: $146K (7/13)
$995,000
139 Fuller Rd, Barnstable, MA 02630
3beds
2,355sqft
Single Family Residence
Built in 1992
1.05 Acres Lot
$-- Zestimate®
$423/sqft
$-- HOA
What's special
Beautiful goldfish pondFirst-floor laundryTwo-car attached garageNew windowsGleaming hardwood floorsNew roofFirst-floor bedroom
- 7 hours |
- 186 |
- 5 |
Zillow last checked:
Listing updated:
Listed by:
Kathleen ONeil 508-367-8538,
Sotheby's International Realty 508-428-9115
Source: MLS PIN,MLS#: 73541765
Loading...
Facts & features
Interior
Bedrooms & bathrooms
- Bedrooms: 3
- Bathrooms: 3
- Full bathrooms: 3
Primary bedroom
- Level: Second
Bedroom 2
- Level: Second
Bedroom 3
- Level: First
Bathroom 1
- Level: Second
Bathroom 2
- Level: Second
Bathroom 3
- Level: First
Dining room
- Level: First
Family room
- Level: First
Kitchen
- Level: First
Living room
- Level: First
Heating
- Baseboard, Natural Gas
Cooling
- Wall Unit(s)
Appliances
- Included: Gas Water Heater, Range, Dishwasher, Refrigerator, Washer, Dryer
- Laundry: First Floor
Features
- Flooring: Wood
- Basement: Full,Walk-Out Access,Interior Entry
- Number of fireplaces: 1
Interior area
- Total structure area: 2,355
- Total interior livable area: 2,355 sqft
- Finished area above ground: 2,355
Property
Parking
- Total spaces: 7
- Parking features: Paved Drive
- Garage spaces: 2
- Uncovered spaces: 5
Features
- Waterfront features: Ocean, 1 to 2 Mile To Beach
Lot
- Size: 1.05 Acres
- Features: Level
Details
- Parcel number: M:0189 B:0002 L:0002,2205805
- Zoning: RD-1;RC
Construction
Type & style
- Home type: SingleFamily
- Architectural style: Cape
- Property subtype: Single Family Residence
Materials
- Foundation: Concrete Perimeter
Condition
- Year built: 1992
Utilities & green energy
- Sewer: Private Sewer
- Water: Public
Community & HOA
HOA
- Has HOA: No
Location
- Region: Barnstable
Financial & listing details
- Price per square foot: $423/sqft
- Tax assessed value: $850,900
- Annual tax amount: $5,786
- Date on market: 7/13/2026
Estimated market value
Not available
Estimated sales range
Not available
$3,286/mo
Price history
| Date | Event | Price |
|---|---|---|
| 7/13/2026 | Price change | $995,000+17.2%$423/sqft |
Source: MLS PIN #73541765 Report a problem | ||
| 5/13/2021 | Pending sale | $849,000$361/sqft |
Source: MLS PIN #72822670 Report a problem | ||
| 4/29/2021 | Listed for sale | $849,000$361/sqft |
Source: MLS PIN #72822670 Report a problem | ||
Public tax history
Tax history is unavailable.
Monthly payment
Est. payment$--/mo
Payment breakdown
Explore the cost of this home by adjusting the details. Changes won't be saved.All calculations are estimates and provided by Zillow, Inc. for informational purposes only. Actual amounts may vary.
HOA fees may include property taxes on listings classified as Co-Ops. Contact the listing agent and/or owner for fee details.
Mortgage interest rates are dependent on a number of factors, including credit score, down payment, and repayment length. Interest rate data provided by Zillow Group Marketplace, Inc. as of 1/1/1970 from various mortgage lenders with which we have lead or other similar arrangements; the Estimated Payment is an average of those rates.
See how much you could borrow to make a competitive offer.
Climate risks
Neighborhood: Centerville
Nearby schools
GreatSchools rating
- 7/10Centerville ElementaryGrades: K-3Distance: 0.5 mi
- 3/10Barnstable High SchoolGrades: 8-12Distance: 1.8 mi
- 3/10Barnstable United Elementary SchoolGrades: 4-5Distance: 1.7 mi
- $995,0003 bd3 ba2.3k sqft139 Fuller Rd, Centerville, MA 02632For Sale
- $972,3004 bd3 ba3k sqft149 Fuller Rd, Centerville, MA 02632Off Market
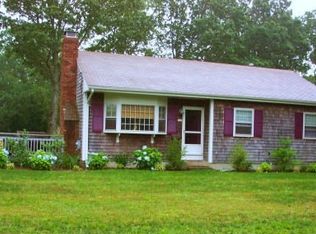
- $490,0003 bd2 ba1k sqft140 Fuller Rd, Barnstable, MA 02630Sold
- $490,0003 bd2 ba1k sqft140 Fuller Rd, Centerville, MA 02632Sold
- $595,0003 bd2 ba1.2k sqft130 Fuller Rd, Barnstable, MA 02630Sold
- $595,0003 bd2 ba1.2k sqft130 Fuller Rd, Centerville, MA 02632Sold
- $732,2004 bd2 ba1.9k sqft156 Fuller Rd, Centerville, MA 02632Off Market
- $734,7003 bd2 ba1.4k sqft119 Fuller Rd, Centerville, MA 02632Off Market
A local agent can set up tours, give advice and negotiate with sellers.
Similar homes
- $995,0003 bd3 ba2.3k sqft139 Fuller Road, Centerville, MA 02632For Sale
 MLS ID #22603087, Kathy O'Neil, Sotheby's International Realty. CCIMLS
 - $990,0003 bd3 ba2.6k sqft88 Acre Hill Road, Barnstable, MA 02630For Sale
 MLS ID #22603175, Laurie - Ann Webster, Today Real Estate. CCIMLS
 - $995,0003 bd2 ba2.1k sqft31 Childs Street, Centerville, MA 02632For Sale
 MLS ID #22603111, Angel C Frazier, Atlantic East/Nantucket R E. CCIMLS
 - $895,0004 bd2 ba2.1k sqft16 Maple Rd, Barnstable, MA 02630For Sale
 MLS ID #73529809, Ellen Valentgas, Sotheby's International Realty. MLS PIN
 - $849,9003 bd3 ba2k sqft442 Flint St, Barnstable, MA 02630For SaleMLS ID #73544403, Susan Ryan, Conway - Mattapoisett. MLS PIN
- $924,9003 bd3 ba3k sqft578 Huckins Neck Rd, Barnstable, MA 02630For SaleMLS ID #73522036, Catherine Baran, Corcoran Property Advisors. MLS PIN
- $1,099,0003 bd3 ba2.4k sqft6 Scottsdale Rd, Barnstable, MA 02630For SaleMLS ID #73508603, Dara Harris, REMAX Executive Realty. MLS PIN
- $699,4003 bd2 ba1.7k sqft152 River Ridge Dr, Barnstable, MA 02630For SaleMLS ID #73547919, Shirina Nguyen, Coldwell Banker Realty - Plymouth. MLS PIN
- $1,049,5003 bd3 ba1.7k sqft61 Angus Way, Barnstable, MA 02630For SaleMLS ID #73525239, Patricia Stuart, William Raveis R.E. & Home Services. MLS PIN
- $--3 bd2 ba1.2k sqft18 Anthony Dr, Barnstable, MA 02630AuctionAuction.com 2
- $1,200,0003 bd3 ba2.6k sqft29 Water View Cir, Barnstable, MA 02630For SaleMLS ID #73542324, Jeanette Neeven, Kinlin Grover Compass. MLS PIN
- $679,9004 bd3 ba2.5k sqft96 Saddler Ln, Barnstable, MA 02630For SaleMLS ID #73547610, Heather Miller, Cape Cod Real Estate Group. MLS PIN
- $895,0004 bd2 ba2.1k sqft16 Maple Road, Centerville, MA 02632For SaleMLS ID #22602656, Ellen Valentgas, Sotheby's International Realty. CCIMLS
- $660,0003 bd2 ba1.4k sqft20 Shannon Way, Barnstable, MA 02630For SaleMLS ID #73544332, Tracey Oringer, Kinlin Grover Compass. MLS PIN
- $1,300,0003 bd4 ba3.3k sqft175 Hickory Hill Cir, Barnstable, MA 02630For SaleMLS ID #73546631, Michelle Curran, Coastal Real Estate Advisors, LLC. MLS PIN
- $825,0003 bd2 ba1.8k sqft30 Currycomb Cir, Barnstable, MA 02630For SaleMLS ID #73541607, Scott Zaino, Keller Williams Realty. MLS PIN
- $710,0003 bd3 ba2k sqft25 Nancy Lane, Hyannis, MA 02601For SaleMLS ID #22603334, Karla Andrade, Keller Williams Realty. CCIMLS
- $1,099,0003 bd3 ba2.4k sqft6 Scottsdale Road, Centerville, MA 02632For SaleMLS ID #22601762, Dara Harris, RE/MAX Executive Realty. CCIMLS
- $899,0004 bd2 ba2.8k sqft45 Eastview Ter, Barnstable, MA 02630For SaleMLS ID #73522541, Diana Lucivero, Compass. MLS PIN
- $719,0003 bd3 ba2.5k sqft302 Ames Way, Barnstable, MA 02630For SaleMLS ID #73523459, Kim Hanlon, ALANTE Real Estate. MLS PIN
Nearby cities
Nearby neighborhoods
Nearby zip codes
Other Barnstable Topics
