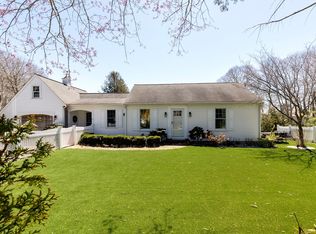
BEACH, BOATING and WATER ACTIVITIES all within a short jaunt away!!! This stunning property located in the well sought after Lake Wequaquet area contains so many new items it would be too long to list. Beautiful update bathrooms, bedrooms and a full basement are just some of the redone rooms. Brand new appliances including a new refrigerator, dishwasher, microwave, generator, furnace, a/c and hot water heater can be found in this well cared for home. Even the outside has been tended to with a new bluestone patio and fence, giving the area a park-like setting. There is plenty of room for entertaining, with a cozy living room that has a gas fireplace, a brightly lit family room that leads to access out to your expansive backyard and the full finished basement that has a small utility kitchen and an extra room for whatever your family needs. This house is a must see!!
For sale
$1,100,000
61 Angus Way, Barnstable, MA 02630
3beds
1,715sqft
Est.: Get pre-qualified
Single Family Residence
Built in 1988
0.39 Acres Lot
$-- Zestimate®
$641/sqft
$-- HOA
What's special
- 1 day |
- 313 |
- 7 |
Zillow last checked:
Listing updated:
Listed by:
Patricia Stuart 508-776-9106,
William Raveis R.E. & Home Services 508-428-3320,
Lynda Day 508-221-2290
Source: MLS PIN,MLS#: 73525239
Tour with a local agent
Facts & features
Interior
Bedrooms & bathrooms
- Bedrooms: 3
- Bathrooms: 3
- Full bathrooms: 3
Primary bedroom
- Level: First
Bedroom 2
- Level: Second
Bedroom 3
- Level: Second
Dining room
- Level: First
Family room
- Level: First
Kitchen
- Level: First
Living room
- Level: First
Heating
- Forced Air, Natural Gas
Cooling
- Central Air
Appliances
- Included: Gas Water Heater, Dishwasher, Microwave, Refrigerator, Washer, Dryer
- Laundry: Third Floor, Gas Dryer Hookup, Washer Hookup
Features
- Wet Bar
- Flooring: Wood, Tile, Hardwood
- Basement: Full,Finished
- Number of fireplaces: 1
Interior area
- Total structure area: 1,715
- Total interior livable area: 1,715 sqft
- Finished area above ground: 1,715
Property
Parking
- Total spaces: 3
- Parking features: Attached, Paved Drive, Paved
- Attached garage spaces: 1
- Uncovered spaces: 2
Features
- Patio & porch: Deck - Composite, Patio
- Exterior features: Deck - Composite, Patio, Storage, Greenhouse, Professional Landscaping, Fenced Yard, Garden
- Fencing: Fenced/Enclosed,Fenced
- Waterfront features: Lake/Pond, 0 to 1/10 Mile To Beach, Beach Ownership(Private)
Lot
- Size: 0.39 Acres
- Features: Corner Lot
Details
- Additional structures: Greenhouse
- Parcel number: M:251 L:044,2209403
- Zoning: 1
Construction
Type & style
- Home type: SingleFamily
- Architectural style: Cape
- Property subtype: Single Family Residence
- Attached to another structure: Yes
Materials
- Frame
- Foundation: Concrete Perimeter
- Roof: Shingle
Condition
- Year built: 1988
Utilities & green energy
- Sewer: Private Sewer
- Water: Public
- Utilities for property: for Gas Range, for Gas Oven, for Gas Dryer, Washer Hookup
Community & HOA
Community
- Features: Public Transportation, Shopping, Golf, Medical Facility, Bike Path, Conservation Area, Highway Access, House of Worship, Marina
HOA
- Has HOA: Yes
Location
- Region: Barnstable
Financial & listing details
- Price per square foot: $641/sqft
- Tax assessed value: $738,200
- Annual tax amount: $5,972
- Date on market: 5/29/2026
Estimated market value
Not available
Estimated sales range
Not available
$3,019/mo
Price history
| Date | Event | Price |
|---|---|---|
| 5/29/2026 | Listed for sale | $1,100,000+26.4%$641/sqft |
Source: MLS PIN #73525239 Report a problem | ||
| 9/1/2022 | Sold | $870,000-3.2%$507/sqft |
Source: MLS PIN #72999525 Report a problem | ||
| 6/17/2022 | Listed for sale | $899,000$524/sqft |
Source: MLS PIN #72999525 Report a problem | ||
Public tax history
Tax history is unavailable.
Monthly payment
Est. payment$--/mo
Payment breakdown
Explore the cost of this home by adjusting the details. Changes won't be saved.
All calculations are estimates and provided by Zillow, Inc. for informational purposes only. Actual amounts may vary.
HOA fees may include property taxes on listings classified as Co-Ops. Contact the listing agent and/or owner for fee details.
Mortgage interest rates are dependent on a number of factors, including credit score, down payment, and repayment length. Interest rate data provided by Zillow Group Marketplace, Inc. as of 1/1/1970 from various mortgage lenders with which we have lead or other similar arrangements; the Estimated Payment is an average of those rates.
See how much you could borrow to make a competitive offer.
Climate risks
Neighborhood: Centerville
Nearby schools
GreatSchools rating
- 7/10Centerville ElementaryGrades: K-3Distance: 2 mi
- 4/10Barnstable Intermediate SchoolGrades: 6-7Distance: 0.6 mi
- 3/10Barnstable High SchoolGrades: 8-12Distance: 0.9 mi

A local agent can set up tours, give advice and negotiate with sellers.



Nearby cities
Nearby neighborhoods
Nearby zip codes
Other Barnstable Topics
