Charming 1800s era home offering the perfect blend of historic character, space, and country living! This 4 bedroom, 2 bath home features brook frontage and a central location with convenient access to both Concord and Lebanon, approximately 30 minutes away. Outdoor enthusiasts will love the proximity to Ragged Mountain, just 15 minutes away. The property offers exciting potential for a hobby farm, with an existing chicken coop and goat enclosure already in place. A detached garage/outbuilding provides additional storage, workspace, or room for your hobbies and projects. Enjoy the peaceful setting along the brook while still being close to shopping, dining, schools, and everyday amenities. Whether you’re looking for a fulltime residence, a property with room for animals and gardens, or a home with the potential to make it your own, this property offers plenty of possibilities!
Active
Listed by: Vanessa Stone Real Estate • Nicole Garcia
$499,900
139 Pancake Road, Andover, NH 03216
4beds
2,440sqft
Single Family Residence
Built in 1800
2.9 Acres Lot
$487,400 Zestimate®
$205/sqft
$-- HOA
What's special
Historic characterBrook frontage
- 46 days
- 555
- 17
Zillow last checked:
Listing updated:
Listed by:
Nicole Garcia,
Vanessa Stone Real Estate 603-632-5757
Source: PrimeMLS,MLS#: 5105783
Facts & features
Interior
Bedrooms & bathrooms
- Bedrooms: 4
- Bathrooms: 2
- Full bathrooms: 1
- 3/4 bathrooms: 1
Heating
- Propane, Forced Air
Cooling
- None
Appliances
- Included: Dishwasher, Dryer, Gas Range, Refrigerator, Washer
Features
- Flooring: Hardwood, Laminate, Vinyl
- Basement: Full,Gravel,Unfinished,Walk-Up Access
- Number of fireplaces: 1
- Fireplace features: 1 Fireplace
Interior area
- Total structure area: 3,800
- Total interior livable area: 2,440 sqft
- Finished area above ground: 2,440
- Finished area below ground: 0
Property
Parking
- Total spaces: 2
- Parking features: Gravel, Driveway, Garage, Detached
- Garage spaces: 2
- Has uncovered spaces: Yes
Accessibility
- Accessibility features: 1st Floor 3/4 Bathroom, 1st Floor Bedroom, 1st Floor Hrd Surfce Flr, Bathroom w/Step-in Shower, Kitchen w/5 Ft. Diameter, 1st Floor Laundry
Features
- Levels: Two
- Stories: 2
- Patio & porch: Enclosed Porch
- Exterior features: Garden, Natural Shade, Shed
- Fencing: Dog Fence,Partial
- On waterfront: Yes
- Body of water: Cascade Brook
- Frontage length: Road frontage: 692
Lot
- Size: 2.9 Acres
- Features: Corner Lot, Country Setting, Level, Major Road Frontage
Details
- Parcel number: ANDVM00021B000795L000570
- Zoning description: 03- AR
- Special conditions: Standard
Construction
Type & style
- Home type: SingleFamily
- Architectural style: Cape
- Property subtype: Single Family Residence
Materials
- Vinyl Exterior
- Foundation: Granite, Stone
- Roof: Metal,Asphalt Shingle
Condition
- New construction: No
- Year built: 1800
Utilities & green energy
- Electric: 200+ Amp Service
- Sewer: Private Sewer
- Utilities for property: Phone Available
Community & HOA
Location
- Region: Wilmot
Financial & listing details
- Price per square foot: $205/sqft
- Tax assessed value: $431,700
- Annual tax amount: $6,514
- Date on market: 8/19/2026
- Road surface type: Paved
Estimated market value
$487,400
$463,000 - $512,000
$3,032/mo
Price history
| Date | Event | Price |
|---|---|---|
| 8/19/2026 | Listed for sale | $499,900+53.6%$205/sqft |
Source:  PrimeMLS #5105783 Report a problem PrimeMLS #5105783 Report a problem | ||
| 6/29/2021 | Sold | $325,500+8.9%$133/sqft |
Source: PrimeMLS #4856739 Report a problem | ||
| 5/19/2021 | Contingent | $299,000$123/sqft |
Source: PrimeMLS #4856739 Report a problem | ||
| 5/9/2021 | Listed for sale | $299,000$123/sqft |
Source: PrimeMLS #4856739 Report a problem | ||
| 4/28/2021 | Contingent | $299,000$123/sqft |
Source: PrimeMLS #4856739 Report a problem | ||
| 4/21/2021 | Listed for sale | $299,000+172.1%$123/sqft |
Source: PrimeMLS #4856739 Report a problem | ||
| 5/1/2011 | Listing removed | $109,900$45/sqft |
Source: Lake Farm Realty #4014137 Report a problem | ||
| 4/29/2011 | Listed for sale | $109,900$45/sqft |
Source: Lake Farm Realty #4014137 Report a problem | ||
Public tax history
| Year | Property taxes | Tax assessment |
|---|---|---|
| 2024 | $6,320 +0.5% | $431,700 +57.6% |
| 2023 | $6,288 +8.3% | $274,000 |
| 2022 | $5,806 -0.2% | $274,000 +0.5% |
| 2020 | $5,817 -1.4% | $272,600 |
| 2019 | $5,899 +15.3% | $272,600 +22.2% |
| 2018 | $5,116 +0.4% | $223,000 |
| 2017 | $5,098 +7.5% | $223,000 |
| 2016 | $4,741 +6.9% | $223,000 |
| 2015 | $4,433 -2.5% | $223,000 |
| 2014 | $4,545 -1.5% | $223,000 -9.4% |
| 2013 | $4,614 +4% | $246,100 |
| 2012 | $4,437 -1.7% | $246,100 |
| 2011 | $4,513 +12.1% | $246,100 |
| 2010 | $4,026 -6% | $246,100 |
| 2009 | $4,282 +6.9% | $246,100 -2.1% |
| 2008 | $4,004 +11.3% | $251,500 |
| 2007 | $3,596 | $251,500 |
Find assessor info on the county website
Monthly payment
Est. payment
Payment breakdown
Explore the cost of this home by adjusting the details. Changes won't be saved.Climate risks
Neighborhood: 03216
Nearby schools
Schools provided by the listing agent
- Elementary: Andover Elem/Middle School
- Middle: Andover Elem/Middle School
- High: Merrimack Valley High School
- District: Merrimack Valley SAU #46
Source: PrimeMLS. This data may not be complete. We recommend contacting the local school district to confirm school assignments for this home.
Similar homes
- $499,0003 bd2 ba1.5k sqft4 Franklin Highway, Andover, NH 03216Active
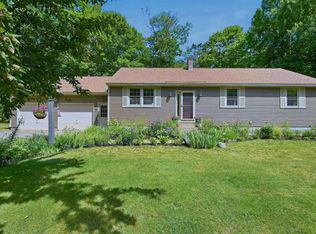 MLS ID #5101911, Marsha Foden. PrimeMLS
 - $475,0003 bd2 ba2.2k sqft46 New Canada Road, Danbury, NH 03230Active
 MLS ID #5112306, Tom Edwards. PrimeMLS
 - $569,0003 bd2 ba1.9k sqft15 Gale Road, Andover, NH 03216Active
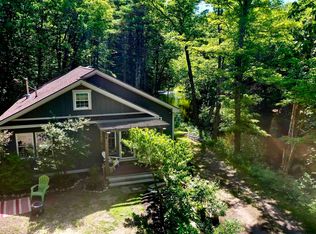 MLS ID #5095329, Mary Lou Cummings. PrimeMLS
 - $449,0003 bd2 ba2k sqft22 Cilleyville Road, Andover, NH 03216Active
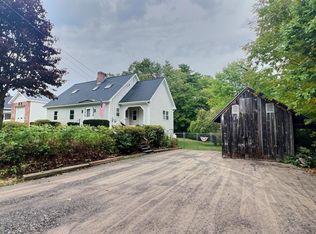 MLS ID #5109115, Jackson Wheeler. PrimeMLS
