
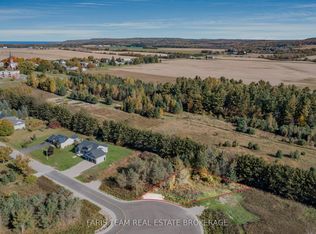
Set on just over an acre in the quiet community of Lafontaine, this exceptional home offers privacy, natural surroundings, and a level of craftsmanship that's evident throughout. The gently sloping lot extends into your own apple orchard with no neighbours behind, offering a great balance of space and functionality for outdoor enjoyment and activities. Inside, the main living area features hardwood flooring, cathedral ceilings with exposed beams, and large front and rear windows that fill the space with natural light. The stunning chef-inspired kitchen is thoughtfully designed for both everyday living and entertaining, featuring quartz countertops, a standalone island, and seamless flow into the dining and living area complete with a cozy gas fireplace. The primary suite includes a walkout to the back deck, a walk-through closet, and a finished four-piece ensuite. With three bedrooms and two full bathrooms, the layout works perfectly for anyone seeking quality main floor living. The fully finished lower level offers additional flexibility and space with radiant in-floor heat, a large open area for recreation, fitness, or in home office, plus two additional bedrooms-perfect for extended family or guests. A separate heated garage and workshop adds valuable versatility, complete with its own radiant in-floor heat and a convenient two-piece washroom-ideal for hobbyists, contractors, or anyone needing a dedicated workspace. Located just minutes from Lafontaine Beach Park, you'll enjoy easy access to one of the area's best sandy shorelines for swimming, kayaking, and sunset walks, while everyday amenities and dining are just a short drive to Midland and Penetanguishene. Don't let this amazing opportunity pass you by!
For sale
C$1,095,000
139 Rue Eric, Tiny, ON L9M 0H1
5beds
4baths
Single Family Residence
Built in ----
1.33 Acres Lot
$-- Zestimate®
C$--/sqft
C$-- HOA
What's special
Just over an acreGently sloping lotApple orchardHardwood flooringStunning chef-inspired kitchenQuartz countertopsStandalone island
- 3 days
- 9
- 0
Zillow last checked:
Listing updated:
Listed by:
EXIT REALTY TRUE NORTH
Source: TRREB,MLS®#: S13835562 Originating MLS®#: Toronto Regional Real Estate Board
Originating MLS®#: Toronto Regional Real Estate BoardFacts & features
Interior
Bedrooms & bathrooms
- Bedrooms: 5
- Bathrooms: 4
Heating
- Forced Air, Gas
Cooling
- Central Air
Appliances
- Included: Instant Hot Water, Water Heater Owned, Water Softener
Features
- Primary Bedroom - Main Floor, Storage
- Basement: Finished,Full
- Has fireplace: Yes
- Fireplace features: Natural Gas, Living Room
Interior area
- Living area range: 2000-2500 null
Video & virtual tour
Property
Parking
- Total spaces: 12
- Parking features: Private Double, Garage Door Opener
- Has garage: Yes
Features
- Patio & porch: Deck
- Exterior features: Privacy
- Pool features: None
- Has view: Yes
- View description: Forest, Garden, Hills, Trees/Woods
Lot
- Size: 1.33 Acres
- Features: Beach, Cul de Sac/Dead End, Lake Access, Level, Rolling Slope, Sloping
Details
- Parcel number: 584210024
- Other equipment: Air Exchanger
Construction
Type & style
- Home type: SingleFamily
- Architectural style: Bungalow-Raised
- Property subtype: Single Family Residence
Materials
- Hardboard
- Foundation: Poured Concrete
- Roof: Asphalt Shingle
Utilities & green energy
- Sewer: Septic
- Water: Drilled Well
Community & HOA
Location
- Region: Tiny
Financial & listing details
- Annual tax amount: C$3,022
- Date on market: 9/28/2026
Price history
Price history is unavailable.
Public tax history
Tax history is unavailable.
Climate risks
Neighborhood: L9M
Nearby schools
GreatSchools rating
No schools nearby
We couldn't find any schools near this home.
Similar homes
- C$875,0004 bd2 ba-- sqft312 Lafontaine Rd W, Tiny, ON L9M 0H1For Sale
 MLS ID #S13792344, RE/MAX HALLMARK PEGGY HILL GROUP REALTY. TRREB
 - C$1,180,0004 bd3 ba-- sqft597 Lafontaine Rd W, Tiny, ON L9M 0L6New Construction
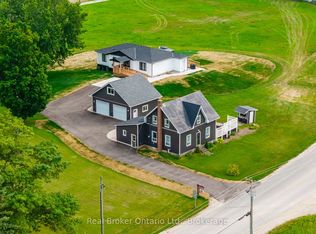 MLS ID #S13792864, Real Broker Ontario Ltd.. TRREB
 - C$799,0004 bd2 ba-- sqft11 Rosemary Rd, Tiny, ON L0L 2T0For Sale
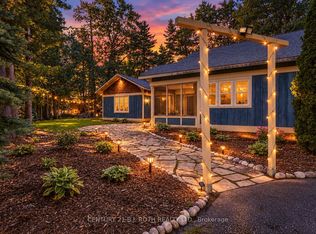 MLS ID #S13843804, CENTURY 21 B.J. ROTH REALTY LTD., BROKERAGE. TRREB
 - C$949,9004 bd3 ba-- sqft122 Poyntz St, Penetanguishene, ON L9M 1P4For Sale
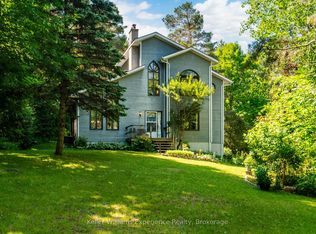 MLS ID #S13706560, Keller Williams Experience Realty. TRREB
