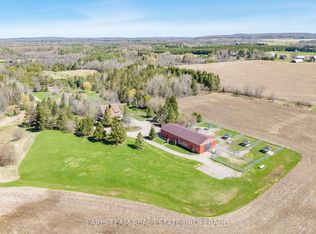
Top 5 Reasons You Will Love This Home: 1) Meticulously designed and custom-built, this distinguished home exudes sophistication with premium finishes throughout, enhanced by dramatic 9' ceilings and expansive oversized windows that fill the space with an abundance of natural light 2) Impeccably planned and highly functional, the main level unfolds in a refined open-concept design, anchored by a showpiece entertainer's kitchen and an elegant living room enriched with bespoke built-ins, creating a space that is both sophisticated and welcoming 3) Seamlessly designed to extend the home's living space, the lower level presents remarkable flexibility, ideal for a private in-law suite or sophisticated entertainment haven, featuring two established bedrooms and rough-ins in place for both a future kitchen and bathroom with the toilet already installed, ready to be customized to your vision 4) Nestled on a meticulously landscaped 2-acre property, the home enjoys a rare sense of seclusion, generous open grounds, and a peaceful, picturesque setting that feels worlds away from the everyday 5) Curated for exceptional outdoor enjoyment, the grounds feature a stunning inground pool, an inviting fireside retreat, a covered back patio that seamlessly extends your living space outdoors, and a substantial 1,000 square foot detached shop which also adds remarkable versatility, offering ample room for recreational vehicles, storage, or a dream workshop. 2,595 above grade sq.ft. plus a partially finished lower level. *Please note some images have been virtually staged to show the potential of the home.
For sale
C$1,499,900
1555 Baseline Rd S, Tiny, ON L0L 2T0
5beds
4baths
Single Family Residence
Built in ----
1.75 Acres Lot
$-- Zestimate®
C$--/sqft
C$-- HOA
What's special
Premium finishes throughoutExpansive oversized windowsAbundance of natural lightRefined open-concept designBespoke built-insRare sense of seclusionGenerous open grounds
- 37 days
- 24
- 2
Zillow last checked:
Listing updated:
Listed by:
FARIS TEAM REAL ESTATE
Source: TRREB,MLS®#: S13760056 Originating MLS®#: Toronto Regional Real Estate Board
Originating MLS®#: Toronto Regional Real Estate BoardFacts & features
Interior
Bedrooms & bathrooms
- Bedrooms: 5
- Bathrooms: 4
Primary bedroom
- Level: Main
- Dimensions: 6.41 x 4.9
Bedroom
- Level: Main
- Dimensions: 3.67 x 3.66
Bedroom
- Level: Lower
- Dimensions: 4.67 x 4.65
Bedroom
- Level: Main
- Dimensions: 3.66 x 3.61
Bedroom
- Level: Lower
- Dimensions: 6.6 x 2.94
Den
- Level: Main
- Dimensions: 3.6 x 3.52
Dining room
- Level: Main
- Dimensions: 6.56 x 3.05
Kitchen
- Level: Main
- Dimensions: 6.65 x 5.46
Laundry
- Level: Main
- Dimensions: 5.53 x 2.37
Living room
- Level: Main
- Dimensions: 6.1 x 5.79
Other
- Level: Lower
- Dimensions: 3.52 x 3.22
Recreation
- Level: Lower
- Dimensions: 14.81 x 12.34
Heating
- Forced Air, Propane
Cooling
- Central Air
Features
- None
- Basement: Full,Partially Finished
- Has fireplace: Yes
- Fireplace features: Propane
Interior area
- Living area range: 2500-3000 null
Video & virtual tour
Property
Parking
- Total spaces: 17
- Parking features: Private Double
- Has garage: Yes
Features
- Has private pool: Yes
- Pool features: In Ground, Salt Water
Lot
- Size: 1.75 Acres
- Features: Rectangular Lot
Details
- Parcel number: 583870190
Construction
Type & style
- Home type: SingleFamily
- Architectural style: Bungalow
- Property subtype: Single Family Residence
Materials
- Wood, Stone
- Foundation: Concrete
- Roof: Asphalt Shingle
Utilities & green energy
- Sewer: Septic
- Water: Drilled Well
Community & HOA
Location
- Region: Tiny
Financial & listing details
- Annual tax amount: C$5,800
- Date on market: 9/9/2026
Price history
Price history is unavailable.
Public tax history
Tax history is unavailable.
Climate risks
Neighborhood: L0L
Nearby schools
GreatSchools rating
No schools nearby
We couldn't find any schools near this home.


Similar homes
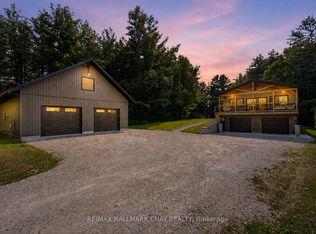
- C$1,589,9006 bd5 ba-- sqft7 Reynolds Rd, Tiny, ON L0L 2T0For SaleMLS ID #S13518532, FARIS TEAM REAL ESTATE. TRREB
- C$999,9005 bd4 ba-- sqft91 Mary Jane Rd, Tiny, ON L0L 2T0For Sale
 MLS ID #S13780396, FARIS TEAM REAL ESTATE. TRREB
 - C$1,276,0003 bd3 ba-- sqft1250 County Road 6 S, Tiny, ON L0L 2T0For Sale
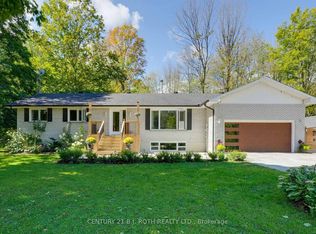 Century 21 Canada
 - C$1,299,9995 bd5 ba-- sqft1573 County Road 6 Rd S, Springwater, ON L0L 1P0For Sale
 MLS ID #S13484288, RE/MAX HALLMARK CHAY REALTY. TRREB
