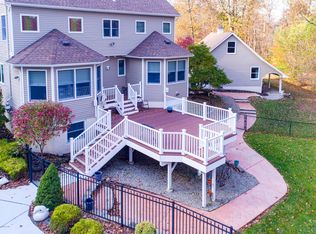

This is a Middletown home with a Red Bank zip code 07701. A most desired home is hitting the market!!! This 5 BR 3.5 baths with a full 2nd kitchen, bath and bedroom with a separate entrance sits back off the road with a gated entrance There is a generac system ,there is an arbor in the yard, a Sunsetter awning over deck, skylites, a full wall, wood FP, solar panels, inground saltwater pool and a saltwater hot tub. All brand new Anderson windows with transferable warranty are just the icing on the cake. The property is extra large and affords lots of privacy and plenty of property. The pool is a 45x19 salt water pool and has a newer liner, wide steps and is heated THE POOL COVER IS 2 YEARS OLD The hot tub is also salt water. There are 2 sheds in yard. the apt has a refrigerator and a new stove. There is also a bar area in the basement with a oak bar equipped with a sink. 2 ZONE A/C & 3 ZONE HEAT. SOLAR PANELS ARE LEASED WITH A PAYMENT OF $182.30 A MONTH. NO ELECTRIC BILL IN THE SUMMER 13 YEARS LEFT ON CONTRACT.
For sale
$1,150,000
139 Sleepy Hollow Road, Red Bank, NJ 07701
5beds
--sqft
Single Family Residence
Built in 1976
1.6 Acres Lot
$1,136,900 Zestimate®
$--/sqft
$-- HOA
What's special
- 41 days
- 2,576
- 137
Zillow last checked:
Listing updated:
Listed by:
Carole S Kubis 732-239-3788,
EXP Realty
Source: MoreMLS,MLS#: 22627172
Facts & features
Interior
Bedrooms & bathrooms
- Bedrooms: 5
- Bathrooms: 4
- Full bathrooms: 3
- 1/2 bathrooms: 1
Bedroom
- Description: WOOD FLOOR
- Area: 126.5
- Dimensions: 11.5 x 11.0
Bedroom
- Description: WOOD FOOR
- Area: 114.45
- Dimensions: 10.9 x 10.5
Bedroom
- Description: FULL FINISHED BASEMENT BDRM/CLOSET/OAK BAR 22 X 25/FULL BATH/FULL KITCHEN
- Area: 192
- Dimensions: 16.0 x 12.0
Other
- Description: WOOD FLOOR
- Area: 240.64
- Dimensions: 18.8 x 12.8
Dining room
- Description: HARDWOOD/RECESSED LIGHT/LONG WINDOWS
- Area: 185.9
- Dimensions: 14.3 x 13.0
Family room
- Description: WOOD BURNING FP/CATH CEILING/SKYLITE WOOD FLOOR
- Area: 308.72
- Dimensions: 22.7 x 13.6
Kitchen
- Description: RECESSED LIGHTING/CORIAN COUNTERS/STAINLESS APPL
- Area: 221.95
- Dimensions: 19.3 x 11.5
Kitchen
- Description: FULL KITCHEN IN BASEMENT
- Area: 176
- Dimensions: 16.0 x 11.0
Laundry
- Description: FIRST FLOOR LAUNDRY SINK
Living room
- Description: HARDWOOD/BAY WINDOW
- Area: 327.6
- Dimensions: 26.0 x 12.6
Other
- Description: OUTSIDE DECK WITH SUNSETTER AWNING/GENERAC GENERATOR/HOT TUB
Other
- Description: 2ND FLOOR WOOD FLOOR
- Area: 138
- Dimensions: 12.0 x 11.5
Heating
- Natural Gas, Electric, Baseboard, 3+ Zoned Heat
Cooling
- Central Air, 2 Zoned AC
Features
- Center Hall, Conservatory, Dec Molding, Recessed Lighting
- Flooring: Ceramic Tile, Wood
- Windows: Greenhouse Window, Storm Window(s), Thermal Window
- Basement: Finished,Full,Heated,Walk-Out Access
- Attic: Attic,Pull Down Stairs
- Number of fireplaces: 1
Property
Parking
- Total spaces: 2
- Parking features: Unpaved, Other, Driveway, Off Street
- Attached garage spaces: 2
- Has uncovered spaces: Yes
Features
- Stories: 3
- Exterior features: Recreation Area, Swimming, Lighting
- Has private pool: Yes
- Pool features: Heated, In Ground, Pool Equipment, Salt Water
- Has spa: Yes
- Spa features: Outdoor Hot Tub
- Fencing: Fenced Area
Lot
- Size: 1.6 Acres
- Dimensions: 569x254x315x315 triangle
- Features: Back to Woods, Irregular Lot, Oversized, Wooded
- Topography: Level
Details
- Parcel number: 3200873000000167
- Zoning description: Single Family
Construction
Type & style
- Home type: SingleFamily
- Architectural style: Mother/Daughter,Colonial
- Property subtype: Single Family Residence
Condition
- Year built: 1976
Utilities & green energy
- Sewer: Public Sewer
Community & HOA
Community
- Subdivision: Chapel Hill
HOA
- Has HOA: No
Location
- Region: Red Bank
Financial & listing details
- Tax assessed value: $740,800
- Annual tax amount: $10,820
- Date on market: 9/4/2026
- Inclusions: Outdoor Lighting, Hot Tub, Washer, Ceiling Fan(s), Dishwasher, Dryer, Light Fixtures, Microwave, Security System, Stove, Stove Hood, Refrigerator, Attic Fan, Gas Cooking
- Exclusions: PERSONAL PROPERTY PLUS 1 FREEZER
Estimated market value
$1,136,900
$1.08M - $1.19M
$5,859/mo
Price history
| Date | Event | Price |
|---|---|---|
| 9/4/2026 | Listed for sale | $1,150,000+74.2% |
Source:  MoreMLS #22627172 Report a problem MoreMLS #22627172 Report a problem | ||
| 4/11/2005 | Sold | $660,000+23.4% |
Source: Public Record Report a problem | ||
| 10/30/2003 | Sold | $535,000+75.4% |
Source: Public Record Report a problem | ||
| 8/30/1996 | Sold | $305,000 |
Source: Public Record Report a problem | ||
Public tax history
| Year | Property taxes | Tax assessment |
|---|---|---|
| 2025 | $11,028 +0.9% | $670,400 +0.9% |
| 2024 | $10,929 -6.9% | $664,400 -1.6% |
| 2023 | $11,733 -5.8% | $675,100 +2% |
| 2022 | $12,458 -3.7% | $661,600 +6.3% |
| 2021 | $12,940 -0.7% | $622,100 +0.5% |
| 2020 | $13,029 +3.9% | $618,700 +0.3% |
| 2019 | $12,535 | $616,900 +1.8% |
| 2018 | $12,535 +4.4% | $605,900 +1.4% |
| 2017 | $12,004 +0.2% | $597,600 +6.1% |
| 2016 | $11,979 -1.6% | $563,300 +0.4% |
| 2015 | $12,171 +2.3% | $560,800 +0.9% |
| 2014 | $11,898 +1.5% | $556,000 |
| 2013 | $11,721 +1% | $556,000 |
| 2012 | $11,604 +3.8% | $556,000 |
| 2011 | $11,181 +4.1% | $556,000 -10.7% |
| 2010 | $10,745 +13.3% | $622,900 |
| 2009 | $9,486 | $622,900 +148.7% |
| 2008 | -- | $250,500 |
| 2007 | -- | $250,500 |
| 2006 | -- | $250,500 |
| 2005 | -- | $250,500 |
| 2003 | -- | $250,500 |
| 2002 | -- | $250,500 |
| 2001 | -- | $250,500 |
Find assessor info on the county website
Monthly payment
Est. payment
Payment breakdown
Explore the cost of this home by adjusting the details. Changes won't be saved.Climate risks
Neighborhood: 07701
Nearby schools
Schools provided by the listing agent
- Elementary: Fairview
- Middle: Bayshore
- High: Middle North
Source: MoreMLS. This data may not be complete. We recommend contacting the local school district to confirm school assignments for this home.
Similar homes
- $1,100,0004 bd2 ba4.8k sqft140 Tindall Road, Middletown, NJ 07748For Sale
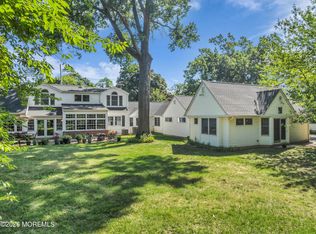
 MLS ID #22623067, Pamela Woodward, Corcoran Baer & McIntosh. MoreMLS
 - $1,400,0004 bd4 ba3.6k sqft11 Sir Paul Court, Middletown, NJ 07748For Sale
 MLS ID #22627939, Kristina M Mager, Coldwell Banker Realty. MoreMLS
 - $899,9003 bd3 ba2.2k sqft5 Princeton Street, Red Bank, NJ 07701For Sale
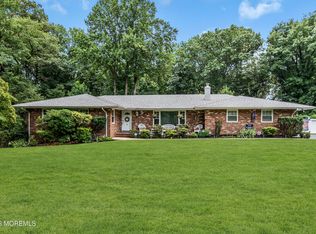 MLS ID #22628437, Malisa J Bompartito, Coldwell Banker Realty. MoreMLS
 - $999,0004 bd3 ba2.6k sqft23 Pearl Street, Middletown, NJ 07748For Sale
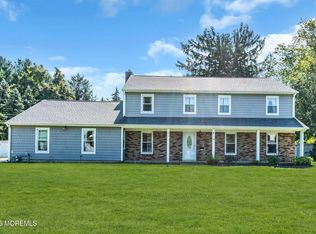 MLS ID #22629358, Shara Moran, RE/MAX First Class. MoreMLS
 - $739,9004 bd2 ba2.1k sqft6 Lind Drive, Middletown, NJ 07748For SaleMLS ID #22631256, Suzanne Green, RE/MAX First Realty. MoreMLS
- $949,9993 bd2 ba2.1k sqft73 Manning Street, Red Bank, NJ 07701For SaleMLS ID #22622680, Marissa Basso, Daunno Realty Services. MoreMLS
- $995,0005 bd4 ba4.6k sqft23 Ashley Drive, Holmdel, NJ 07733For SaleMLS ID #22624698, Thomas J Connors, Weichert Realtors-Holmdel. MoreMLS
- $699,9003 bd2 ba1.2k sqft72 W Wilson Circle, Red Bank, NJ 07701For SaleMLS ID #22631433, Justin Eberle, Coldwell Banker Realty. MoreMLS
- $1,089,0005 bd3 ba3.3k sqft46 Heather Drive, Manalapan, NJ 07726For SaleMLS ID #22629200, Dino DeMoro, Keller Williams Realty Central Monmouth. MoreMLS
- $1,199,0005 bd3 ba2.1k sqft40 Arlene Drive, West Long Branch, NJ 07764For SaleMLS ID #22626320, Catherine Ades, Cathy Ades Real Estate LLC. MoreMLS
- $895,0004 bd2 ba1.8k sqft36 Foster Street, Red Bank, NJ 07701For SaleMLS ID #22628063, Samantha Gruosso, G & G Agency Inc. MoreMLS
- $1,199,9005 bd4 ba3.5k sqft15 Oxford Drive, Ocean Twp, NJ 07712For SaleMLS ID #22624626, Eric Bosniak, Coldwell Banker Realty. MoreMLS
- $850,0004 bd3 ba-- sqft17 Millbrook Drive, Middletown, NJ 07748For SaleMLS ID #22620195, Marlene Albrecht, Heritage House Sotheby's International Realty. MoreMLS
- $895,0004 bd3 ba-- sqft47 Birchwood Court, Tinton Falls, NJ 07724For SaleMLS ID #22627340, Kathryn Perez, Coldwell Banker Realty. MoreMLS
- $999,9994 bd3 ba2.8k sqft220 Lloyd Road, Aberdeen, NJ 07747For SaleMLS ID #22629569, Joseph Ciaglia, VRI Homes. MoreMLS
- $1,249,0004 bd3 ba2.5k sqft12 Joshua Huddy Drive, Colts Neck, NJ 07722For SaleMLS ID #22621236, Dominick Ali Jr., Goldstone Realty. MoreMLS
- $899,9994 bd3 ba2.1k sqft76 Main St, Holmdel, NJ 07733For Sale
 MLS ID #2703649R, ROBERT DEKANSKI. All Jersey MLS
 - $1,159,0004 bd3 ba2.5k sqft120 Whalepond Road, Oakhurst, NJ 07755For SaleMLS ID #22605930, Marcelle Bale, Burke&Manna Real Estate Agency. MoreMLS
- $1,059,0005 bd4 ba3.6k sqft35 Ruby Drive, Morganville, NJ 07751For SaleMLS ID #22625058, Julie Lurie Warren, C21/ Mack Morris Iris Lurie. MoreMLS
- $1,200,0004 bd3 ba1.7k sqft1 Light House Road, Highlands, NJ 07732For SaleMLS ID #22629292, Susan M Crowe, Heritage House Sotheby's International Realty. MoreMLS
