A rare opportunity to own a piece of history! Built in 1901 and lovingly cared for by the same family for over 86 years, this beautiful farmhouse sits on 10+ acres with spectacular mountain views and a convenient location. Offering over 4,600 square feet, 6 bedrooms, 3 full baths, multiple living areas, flex spaces, dual staircases, 4 fireplaces, and gorgeous hardwood floors, this home has room for everyone! The fully renovated kitchen features KitchenAid and Wolf appliances, while a main-level study with its own private entrance is ideal for working from home. Zoned Agricultural, the possibilities are endless! Bring your farmette, homesteading, or hobby farm dreams to life, or simply enjoy the privacy, acreage, and breathtaking scenery. Rich in history and character, 1390 Advance Mills Rd is ready for its next owners to make it their own. **PRICED BELOW APPRAISAL!** An incredible opportunity to enjoy mountain views, acreage, and abundant living space in a desirable location. Schedule your showing today and be sure to request the listing documents! Septic updated in 2009. 2 ac lot for sale next door if you'd like additional acreage! Home to be professionally cleaned by end of month.
Active
$819,900
1390 Advance Mills Rd, Ruckersville, VA 22968
6beds
5,105sqft
Farm, Single Family Residence
Built in 1920
10.07 Acres Lot
$783,000 Zestimate®
$161/sqft
$-- HOA
What's special
- 4 days
- 984
- 92
Likely to sell faster than
Zillow last checked:
Listing updated:
Listed by:
ANGELINA SANTUS 434-481-5100,
EXP REALTY LLC - STAFFORD 434-422-5664
Source: CAAR,MLS#: 683816 Originating MLS: Charlottesville Area Association of Realtors
Facts & features
Interior
Bedrooms & bathrooms
- Bedrooms: 6
- Bathrooms: 3
- Full bathrooms: 3
- Main level bathrooms: 1
- Main level bedrooms: 1
Rooms
- Room types: Bathroom, Bedroom, Den, Dining Room, Family Room, Full Bath, Kitchen, Laundry, Living Room, Office, Study, Utility Room
Primary bedroom
- Level: Second
Bedroom
- Level: Second
Bedroom
- Level: First
Primary bathroom
- Level: Second
Bathroom
- Level: First
Bathroom
- Level: Second
Den
- Level: First
Dining room
- Level: First
Family room
- Level: Second
Kitchen
- Level: First
Laundry
- Level: First
Living room
- Level: First
Office
- Level: Basement
Other
- Level: Basement
Study
- Level: First
Utility room
- Level: Basement
Heating
- Oil
Cooling
- Heat Pump
Appliances
- Included: Built-In Oven, Double Oven, Dishwasher, Gas Cooktop, Disposal, Dryer, Washer
Features
- Attic, Permanent Attic Stairs, Remodeled, Home Office, Kitchen Island, Recessed Lighting, Utility Room
- Flooring: Hardwood, Porcelain Tile
- Basement: Exterior Entry,Interior Entry,Partially Finished,Walk-Out Access
- Attic: Permanent Stairs
- Has fireplace: Yes
- Fireplace features: Gas Log, Multiple
Interior area
- Total structure area: 6,478
- Total interior livable area: 5,105 sqft
- Finished area above ground: 4,675
- Finished area below ground: 430
Video & virtual tour
Property
Parking
- Total spaces: 2
- Parking features: Asphalt, Detached, Electricity, Garage Faces Front, Garage
- Garage spaces: 2
Features
- Levels: Two
- Stories: 2
- Patio & porch: Deck, Front Porch, Porch
- Exterior features: Mature Trees/Landscape, Propane Tank - Leased
- Pool features: None
- Has view: Yes
- View description: Mountain(s), Rural
Lot
- Size: 10.07 Acres
- Features: Cleared, Landscaped, Level
- Topography: Rolling
Details
- Additional structures: Shed(s)
- Parcel number: 59A55
- Zoning description: A-1 Agricultural
Construction
Type & style
- Home type: SingleFamily
- Architectural style: Farmhouse,Traditional
- Property subtype: Farm, Single Family Residence
Materials
- Stick Built
- Foundation: Block
- Roof: Architectural
Condition
- Updated/Remodeled
- New construction: No
- Year built: 1920
Utilities & green energy
- Sewer: Conventional Sewer
- Water: Private, Well
- Utilities for property: Cable Available, Propane, Satellite Internet Available
Community & HOA
Community
- Features: Stream
- Security: Surveillance System
- Subdivision: NONE
HOA
- Has HOA: No
Location
- Region: Ruckersville
Financial & listing details
- Price per square foot: $161/sqft
- Tax assessed value: $669,000
- Annual tax amount: $4,683
- Date on market: 11/6/2026
- Exclusions: Refrigerator in the laundry room
Estimated market value
$783,000
$744,000 - $822,000
$2,784/mo
Price history
| Date | Event | Price |
|---|---|---|
| 11/7/2026 | Listed for sale | $819,900$161/sqft |
Source:  CAAR #683816 Report a problem | ||
Public tax history
| Year | Property taxes | Tax assessment |
|---|---|---|
| 2026 | $4,683 +1.4% | $669,000 |
| 2025 | $4,616 +3% | $669,000 +6% |
| 2024 | $4,480 +7.2% | $631,000 |
| 2023 | $4,178 -0.1% | $631,000 +23.7% |
| 2022 | $4,182 | $510,000 |
| 2021 | $4,182 +8.3% | $510,000 +8.3% |
| 2020 | $3,860 +14.2% | $470,700 |
| 2019 | $3,378 +8.7% | $470,700 +2.4% |
| 2018 | $3,108 +11.3% | $459,700 |
| 2017 | $2,793 | $459,700 +9.7% |
| 2016 | $2,793 | $419,100 |
| 2015 | $2,793 +3.3% | -- |
| 2014 | $2,703 +4.2% | $419,100 |
| 2013 | $2,595 | $419,100 -12.2% |
| 2012 | -- | $477,100 |
Find assessor info on the county website
Monthly payment
Est. payment
Payment breakdown
Explore the cost of this home by adjusting the details. Changes won't be saved.Climate risks
Neighborhood: 22968
Nearby schools
Schools provided by the listing agent
- Elementary: Nathanael Greene
- Middle: William Monroe
- High: William Monroe
Source: CAAR. This data may not be complete. We recommend contacting the local school district to confirm school assignments for this home.
- $54,200-- bd-- ba-- sqft1358 Advance Mills Rd, Ruckersville, VA 22968Off Market
- $638,9003 bd3 ba2.6k sqft1458 Advance Mills Rd, Ruckersville, VA 22968Off Market

- $505,9003 bd3 ba2.8k sqft1306 Advance Mills Rd, Ruckersville, VA 22968Off Market

- $75,0002 bd1 ba720 sqft115 Sam Durrer Rd, Ruckersville, VA 22968Sold
Similar homes
- $875,0005 bd4 ba3.6k sqft38 Ridgeview Dr, Ruckersville, VA 22968For Sale

 MLS ID #681286, AMY HUGHES, COMPASS-Avenue. CAAR
- $725,0004 bd3 ba2.8k sqft118 Logan Dr, Ruckersville, VA 22968For Sale
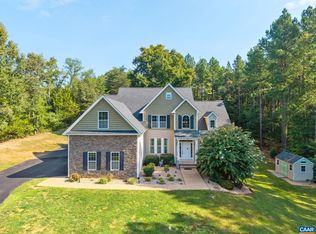 MLS ID #681565, ERICA GENTILE-HUSSAR, COMPASS-Avenue. CAAR
- $650,0005 bd3 ba5.2k sqft14317 James Madison Hwy, Orange, VA 22960For Sale
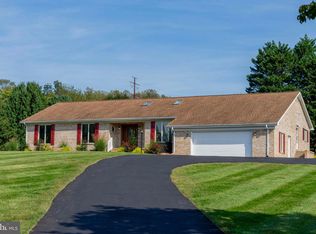
 MLS ID #VAOR2015642, Missy Garrison, Montague, Miller & Company. Bright MLS
- $825,0004 bd4 ba2.8k sqft3077 Watts Psge, Charlottesville, VA 22911For Sale
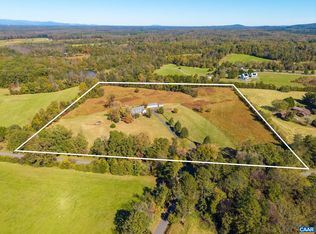 MLS ID #683330, ROD PHILLIPS, DOGWOOD REALTY GROUP LLC. CAAR
- $829,0005 bd3 ba4k sqft7380 Gordonsville Rd, Gordonsville, VA 22942For SaleMLS ID #681273, ROBERT HEADRICK, NEST REALTY GROUP. CAAR
- $849,0004 bd5 ba3.5k sqft345 Forest Ridge Rd, Earlysville, VA 22936For SaleMLS ID #683110, ERIN GARCIA, NEST REALTY GROUP. CAAR
- $920,0004 bd4 ba4k sqft6919 Fredericksburg Rd, Barboursville, VA 22923For SaleMLS ID #681121, ERICA GENTILE-HUSSAR, COMPASS-Avenue. CAAR
- $795,0004 bd3 ba3k sqft336 Bear Run Rd, Stanardsville, VA 22973For SaleMLS ID #675544, DEBBIE CASH, REAL ESTATE III, INC.. CAAR
- $490,0004 bd4 ba2.9k sqft23 Butternut Ln, Barboursville, VA 22923For SaleMLS ID #683712, PAUL McARTOR, LONG & FOSTER - CHARLOTTESVILLE. CAAR
- $849,9004 bd3 ba3.6k sqft540 Milford Rd, Earlysville, VA 22936For SaleMLS ID #678981, NICOLE LEWIS, HAVEN REALTY GROUP INC.. CAAR
- $810,0004 bd5 ba4.3k sqft2669 Kendalwood Ln, Charlottesville, VA 22911For SaleMLS ID #679338, DEBBIE KENT, COTTAGE STREET REALTY, LLC. CAAR
- $1,050,0005 bd4 ba3.8k sqft6325 Indian Ridge Dr, Earlysville, VA 22936For SaleMLS ID #680116, LYNN FOX, FOX REALTY GROUP LLC. CAAR
- $649,5004 bd3 ba3.4k sqft16326 Black Oak Rd, Orange, VA 22960For SaleMLS ID #VAOR2015546, Crystal Carter, Lake Anna Island Realty, Inc.. Bright MLS
- $850,0004 bd4 ba4.4k sqft202 Innovation Ln, Madison, VA 22727For SaleMLS ID #VAMA2002874, Brenda Payne, Long & Foster Real Estate, Inc.. Bright MLS
- $865,0004 bd3 ba2.8k sqft2605 Cedar Ridge Ln, Charlottesville, VA 22901For SaleMLS ID #682628, ROSS STEVENS, STEVENS & COMPANY-CROZET. CAAR
- $659,9005 bd5 ba3.5k sqft3044 Amberfield Trl, Charlottesville, VA 22911For SaleMLS ID #683698, TARA SAVAGE, KELLER WILLIAMS ALLIANCE - CHARLOTTESVILLE. CAAR
- $785,0004 bd3 ba3.1k sqft236 Pointer Ln, Zion Crossroads, VA 22942For SaleMLS ID #681981, BARBARA BOZSIK, RE/MAX GATEWAY. CAAR
- $749,0005 bd3 ba3.7k sqft252 Boxley Ln, Orange, VA 22960For SaleMLS ID #VAOR2014406, Missy Garrison, Montague, Miller & Company. Bright MLS
- $1,225,0004 bd5 ba4.6k sqft2155 Quail Run Ln, Barboursville, VA 22923For SaleMLS ID #681742, SAL MILIONE, TARGET THE MARKET REAL ESTATE. CAAR
- $895,0004 bd4 ba3.7k sqft2585 Cedar Ridge Ln, Charlottesville, VA 22901For SaleMLS ID #682630, ROSS STEVENS, STEVENS & COMPANY-CROZET. CAAR
