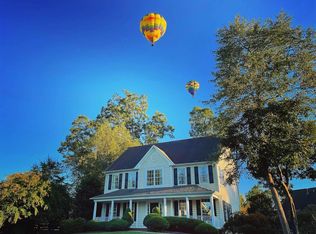
West Woods ~ A charming residence situated on a quiet cul-de-sac in a very desirable subdivision near Ivy Elementary. This Cape Cod offers three levels of living with a full, partially finished walk-out basement. This 3.30 acre property features a fenced front yard and an expansive backyard that feeds into the trail system which connects Holkam, West Leigh and Ivy Oaks neighborhoods. This property also adjoins the Blue Ridge Swim Club for great summer fun. With this large parcel, there is space for gardening and other wonderful outdoor pursuits. Inside, there are four bedrooms and three full baths, living room, dining room, family room, recreation room and home office. Features include hardwood floors, two wood-burning masonry fireplaces, built-in bookcases, large rear deck, two front porches, paved drive with exterior lighting and mature landscaping.
Active
Price cut: $20K (10/24)
$865,000
2605 Cedar Ridge Ln, Charlottesville, VA 22901
4beds
2,818sqft
Single Family Residence
Built in 1978
3.31 Acres Lot
$840,600 Zestimate®
$307/sqft
$-- HOA
What's special
Home officeFamily roomRecreation roomFenced front yardMature landscapingQuiet cul-de-sacExpansive backyard
- 24 days
- 3,299
- 254
Likely to sell faster than
Zillow last checked:
Listing updated:
Listed by:
ROSS STEVENS 434-981-5268,
STEVENS & COMPANY-CROZET 434-823-6104,
AMY STEVENS 434-996-0394,
STEVENS & COMPANY-CROZET
Source: CAAR,MLS#: 682628 Originating MLS: Charlottesville Area Association of Realtors
Originating MLS: Charlottesville Area Association of RealtorsFacts & features
Interior
Bedrooms & bathrooms
- Bedrooms: 4
- Bathrooms: 3
- Full bathrooms: 3
- Main level bathrooms: 1
- Main level bedrooms: 1
Rooms
- Room types: Bathroom, Breakfast Room/Nook, Bedroom, Dining Room, Family Room, Full Bath, Foyer, Kitchen, Laundry, Living Room, Primary Bathroom, Primary Bedroom, Office, Recreation, Utility Room
Primary bedroom
- Level: Second
Bedroom
- Level: First
Bedroom
- Level: Second
Primary bathroom
- Level: Second
Bathroom
- Level: First
Bathroom
- Level: Second
Breakfast room nook
- Level: First
Dining room
- Level: First
Family room
- Level: First
Foyer
- Level: First
Kitchen
- Level: First
Laundry
- Level: Basement
Living room
- Level: First
Office
- Level: Basement
Recreation
- Level: Basement
Utility room
- Level: Basement
Heating
- Heat Pump
Cooling
- Heat Pump
Appliances
- Included: Dishwasher, Electric Range, Microwave, Refrigerator, Dryer, Washer
- Laundry: Sink
Features
- Breakfast Area, Entrance Foyer, Home Office, Recessed Lighting, Utility Room, Vaulted Ceiling(s)
- Flooring: Carpet, Hardwood, Linoleum
- Windows: Double Pane Windows, Insulated Windows, Screens
- Basement: Exterior Entry,Full,Finished,Heated,Interior Entry,Walk-Out Access
- Number of fireplaces: 2
- Fireplace features: Two, Wood Burning
Interior area
- Total structure area: 3,112
- Total interior livable area: 2,818 sqft
- Finished area above ground: 1,936
- Finished area below ground: 882
Property
Features
- Patio & porch: Deck
- Exterior features: Dog Run, Fence, Landscape Lights
- Pool features: None
- Fencing: Partial
Lot
- Size: 3.31 Acres
- Features: Cul-De-Sac, Easement, Garden, Landscaped, Level, Private, Secluded, Wooded
- Topography: Rolling
Details
- Parcel number: 058C0010003500
- Zoning description: RA Rural Area
Construction
Type & style
- Home type: SingleFamily
- Architectural style: Colonial
- Property subtype: Single Family Residence
Materials
- Stick Built, Vinyl Siding
- Foundation: Block
- Roof: Architectural
Condition
- New construction: No
- Year built: 1978
Utilities & green energy
- Sewer: Septic Tank
- Water: Public
- Utilities for property: Cable Available
Community & HOA
Community
- Features: Sidewalks
- Subdivision: WEST WOODS
HOA
- Has HOA: No
Location
- Region: Charlottesville
Financial & listing details
- Price per square foot: $307/sqft
- Tax assessed value: $741,300
- Annual tax amount: $6,627
- Date on market: 10/2/2026
- Cumulative days on market: 24 days
Estimated market value
$840,600
$799,000 - $883,000
$3,663/mo
Price history
| Date | Event | Price |
|---|---|---|
| 10/24/2026 | Price change | $865,000-2.3%$307/sqft |
Source:  CAAR #682628 Report a problem CAAR #682628 Report a problem | ||
| 10/2/2026 | Listed for sale | $885,000$314/sqft |
Source: CAAR #682628 Report a problem | ||
Public tax history
| Year | Property taxes | Tax assessment |
|---|---|---|
| 2025 | $6,627 +14.8% | $741,300 +9.7% |
| 2024 | $5,770 +10.6% | $675,700 +10.6% |
| 2023 | $5,219 +7.6% | $611,100 +7.6% |
| 2022 | $4,849 +11.2% | $567,800 +11.2% |
| 2021 | $4,361 -1.5% | $510,700 -1.5% |
| 2020 | $4,426 +2.8% | $518,300 +2.8% |
| 2019 | $4,307 +8.7% | $504,300 +6.8% |
| 2018 | $3,961 +104.2% | $472,100 +2.1% |
| 2017 | $1,940 -44.3% | $462,400 +11.4% |
| 2016 | $3,483 +3.8% | $415,100 +1.3% |
| 2015 | $3,355 | $409,700 +0.8% |
| 2014 | -- | $406,500 +3.8% |
| 2013 | -- | $391,500 -0.8% |
| 2012 | -- | $394,500 -4.5% |
| 2011 | -- | $413,100 -0.7% |
| 2010 | -- | $416,100 -4.8% |
| 2009 | -- | $436,900 -5.2% |
| 2008 | -- | $460,800 -6.2% |
| 2007 | -- | $491,100 +26.4% |
| 2006 | -- | $388,500 |
| 2005 | -- | $388,500 +18.9% |
| 2004 | -- | $326,800 |
| 2003 | -- | $326,800 +21.1% |
| 2002 | -- | $269,900 |
| 2001 | -- | $269,900 |
Find assessor info on the county website
Monthly payment
Est. payment
Payment breakdown
Explore the cost of this home by adjusting the details. Changes won't be saved.Climate risks
Neighborhood: 22901
Nearby schools
Schools provided by the listing agent
- Elementary: Ivy Elementary
- Middle: Henley
- High: Western Albemarle
Source: CAAR. This data may not be complete. We recommend contacting the local school district to confirm school assignments for this home.
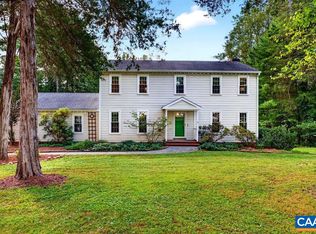
- $895,0004 bd4 ba3.7k sqft2585 Cedar Ridge Ln, Charlottesville, VA 22901For Sale
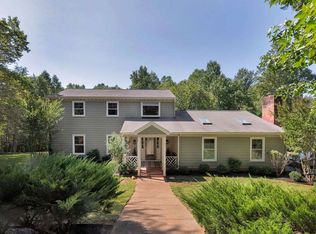
- $947,3004 bd3 ba2.7k sqft2625 Cedar Ridge Ln, Charlottesville, VA 22901Off Market
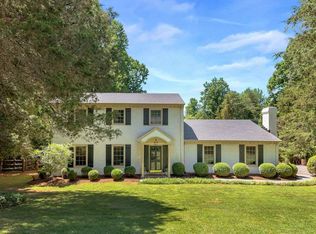
- $860,1003 bd3 ba2.4k sqft2565 Cedar Ridge Ln, Charlottesville, VA 22901Off Market
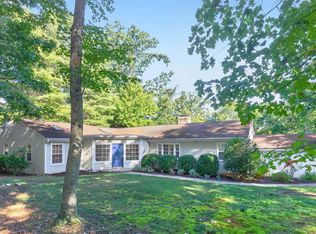
- $868,0004 bd4 ba3.2k sqft2545 Cedar Ridge Ln, Charlottesville, VA 22901Off Market
Similar homes
- $895,0004 bd4 ba3.7k sqft2585 Cedar Ridge Ln, Charlottesville, VA 22901For Sale
 MLS ID #682630, ROSS STEVENS, STEVENS & COMPANY-CROZET. CAAR
 - $695,0003 bd2 ba2.6k sqft1314 Tilman Rd, Charlottesville, VA 22901For Sale
 MLS ID #682699, MACON GUNTER, NEST REALTY GROUP. CAAR
 - $935,0004 bd4 ba3.8k sqft2200 Rocky Run, Charlottesville, VA 22901For SaleMLS ID #677793, LOI PATKIN. Long & Foster Broker Feed
- $750,0004 bd4 ba3.2k sqft2174 Loring Cir, Charlottesville, VA 22901For Sale
 MLS ID #680767, ERIN HALL, NEST REALTY GROUP. CAAR
 - $875,0004 bd5 ba3.5k sqft345 Forest Ridge Rd, Earlysville, VA 22936For SaleMLS ID #683110, ERIN GARCIA, NEST REALTY GROUP. CAAR
- $825,0004 bd3 ba2.8k sqft3077 Watts Psge, Charlottesville, VA 22911For SaleMLS ID #683330, ROD PHILLIPS, DOGWOOD REALTY GROUP LLC. CAAR
- $975,0004 bd4 ba2.8k sqft102 Meadowbrook Ct, Charlottesville, VA 22901For SaleMLS ID #678099, BRITTNEY WILLS, LORING WOODRIFF REAL ESTATE ASSOCIATES. CAAR
- $929,0005 bd4 ba3.4k sqft4051 Free Union Rd, Charlottesville, VA 22901For SaleMLS ID #674144, SUSAN WATTS, FRANK HARDY SOTHEBY'S INTERNATIONAL REALTY. CAAR
- $850,0004 bd4 ba3.5k sqft907 Cottage Ln, Charlottesville, VA 22903For SaleMLS ID #683069, DENNIS WOODRIFF, LORING WOODRIFF REAL ESTATE ASSOCIATES. CAAR
- $925,0003 bd3 ba2.9k sqft1721 Yorktown Dr, Charlottesville, VA 22901For SaleMLS ID #678097, BRITTNEY WILLS, LORING WOODRIFF REAL ESTATE ASSOCIATES. CAAR
- $585,0005 bd4 ba3.1k sqft2606 Huntington Rd, Charlottesville, VA 22901For SaleMLS ID #681661, GARY PALMER, TOWN REALTY. CAAR
- $675,0004 bd3 ba3.7k sqft403 Carrsbrook Dr, Charlottesville, VA 22901For SaleMLS ID #680021, DENISE RAMEY TEAM, LONG & FOSTER - CHARLOTTESVILLE WEST. CAAR
- $725,0004 bd4 ba2.6k sqft1102 Saint Charles Ct, Charlottesville, VA 22901For SaleMLS ID #682543, ASTRIT REYNOLDS, FRANK HARDY SOTHEBY'S INTERNATIONAL REALTY. CAAR
- $579,9004 bd3 ba2.5k sqft1141 Hearthglow Ct, Charlottesville, VA 22901For SaleMLS ID #680964, BRUCE BOSSELMAN, KLINE MAY REALTY, LLC. CAAR
- $599,9904 bd2 ba2.2k sqft337 Carrsbrook Dr, Charlottesville, VA 22901For SaleMLS ID #675687, HARRY RINDLER, LONG & FOSTER - CHARLOTTESVILLE. CAAR
- $995,0004 bd5 ba3.9k sqft2085 Bentivar Dr, Charlottesville, VA 22911For SaleMLS ID #679251, JAMIE WHITE, JAMIE WHITE REAL ESTATE. CAAR
- $575,0003 bd3 ba2.2k sqft102 Angus Ct, Charlottesville, VA 22901For SaleMLS ID #680281, BRENTNEY KOZUCH, STORY HOUSE REAL ESTATE. CAAR
- $669,9004 bd3 ba4.1k sqft1880 N Pantops Dr, Charlottesville, VA 22911For SaleMLS ID #681405, MARJORIE ADAM, BETTER HOMES & GARDENS R.E.-PATHWAYS. CAAR
- $1,295,0005 bd5 ba4.1k sqft21 Deer Path, Charlottesville, VA 22903For SaleMLS ID #681306, MAZI VOGLER, TOWN REALTY. CAAR
- $875,0005 bd4 ba3.6k sqft38 Ridgeview Dr, Ruckersville, VA 22968For SaleMLS ID #681286, AMY HUGHES, COMPASS-Avenue. CAAR
