Welcome to 1390 Larimer Ridge, a beautifully finished 2020 home in Timnath’s Kitchel Lake community, part of Saratoga Falls. Thoughtfully designed across three finished levels, this move-in-ready home pairs comfortable everyday living with elevated finishes, abundant natural light, and spaces made to be enjoyed.
The light-filled main level features vaulted ceilings and an open kitchen and living area, while the dining space captures mountain views. A rare east-facing sunroom overlooking open space is a standout feature, offering year-round Colorado sunshine with windows that open to welcome an evening breeze. The main-level primary suite includes a 5-piece bath and walk-in closet with custom California Closets organization. A half bath, laundry room with custom cabinetry, and 2-car garage with additional built-in cabinetry complete the level.
Upstairs, a versatile loft offers an inviting setting for an office, reading nook, or yoga space, accompanied by two bedrooms and a Jack-and-Jill full bath.
The fully finished basement expands the possibilities with a spacious great room, wet bar with mini fridge and microwave, room for fitness and additional lounge areas, and a cozy built-in corner with hidden storage. A fourth bedroom, 3/4 bath, utility room, and generous additional storage round out the lower level.
Outside, the landscaped backyard features a concrete patio for dining, grilling, and gathering, with the sunroom providing a seamless connection between indoor and outdoor living. The southwest-facing front of the home sits across from a community trail, with additional paved and natural-surface trails, ponds, and landscaped areas found throughout the neighborhood.
With convenient access to I-25 and Old Town Fort Collins approximately 15 minutes away, this property offers a polished, thoughtfully finished home in a beautifully maintained setting. Schedule your showing and experience it in person!
For sale
Price cut: $10K (10/17)
$640,000
1390 Larimer Ridge Parkway, Timnath, CO 80547
4beds
2,796sqft
Single Family Residence
Built in 2020
6,534 Square Feet Lot
$-- Zestimate®
$229/sqft
$83/mo HOA
What's special
- 39 days
- 357
- 36
Zillow last checked:
Listing updated:
Listed by:
Christine Belin 720-507-7655 cbelin.COrealestate@gmail.com,
Evernest, LLC
Source: REcolorado as distributed by MLS GRID,MLS#: 3579952
Facts & features
Interior
Bedrooms & bathrooms
- Bedrooms: 4
- Bathrooms: 4
- Full bathrooms: 2
- 3/4 bathrooms: 1
- 1/2 bathrooms: 1
- Main level bathrooms: 2
- Main level bedrooms: 1
Bedroom
- Features: Primary Suite
- Level: Main
Bedroom
- Level: Upper
Bedroom
- Level: Upper
Bedroom
- Level: Basement
Bathroom
- Features: Primary Suite
- Level: Main
Bathroom
- Level: Main
Bathroom
- Level: Upper
Bathroom
- Level: Basement
Dining room
- Level: Main
Great room
- Level: Basement
Kitchen
- Level: Main
Laundry
- Level: Main
Living room
- Level: Main
Loft
- Level: Upper
Sun room
- Level: Main
Utility room
- Level: Basement
Heating
- Forced Air
Cooling
- Central Air
Appliances
- Included: Dishwasher, Disposal, Dryer, Microwave, Oven, Refrigerator, Washer
Features
- Built-in Features, Five Piece Bath, Granite Counters, Jack & Jill Bathroom, Open Floorplan, Pantry, Primary Suite, Vaulted Ceiling(s), Walk-In Closet(s), Wet Bar
- Flooring: Carpet, Vinyl
- Basement: Finished
Interior area
- Total structure area: 2,796
- Total interior livable area: 2,796 sqft
- Finished area above ground: 1,644
- Finished area below ground: 1,152
Video & virtual tour
Property
Parking
- Total spaces: 2
- Parking features: Garage - Attached
- Attached garage spaces: 2
Features
- Levels: Two
- Stories: 2
- Patio & porch: Patio
- Has view: Yes
- View description: Mountain(s)
Lot
- Size: 6,534 Square Feet
Details
- Parcel number: R1663865
- Special conditions: Standard
Construction
Type & style
- Home type: SingleFamily
- Property subtype: Single Family Residence
Materials
- Frame
- Roof: Composition
Condition
- Year built: 2020
Utilities & green energy
- Sewer: Public Sewer
Community & HOA
Community
- Subdivision: Serratoga Falls
HOA
- Has HOA: Yes
- Amenities included: Park, Pond Seasonal, Trail(s)
- Services included: Maintenance Grounds, Road Maintenance
- HOA fee: $83 monthly
- HOA name: Serratoga Falls Metro
- HOA phone: 970-484-0101
Location
- Region: Timnath
Financial & listing details
- Price per square foot: $229/sqft
- Tax assessed value: $558,300
- Annual tax amount: $5,946
- Date on market: 9/25/2026
- Listing terms: 1031 Exchange,Cash,Conventional,FHA,VA Loan
- Exclusions: Staging Items.
- Ownership: Corporation/Trust
Estimated market value
Not available
Estimated sales range
Not available
Not available
Price history
| Date | Event | Price |
|---|---|---|
| 10/17/2026 | Price change | $640,000-1.5%$229/sqft |
Source:  REcolorado as distributed by MLS GRID #3579952 Report a problem | ||
| 9/25/2026 | Listed for sale | $650,000+50.1%$232/sqft |
Source: REcolorado as distributed by MLS GRID #3579952 Report a problem | ||
| 6/6/2022 | Listing removed | -- |
Source: Zillow Rental Network Premium Report a problem | ||
| 5/7/2022 | Price change | $3,240-13.4%$1/sqft |
Source: Zillow Rental Network Premium Report a problem | ||
| 5/3/2022 | Listed for rent | $3,740$1/sqft |
Source: Zillow Rental Network Premium Report a problem | ||
| 10/29/2020 | Sold | $433,000-2.3%$155/sqft |
Source:  IRES as distributed by MLS GRID #920595 Report a problem | ||
| 10/10/2020 | Pending sale | $443,200$159/sqft |
Source: Property Solutions Team LLC #920595 Report a problem | ||
| 10/1/2020 | Price change | $443,200+5.2%$159/sqft |
Source: Property Solutions Team LLC #920595 Report a problem | ||
| 8/7/2020 | Listed for sale | $421,200$151/sqft |
Source: Property Solutions Team LLC #920595 Report a problem | ||
Public tax history
| Year | Property taxes | Tax assessment |
|---|---|---|
| 2025 | $5,946 +9.1% | $34,894 -6% |
| 2024 | $5,453 +21.9% | $37,132 -1% |
| 2023 | $4,471 -0.9% | $37,491 +33.3% |
| 2022 | $4,513 +130.8% | $28,126 -2.8% |
| 2021 | $1,955 +5.2% | $28,936 +132% |
| 2020 | $1,858 +369% | $12,470 +3.6% |
| 2019 | $396 | $12,035 +351.6% |
| 2018 | $396 | $2,665 +13225% |
| 2017 | $396 | $20 |
Find assessor info on the county website
Monthly payment
Est. payment
Payment breakdown
Explore the cost of this home by adjusting the details. Changes won't be saved.Climate risks
Neighborhood: 80547
Nearby schools
Schools provided by the listing agent
- Elementary: Timnath
- Middle: Preston
- High: Timnath
- District: Poudre R-1
Source: REcolorado as distributed by MLS GRID. This data may not be complete. We recommend contacting the local school district to confirm school assignments for this home.
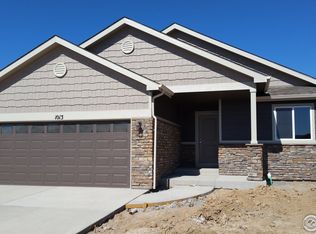
- $574,5004 bd3 ba2.4k sqft1380 Larimer Ridge Pkwy, Timnath, CO 80547Off Market
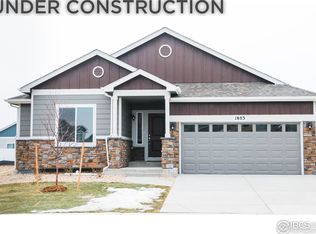
- $632,3005 bd3 ba3.1k sqft1400 Larimer Ridge Pkwy, Timnath, CO 80547Off Market
- $587,7004 bd3 ba2k sqft1370 Larimer Ridge Pkwy, Timnath, CO 80547Off Market
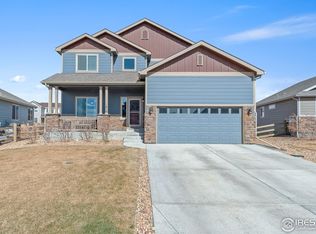
- $590,0003 bd3 ba2.8k sqft1410 Larimer Ridge Pkwy, Timnath, CO 80547Sold
Similar homes
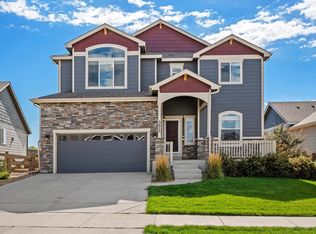
- $669,9004 bd4 ba3.4k sqft5623 Bristow Rd, Timnath, CO 80547For Sale
 MLS ID #1070449, Jeremiah Rom, RE/MAX Alliance-FTC South. IRES as distributed by MLS GRID
- $585,0004 bd3 ba2.8k sqft5632 Bristow Rd, Timnath, CO 80547For Sale
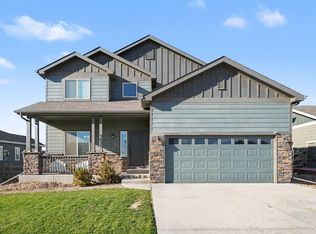 MLS ID #1070184, Charles Sparks, RE/MAX Alliance-FTC South. IRES as distributed by MLS GRID
- $672,0004 bd4 ba3.5k sqft1430 Larimer Ridge Pkwy, Timnath, CO 80547For Sale
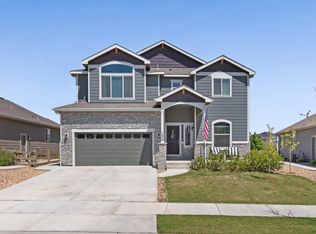 MLS ID #1061015, Rob Crouch, LIV Sotheby's Intl Realty D. IRES as distributed by MLS GRID
- $635,0004 bd4 ba3.8k sqft5277 Honeycomb Ave, Timnath, CO 80547For Sale
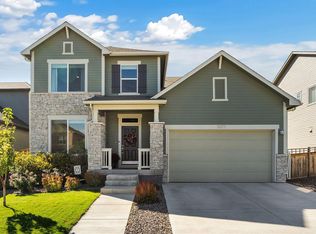 MLS ID #1071148, Maria Dellota, Group Mulberry. IRES as distributed by MLS GRID
- $649,9004 bd4 ba3.1k sqft756 Vista Grande Cir, Fort Collins, CO 80524For SaleMLS ID #1071059, Crystal Whitworth, RE/MAX Alliance-FTC Dwtn. IRES as distributed by MLS GRID
- $639,9004 bd3 ba2.9k sqft5533 Fleur de Lis Ln, Timnath, CO 80547For SaleMLS ID #1070664, Andrew Beemer, C3 Real Estate Solutions, LLC. IRES as distributed by MLS GRID
- $699,9804 bd3 ba3.5k sqft6965 Foxton Ct, Timnath, CO 80547For SaleMLS ID #1064614, Jennifer Stone, eXp Realty - Northern CO. IRES as distributed by MLS GRID
- $625,0004 bd3 ba3.8k sqft6940 Summerwind Ct, Timnath, CO 80547For SaleMLS ID #1053880, Kamara Shanks, Kamara Shanks Real Estate. IRES as distributed by MLS GRID
- $725,0004 bd3 ba3.5k sqft2693 Vallecito Street, Timnath, CO 80547For Sale
 MLS ID #8318916, Lisa Reyna, Serhant Colorado LLC. REcolorado as distributed by MLS GRID
- $689,9005 bd5 ba4k sqft5548 Runge Ct, Timnath, CO 80547For SaleMLS ID #1071189, Agi Donahue, Agi Realty, LLC. IRES as distributed by MLS GRID
- $650,0004 bd4 ba3k sqft3021 Conquest St, Fort Collins, CO 80524For SaleMLS ID #1071325, Kelly McBartlett, Compass - Boulder. IRES as distributed by MLS GRID
- $679,0005 bd3 ba3.1k sqft4746 Brenton Dr, Fort Collins, CO 80524For SaleMLS ID #1071073, John Simmons, C3 Real Estate Solutions, LLC. IRES as distributed by MLS GRID
- $880,6584 bd4 ba3.8k sqft1278 Weller St, Timnath, CO 80547New ConstructionIRES as distributed by MLS GRID
- $725,0003 bd3 ba3.3k sqft2716 San Cristobal Ct, Timnath, CO 80547For SaleMLS ID #1069054, Jessica Harris, eXp Realty LLC. IRES as distributed by MLS GRID
- $635,0004 bd3 ba3k sqft2933 Crusader St, Fort Collins, CO 80524For SaleMLS ID #1070771, Jared Reimer, Elevations Real Estate, LLC. IRES as distributed by MLS GRID
- $850,0004 bd2 ba2.3k sqft5250 4th Ave, Timnath, CO 80547For SaleMLS ID #1069151, Kurt Faulkner, Group Harmony. IRES as distributed by MLS GRID
