***BACK ON THE MARKET - NO FAULT OF SELLER! HERE IT IS! Don't miss this incredible opportunity to own a turnkey home on 2.28 acres in the highly sought-after Timberlake area. Boasting 3 bedrooms and 3 full bathrooms, this spacious home is designed for flexible living with both a dedicated home office and a bonus room. The property has been maintained and features high-ticket updates, including a long-lasting metal roof, HVAC replaced in 2020, and a new well liner, pressure tank, and switch installed in 2025. Located in the desirable Helena Elementary School District, this property offers tons of outdoor space with plenty of room to roam. Enjoy the perfect balance of country living and commuter convenience: close to Roxboro, minutes to Durham, and approximately 25 minutes to Oxford. Truly move-in ready and priced to sell—schedule your tour today!
For sale
Price increase: $9.9K (10/14)
$214,900
1390 Pixley Pritchard Rd, Timberlake, NC 27583
3beds
1,713sqft
Manufactured Home
Built in 2001
2.28 Acres Lot
$212,800 Zestimate®
$125/sqft
$-- HOA
What's special
Bonus roomDedicated home officeLong-lasting metal roofSpacious homeTons of outdoor space
- 30 days
- 284
- 23
Zillow last checked:
Listing updated:
Listed by:
Jeremy Clayton 336-504-3972,
RE/MAX Premier Realty
Source: Doorify MLS,MLS#: 10193883
Facts & features
Interior
Bedrooms & bathrooms
- Bedrooms: 3
- Bathrooms: 3
- Full bathrooms: 3
- Main level bedrooms: 3
Primary bedroom
- Level: Main
Heating
- Central, Electric, Heat Pump
Cooling
- Central Air, Electric, Heat Pump
Appliances
- Included: Electric Cooktop, Electric Oven, Free-Standing Refrigerator
Features
- Flooring: Carpet, Laminate
Interior area
- Total structure area: 1,713
- Total interior livable area: 1,713 sqft
- Finished area above ground: 1,713
- Finished area below ground: 0
Property
Parking
- Total spaces: 4
- Parking features: Open
- Uncovered spaces: 4
Features
- Levels: One
- Stories: 1
Lot
- Size: 2.28 Acres
Details
- Parcel number: A84 198
- Special conditions: Standard
Construction
Type & style
- Home type: MobileManufactured
- Architectural style: Traditional
- Property subtype: Manufactured Home
Materials
- Vinyl Siding
- Foundation: Brick/Mortar, Pillar/Post/Pier
- Roof: Metal
Condition
- New construction: No
- Year built: 2001
Utilities & green energy
- Sewer: Septic Tank
- Water: Private, Well
Community & HOA
Community
- Subdivision: Hunters Edge
HOA
- Has HOA: No
Location
- Region: Timberlake
Financial & listing details
- Price per square foot: $125/sqft
- Tax assessed value: $172,579
- Annual tax amount: $1,070
- Date on market: 10/14/2026
- Listing agreement: Exclusive Right To Sell
- Listing terms: Cash,Conventional,FHA,VA Loan
- Road surface type: Asphalt
Estimated market value
$212,800
$202,000 - $223,000
Not available
Price history
| Date | Event | Price |
|---|---|---|
| 10/14/2026 | Price change | $214,900+4.8%$125/sqft |
Source:  Doorify MLS #10193883 Report a problem Doorify MLS #10193883 Report a problem | ||
| 9/20/2026 | Pending sale | $205,000$120/sqft |
Source: Doorify MLS #10193883 Report a problem | ||
| 9/20/2026 | Listed for sale | $205,000+120.4%$120/sqft |
Source: Doorify MLS #10193883 Report a problem | ||
| 9/21/2006 | Sold | $93,000$54/sqft |
Source: Public Record Report a problem | ||
Public tax history
| Year | Property taxes | Tax assessment |
|---|---|---|
| 2025 | $1,178 +47.5% | $172,579 +71.6% |
| 2024 | $799 | $100,578 |
| 2023 | $799 +0.3% | $100,578 |
| 2022 | $796 +2.9% | $100,578 |
| 2021 | $774 +11.7% | $100,578 +12% |
| 2020 | $693 -1.3% | $89,773 |
| 2019 | $702 | $89,773 |
| 2018 | $702 +7.9% | $89,773 |
| 2017 | $650 | $89,773 |
| 2016 | $650 | $89,773 |
| 2015 | $650 | $89,773 |
| 2014 | $650 | $89,773 -10% |
| 2012 | -- | $99,696 |
| 2011 | $698 | $99,696 |
| 2010 | -- | $99,696 |
Find assessor info on the county website
Monthly payment
Climate risks
Neighborhood: 27583
Nearby schools
Schools provided by the listing agent
- Elementary: Person - Helena Elementary
- Middle: Person - Southern Middle
- High: Person - Person High
Source: Doorify MLS. This data may not be complete. We recommend contacting the local school district to confirm school assignments for this home.
- $30,8501.93 acres1354 Pixley Pritchard Rd, Timberlake, NC 27583Off Market
- $123,3703 bd2 ba1.4k sqft1432 Pixley Pritchard Rd, Timberlake, NC 27583Off Market
- $38,089-- bd2 ba1k sqft1418 Pixley Pritchard Rd, Timberlake, NC 27583Off Market
- $251,6003 bd2 ba1.5k sqft1336 Pixley Pritchard Rd, Timberlake, NC 27583Off Market
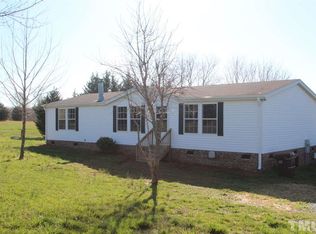
Similar homes
- $250,0004 bd2 ba1.9k sqft112 Hunters Edge Dr, Timberlake, NC 27583For Sale
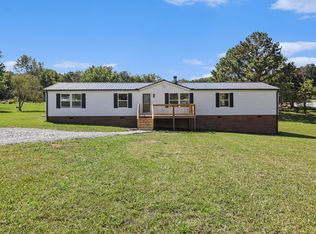
 MLS ID #10197689, Jenny Barber. Doorify MLS
 - $244,9003 bd2 ba1.7k sqft51 Dylan Kirk Ln, Timberlake, NC 27583For Sale
 MLS ID #10196762, Mike Carswell. Doorify MLS
 - $239,0003 bd2 ba1.7k sqft152 Crystal Lake Dr, Timberlake, NC 27583For Sale
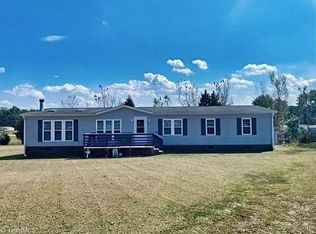
 MLS ID #1213140, Dyan Suitt. Triad MLS
 - $210,0003 bd2 ba1.4k sqft333 Christys Way, Roxboro, NC 27574For Sale
 MLS ID #10178894, Vance Blackwell Blackwell. Doorify MLS
 - $195,0003 bd2 ba1.3k sqft514 Miller Rd, Timberlake, NC 27583For SaleMLS ID #10188033, Julian Jahoo. Doorify MLS
- $224,9003 bd2 ba1.2k sqft111 Colonial Estates Rd, Roxboro, NC 27574For SaleMLS ID #10198072, Heather Jordan. Doorify MLS
- $217,0003 bd2 ba1.5k sqft68 Portia Ln, Roxboro, NC 27574For SaleMLS ID #10175581, Crystal Kelly. Doorify MLS
- $199,9003 bd2 ba1.3k sqft38 Cheslies Ct, Roxboro, NC 27574For SaleMLS ID #10163996, Timothy Chandler. Doorify MLS
- $175,0003 bd2 ba1.4k sqft140 Trescott Dr, Timberlake, NC 27583For SaleMLS ID #10189518, Rob Sutter. Doorify MLS
- $240,0003 bd2 ba1k sqft6088 Zachary Ln, Oxford, NC 27565For SaleMLS ID #10198129, Alyssa Grace Upchurch. Doorify MLS
- $219,0002 bd1 ba1k sqft3555 Antioch Church Rd, Timberlake, NC 27583For SaleMLS ID #1227417, Dyan Suitt. Triad MLS
- $208,0002 bd1 ba888 sqft405 Marvin Gill Rd, Roxboro, NC 27574For SaleMLS ID #10193294, Jessica Wilson. Doorify MLS
- $320,0003 bd2 ba1.6k sqft81 Mount Harmony Church Rd, Timberlake, NC 27583For SaleMLS ID #10191507, David Dixon. Doorify MLS
- $265,0003 bd3 ba2k sqft00 Crystal Lake Drive, Timberlake, NC 27583New Construction
 MLS ID #100606419, Andrew Westmoreland, All About You Realty Team. Hive MLS
 - $190,0003 bd2 ba1.2k sqft155 Azalea Dr, Roxboro, NC 27573For SaleMLS ID #10198131, Matt Ingram. Doorify MLS
- $225,0003 bd2 ba1.8k sqft7533 Sam Young Rd, Oxford, NC 27565For SaleMLS ID #10195117, Keisha Robinson. Doorify MLS
- $220,0003 bd2 ba1.1k sqft36 Southern Village Dr, Roxboro, NC 27573For SaleMLS ID #10198947, Mika Elizabeth Smith. Doorify MLS
- $229,0003 bd2 ba1.6k sqft88 Dixon Ln, Roxboro, NC 27574For SaleMLS ID #1230555, Dyan Suitt. Triad MLS
- $269,9003 bd2 ba1.8k sqft5684 Rock Bottom Rd, Oxford, NC 27565For SaleMLS ID #10193070, Nicole Anglin. Doorify MLS
- $210,0003 bd2 ba1.2k sqft1569 Satterwhite Rd, Oxford, NC 27565For SaleMLS ID #10196820, Edward Stallings. Doorify MLS
