This charming Roxboro property offers a wonderful opportunity to enjoy comfortable living in a peaceful setting. Featuring a spacious layout, inviting living areas, and plenty of room to make the home your own, this property is ready for its next chapter. Enjoy the privacy and tranquility of the surrounding area while still being conveniently located to Roxboro's local amenities, shopping, dining, and recreation. Whether you're looking for a primary residence, investment opportunity, or a place to settle in and enjoy the North Carolina lifestyle, this property is worth a look. Schedule your showing today!
For sale
$224,900
111 Colonial Estates Rd, Roxboro, NC 27574
3beds
1,248sqft
Manufactured Home
Built in 1985
1.15 Acres Lot
$203,900 Zestimate®
$180/sqft
$-- HOA
What's special
Spacious layout
- 20 days
- 603
- 94
Zillow last checked:
Listing updated:
Listed by:
Heather Jordan 919-930-1945,
Above & Beyond Realty LLC
Source: Doorify MLS,MLS#: 10198072
Facts & features
Interior
Bedrooms & bathrooms
- Bedrooms: 3
- Bathrooms: 2
- Full bathrooms: 2
- Main level bedrooms: 3
Primary bedroom
- Level: Main
- Area: 118.32 Square Feet
- Dimensions: 11.6 x 10.2
Bedroom 2
- Level: Main
- Area: 119.88 Square Feet
- Dimensions: 11.1 x 10.8
Bedroom 3
- Level: Main
- Area: 110.4 Square Feet
- Dimensions: 11.5 x 9.6
Dining room
- Level: Main
- Area: 118.32 Square Feet
- Dimensions: 11.6 x 10.2
Kitchen
- Level: Main
- Area: 131.1 Square Feet
- Dimensions: 11.11 x 11.8
Laundry
- Level: Main
- Area: 50.1 Square Feet
- Dimensions: 8.2 x 6.11
Living room
- Level: Main
- Area: 217.56 Square Feet
- Dimensions: 19.6 x 11.1
Heating
- Central, Fireplace(s), Heat Pump
Cooling
- Central Air, Ceiling Fan(s)
Appliances
- Included: Double Oven, Electric Water Heater, Free-Standing Refrigerator, Ice Maker, Microwave, Range, Refrigerator, Stainless Steel Appliance(s)
- Laundry: Laundry Room, Washer Hookup
Features
- Ceiling Fan(s), Chandelier, Open Floorplan, Recessed Lighting, Walk-In Closet(s)
- Flooring: Carpet, Laminate
- Number of fireplaces: 1
- Fireplace features: Living Room, Masonry, Raised Hearth, Stone
- Common walls with other units/homes: No Common Walls
Interior area
- Total structure area: 1,248
- Total interior livable area: 1,248 sqft
- Finished area above ground: 1,248
- Finished area below ground: 0
Property
Parking
- Parking features: Driveway
- Has uncovered spaces: Yes
Features
- Levels: One
- Stories: 1
- Patio & porch: Deck
- Exterior features: Private Yard, Rain Gutters
- Has view: Yes
- View description: Trees/Woods
Lot
- Size: 1.15 Acres
- Features: Back Yard, Front Yard, Many Trees
Details
- Parcel number: A40 84
- Special conditions: Standard
Construction
Type & style
- Home type: MobileManufactured
- Architectural style: Ranch
- Property subtype: Manufactured Home
Materials
- Vinyl Siding
- Foundation: Block, Raised
- Roof: Shingle
Condition
- New construction: No
- Year built: 1985
Utilities & green energy
- Sewer: Septic Tank
- Water: Well
- Utilities for property: Electricity Connected, Water Connected, Septic Connected
Community & HOA
Community
- Subdivision: Colonial Estates
HOA
- Has HOA: No
Location
- Region: Roxboro
Financial & listing details
- Price per square foot: $180/sqft
- Tax assessed value: $178,051
- Annual tax amount: $935
- Date on market: 10/13/2026
- Listing agreement: Exclusive Right To Sell
- Listing terms: Cash,Conventional
- Road surface type: Gravel
Estimated market value
$203,900
$190,000 - $218,000
Not available
Price history
| Date | Event | Price |
|---|---|---|
| 10/13/2026 | Listed for sale | $224,900+23.2%$180/sqft |
Source:  Doorify MLS #10198072 Report a problem | ||
| 10/11/2022 | Sold | $182,500-1.3%$146/sqft |
Source: Public Record Report a problem | ||
| 8/29/2022 | Contingent | $184,900$148/sqft |
Source: Doorify MLS #2469383 Report a problem | ||
| 8/18/2022 | Listed for sale | $184,900+156.8%$148/sqft |
Source: Doorify MLS #2469383 Report a problem | ||
| 3/7/2022 | Sold | $72,000$58/sqft |
Source: Public Record Report a problem | ||
Public tax history
| Year | Property taxes | Tax assessment |
|---|---|---|
| 2026 | $1,191 -1.5% | $178,051 |
| 2025 | $1,209 +29.3% | $178,051 +49.7% |
| 2024 | $935 +1% | $118,969 +1% |
| 2023 | $926 +132% | $117,741 +136.7% |
| 2022 | $399 +8.4% | $49,742 +5.6% |
| 2021 | $368 -9.2% | $47,110 -9.5% |
| 2020 | $405 -1.3% | $52,074 |
| 2019 | $410 | $52,074 |
| 2018 | $410 +7.9% | $52,074 |
| 2017 | $381 | $52,074 |
| 2016 | $381 | $52,074 |
| 2015 | $381 | $52,074 |
| 2014 | $381 | $52,074 -10.7% |
| 2012 | -- | $58,304 |
| 2011 | $408 | $58,304 |
| 2010 | -- | $58,304 |
Find assessor info on the county website
Monthly payment
Climate risks
Neighborhood: 27574
Nearby schools
Schools provided by the listing agent
- Elementary: Person - South Elementary
- Middle: Person - Southern Middle
- High: Person - Person High
Source: Doorify MLS. This data may not be complete. We recommend contacting the local school district to confirm school assignments for this home.
- $216,3003 bd2 ba1.2k sqft111 Colonial Estate Rd, Roxboro, NC 27574Off Market

- $148,100-- bd2 ba1.1k sqft74 Colonial Estates Rd, Roxboro, NC 27574Off Market
- $195,900-- bd2 ba1.6k sqft94 Colonial Estates Rd, Roxboro, NC 27574Off Market
- $282,000-- bd2 ba1.1k sqft67 Colonial Estates Rd, Roxboro, NC 27574Off Market
Similar homes
- $235,0003 bd2 ba1.4k sqft75 Esther Rd, Roxboro, NC 27573For Sale
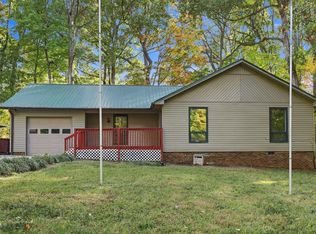
 MLS ID #10201203, Natalie OReilly. Doorify MLS
- $229,0003 bd2 ba1.6k sqft88 Dixon Ln, Roxboro, NC 27574For Sale
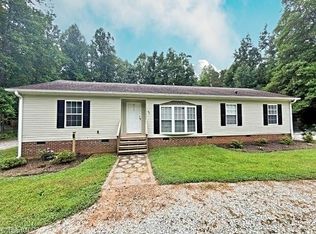
 MLS ID #1230555, Dyan Suitt. Triad MLS
- $210,0003 bd2 ba1.4k sqft333 Christys Way, Roxboro, NC 27574For Sale
 MLS ID #10178894, Vance Blackwell Blackwell. Doorify MLS
- $217,0003 bd2 ba1.5k sqft68 Portia Ln, Roxboro, NC 27574For Sale
 MLS ID #10175581, Crystal Kelly. Doorify MLS
- $259,0003 bd2 ba1.2k sqft10148 Virgilina Rd, Roxboro, NC 27574For SaleMLS ID #10200385, Kristina Paguaga. Doorify MLS
- $229,9003 bd2 ba1.6k sqft314 Semora Rd, Roxboro, NC 27573For SaleMLS ID #10200491, Jill Strickland. Doorify MLS
- $255,0003 bd2 ba1.5k sqft605 Hillhaven Ter, Roxboro, NC 27573For SaleMLS ID #10201058, Thomas Ladane Shoupe. Doorify MLS
- $275,0003 bd2 ba1.8k sqft487 Loftis Loop Rd, Roxboro, NC 27574For SaleMLS ID #1240161, Natasha Hanhan. Triad MLS
- $243,0003 bd2 ba1k sqft811 Frank St, Roxboro, NC 27573For SaleMLS ID #10193487, Ildiko McBride. Doorify MLS
- $220,0003 bd2 ba1.1k sqft36 Southern Village Dr, Roxboro, NC 27573For SaleMLS ID #10198947, Mika Elizabeth Smith. Doorify MLS
- $239,0003 bd2 ba1.7k sqft152 Crystal Lake Dr, Timberlake, NC 27583For SaleMLS ID #1213140, Dyan Suitt. Triad MLS
- $189,9003 bd2 ba1.2k sqft134 Hill St, Roxboro, NC 27573For SaleMLS ID #10197918, Adrienne Boone Campbell. Doorify MLS
- $249,9003 bd2 ba1.2k sqft128 Somerset Dr, Roxboro, NC 27573For SaleMLS ID #10197830, Nancy S Dillard. Doorify MLS
- $214,9003 bd3 ba1.7k sqft1390 Pixley Pritchard Rd, Timberlake, NC 27583For SaleMLS ID #10193883, Jeremy Clayton. Doorify MLS
- $208,0002 bd1 ba888 sqft405 Marvin Gill Rd, Roxboro, NC 27574For SaleMLS ID #10193294, Jessica Wilson. Doorify MLS
- $224,0004 bd3 ba1.6k sqft1216 Dover St, Roxboro, NC 27573For SaleMLS ID #10195011, Claire Poindexter Brann. Doorify MLS
- $195,0003 bd2 ba1.3k sqft514 Miller Rd, Timberlake, NC 27583For SaleMLS ID #10188033, Julian Jahoo. Doorify MLS
- $240,0003 bd2 ba1k sqft6088 Zachary Ln, Oxford, NC 27565For SaleMLS ID #10198129, Alyssa Grace Upchurch. Doorify MLS
