An exceptional opportunity for buyers seeking acreage, modern comfort, and purpose built horse facilities. Nestled on 10 acres, this newly constructed gated estate includes a luxury 4 bedroom main home, a fully independent 2 bedroom guest house, and a 2,400 sqft barn with 5 stalls. Inside the foam-encapsulated main home, you will find a massive chef's kitchen open to the large living area that is adorned with wood beams. The kitchen island will seat 6 comfortably! The master suite features his and her closets, wood beams in the bedroom as well as direct access to the Texas sized back porch. A short walk will take you to the remodeled guest house that has 2 bedrooms, a full bathroom, as well as a second shower in the laundry for pets or those dirty boots! The highlight of this stunning property is the beautiful, fully functional, 10 acres! Inside the 2,400 sqft barn you have a built in tack room and feed storage as well as access to the 5 oversized stalls with automatic waterers. There are currently 3 large turnouts with automatic waterers and loafing sheds as well as a 200x200 riding area with excellent dirt! The large gravel drive makes for easy trailer turnaround and there is a clear line of sight from either home to the barn. Whether you're a private horse owner, multi-generational household, or an investor seeking a turnkey equestrian rental, this property delivers unmatched versatility and value.
Sold
Price Unknown
1390 Poe Prairie Rd, Millsap, TX 76066
6beds
3,842sqft
Single Family Residence
Built in 2026
10 Acres Lot
$1,419,500 Zestimate®
$--/sqft
$4,949 Estimated rent
Home value
$1,419,500
$1.32M - $1.52M
$4,949/mo
Zestimate® history
Owner options
List your home for rent
$4,949/mo
Rent Zestimate®
Find your next renter with Zillow Rental Manager. Plus, with online applications, you can quickly screen prospective tenants – for free.
$4,949/mo
Rent Zestimate®
Refinance and save
Refinancing to a lower rate could help reduce your monthly payments and save thousands over the life of the loan.
Explore your selling options
Work with a Zillow partner agent
Leverage their expertise and Zillow's premium Showcase listings to get your home seen by more buyers.
Get startedList with your own agent
Get your home in front of millions of buyers by listing it on Zillow.
Learn how to do itSell it yourself
Take full control of how buyers see your home on Zillow by listing For Sale by Owner (FSBO).
List your homeWhat's special
Foam-encapsulated main homeNewly constructed gated estate
Zillow last checked:
Listing updated:
Listed by:
Cassandra Knight 0690286 720-878-8008,
Citiwide Alliance Realty 214-326-0399
Bought with:
Sid Dean, 0634167
eXp Realty LLC
Source: NTREIS,MLS#: 21230208
Facts & features
Interior
Bedrooms & bathrooms
- Bedrooms: 6
- Bathrooms: 4
- Full bathrooms: 3
- 1/2 bathrooms: 1
Primary bedroom
- Features: Closet Cabinetry, Double Vanity, En Suite Bathroom, Separate Shower, Walk-In Closet(s)
- Level: First
- Dimensions: 0 x 0
Family room
- Features: Ceiling Fan(s), Fireplace
- Level: First
- Dimensions: 0 x 0
Living room
- Level: First
- Dimensions: 0 x 0
Heating
- Central
Cooling
- Central Air, Ceiling Fan(s)
Appliances
- Included: Some Gas Appliances, Dishwasher, Electric Oven, Gas Cooktop, Disposal, Microwave, Plumbed For Gas, Tankless Water Heater, Vented Exhaust Fan
Features
- Chandelier, Cathedral Ceiling(s), Decorative/Designer Lighting Fixtures, Double Vanity, Eat-in Kitchen, Granite Counters, In-Law Floorplan, Kitchen Island, Open Floorplan, Pantry, Vaulted Ceiling(s), Natural Woodwork, Walk-In Closet(s), Wired for Sound
- Has basement: No
- Number of fireplaces: 2
- Fireplace features: Propane, Ventless
Interior area
- Total interior livable area: 3,842 sqft
Property
Parking
- Total spaces: 2
- Parking features: Attached Carport, Additional Parking, Electric Gate, Gated, Other, Oversized
- Carport spaces: 2
Features
- Levels: One
- Stories: 1
- Pool features: None
- Fencing: Cross Fenced,Fenced,Front Yard,Metal,Pipe,Split Rail,Stone
Lot
- Size: 10 Acres
- Features: Acreage, Agricultural, Cleared, Pasture
Details
- Additional structures: Guest House, Other, Shed(s), Barn(s), Stable(s)
- Parcel number: R000066785
Construction
Type & style
- Home type: SingleFamily
- Architectural style: Detached
- Property subtype: Single Family Residence
- Attached to another structure: Yes
Condition
- Year built: 2026
Utilities & green energy
- Sewer: Aerobic Septic
- Water: Public
- Utilities for property: Electricity Available, Propane, Septic Available, Water Available
Community & HOA
Community
- Subdivision: None
HOA
- Has HOA: No
Location
- Region: Millsap
Financial & listing details
- Tax assessed value: $171,310
- Annual tax amount: $488
- Date on market: 4/6/2026
- Cumulative days on market: 106 days
Price history
| Date | Event | Price |
|---|---|---|
| 6/15/2026 | Sold | -- |
Source: NTREIS #21230208 Report a problem | ||
| 5/29/2026 | Pending sale | $1,499,000$390/sqft |
Source: NTREIS #21230208 Report a problem | ||
| 5/18/2026 | Contingent | $1,499,000$390/sqft |
Source: NTREIS #21230208 Report a problem | ||
| 4/6/2026 | Listed for sale | $1,499,000+0.6%$390/sqft |
Source: NTREIS #21230208 Report a problem | ||
| 4/1/2026 | Listing removed | $1,490,000$388/sqft |
Source: NTREIS #21133365 Report a problem | ||
| 3/10/2026 | Contingent | $1,490,000$388/sqft |
Source: NTREIS #21133365 Report a problem | ||
| 2/17/2026 | Listed for sale | $1,490,000$388/sqft |
Source: NTREIS #21133365 Report a problem | ||
| 1/12/2026 | Pending sale | $1,490,000$388/sqft |
Source: NTREIS #21133365 Report a problem | ||
| 12/15/2025 | Listed for sale | $1,490,000$388/sqft |
Source: NTREIS #21133365 Report a problem | ||
Public tax history
| Year | Property taxes | Tax assessment |
|---|---|---|
| 2025 | $488 +4.2% | $171,310 -16.7% |
| 2024 | $468 +5% | $205,560 |
| 2023 | $446 +1% | $205,560 +103.7% |
| 2022 | $441 -0.9% | $100,920 |
| 2021 | $445 +3.8% | $100,920 +9.9% |
| 2020 | $429 +1.6% | $91,820 |
| 2019 | $422 +3.6% | $91,820 +13.3% |
| 2018 | $407 +5.9% | $81,020 |
| 2017 | $384 +4.1% | $81,020 +20.4% |
| 2016 | $369 -15.2% | $67,310 |
| 2015 | $436 | $67,310 +14.1% |
| 2014 | $436 | $58,990 |
| 2013 | -- | $58,990 -1.2% |
| 2012 | -- | $59,730 |
| 2011 | -- | $59,730 -6.5% |
| 2010 | -- | $63,850 |
| 2009 | -- | $63,850 |
| 2008 | -- | -- |
| 2007 | -- | -- |
| 2006 | -- | -- |
Find assessor info on the county website
Neighborhood: 76066
Nearby homes
- $169,200-- bd-- ba512 sqft1502 Poe Prairie Rd, Millsap, TX 76066Off Market
- $270,700-- bd-- ba3k sqft1502 Poe Prairie Rd, Millsap, TX 76066Off Market
- $--150 acres0000 Gholson Rd, Millsap, TX 76066Off Market
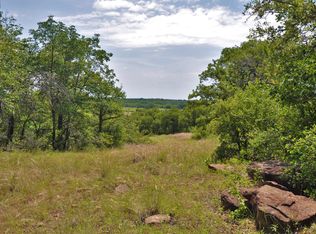
- $190,0003 bd1 ba-- sqft307 Wood River Rd, Millsap, TX 76066Off Market
- $571,9004 bd3 ba2.6k sqft142 Brock Lane, Brock, TX 76066Off Market
- $--4 bd3 ba2.6k sqft1454 Poe Prairie Rd, Millsap, TX 76066Sold
- $--4 bd3 ba2.6k sqft1422 Poe Prairie Rd, Millsap, TX 76066Sold
- $1,450,0004 bd3 ba2.5k sqft1488 Poe Prairie Rd, Millsap, TX 76066New Construction
Nearby schools
GreatSchools rating
- 5/10Millsap Elementary SchoolGrades: PK-5Distance: 4.7 mi
- 6/10Millsap Middle SchoolGrades: 6-8Distance: 3.8 mi
- 6/10Millsap High SchoolGrades: 9-12Distance: 4.2 mi
Schools provided by the listing agent
- Elementary: Millsap
- Middle: Millsap
- High: Millsap
- District: Millsap ISD
Source: NTREIS. This data may not be complete. We recommend contacting the local school district to confirm school assignments for this home.
Get a cash offer in 3 minutes
Find out how much your home could sell for in as little as 3 minutes with a no-obligation cash offer.
Estimated market value
$1,419,500
Get a cash offer in 3 minutes
Find out how much your home could sell for in as little as 3 minutes with a no-obligation cash offer.
Estimated market value
$1,419,500
- Texas
- Parker County
- Millsap
- 76066
- 1390 Poe Prairie Rd
