Discover the perfect blend of luxury living and equestrian convenience on 10 fully fenced and cross-fenced acres! Located close to I20 so you can hit the highway and travel! This stunning 4-bedroom, 2.5-bath home features an open-concept living and kitchen area with soaring vaulted ceilings, beautiful wood beams, and real hardwood floors throughout the main living areas. The thoughtfully designed split-bedroom layout offers a secluded primary suite with his-and-hers closets, while bedrooms 2 and 3 share a Jack-and-Jill bath. Relax on the expansive back porch while enjoying breathtaking Texas sunsets and views of your horses. Equestrian amenities include a 2,000 sq. ft. barn with 4 stalls and a spacious tack room, plus multiple turnouts with automatic waterers and loafing sheds. Complete with an electric gated entrance and NO HOA, this exceptional property offers the ultimate Texas country lifestyle! Whether you're a private horse owner or an investor seeking a turnkey equestrian rental, this property delivers unmatched versatility and value.
New construction
$1,450,000
1488 Poe Prairie Rd, Millsap, TX 76066
4beds
2,543sqft
Single Family Residence
Built in 2026
10 Acres Lot
$-- Zestimate®
$570/sqft
$-- HOA
What's special
Expansive back porchThoughtfully designed split-bedroom layoutElectric gated entranceSoaring vaulted ceilingsJack-and-jill bathBeautiful wood beams
- 1 day
- 137
- 10
Zillow last checked:
Listing updated:
Listed by:
Cassandra Knight 0690286 720-878-8008,
Citiwide Alliance Realty 214-326-0399
Source: NTREIS,MLS#: 21393760
Facts & features
Interior
Bedrooms & bathrooms
- Bedrooms: 4
- Bathrooms: 3
- Full bathrooms: 2
- 1/2 bathrooms: 1
Primary bedroom
- Features: Closet Cabinetry, Ceiling Fan(s), Dual Sinks, En Suite Bathroom, Separate Shower, Walk-In Closet(s)
- Level: First
- Dimensions: 0 x 0
Living room
- Features: Ceiling Fan(s), Fireplace
- Level: First
- Dimensions: 0 x 0
Heating
- Central
Cooling
- Central Air, Ceiling Fan(s)
Appliances
- Included: Some Gas Appliances, Dishwasher, Electric Oven, Gas Cooktop, Disposal, Microwave, Plumbed For Gas, Tankless Water Heater, Vented Exhaust Fan
Features
- Chandelier, Cathedral Ceiling(s), Decorative/Designer Lighting Fixtures, Eat-in Kitchen, Granite Counters, Kitchen Island, Open Floorplan, Pantry, Vaulted Ceiling(s), Natural Woodwork, Walk-In Closet(s), Wired for Sound
- Flooring: Ceramic Tile, Hardwood
- Has basement: No
- Number of fireplaces: 1
- Fireplace features: Propane, Ventless
Interior area
- Total interior livable area: 2,543 sqft
Video & virtual tour
Property
Parking
- Total spaces: 2
- Parking features: Attached Carport, Additional Parking, Electric Gate, Gated, Other, Oversized
- Carport spaces: 2
Features
- Levels: One
- Stories: 1
- Patio & porch: Rear Porch, Covered, Front Porch
- Pool features: None
- Fencing: Cross Fenced,Fenced,Full,Front Yard,Gate,Metal,Pipe,Split Rail
Lot
- Size: 10 Acres
- Features: Acreage, Agricultural, Cleared, Pasture
- Residential vegetation: Grassed, Partially Wooded
Details
- Additional structures: Corral(s), Other, Shed(s), Barn(s), Stable(s)
- Parcel number: 0000
Construction
Type & style
- Home type: SingleFamily
- Architectural style: Detached
- Property subtype: Single Family Residence
- Attached to another structure: Yes
Condition
- Under Construction
- New construction: Yes
- Year built: 2026
Utilities & green energy
- Sewer: Aerobic Septic
- Water: Public
- Utilities for property: Electricity Available, Propane, Septic Available, Water Available
Community & HOA
Community
- Subdivision: None
HOA
- Has HOA: No
Location
- Region: Millsap
Financial & listing details
- Price per square foot: $570/sqft
- Date on market: 9/23/2026
- Cumulative days on market: 132 days
Estimated market value
Not available
Estimated sales range
Not available
Not available
Price history
| Date | Event | Price |
|---|---|---|
| 9/23/2026 | Listed for sale | $1,450,000$570/sqft |
Source: NTREIS #21393760 Report a problem | ||
Public tax history
Tax history is unavailable.
Monthly payment
Est. payment
Payment breakdown
Explore the cost of this home by adjusting the details. Changes won't be saved.Climate risks
Neighborhood: 76066
Nearby schools
Schools provided by the listing agent
- Elementary: Millsap
- Middle: Millsap
- High: Millsap
- District: Millsap ISD
Source: NTREIS. This data may not be complete. We recommend contacting the local school district to confirm school assignments for this home.
Similar homes
- $945,0003 bd3 ba1.7k sqft5599 S Fm 113, Millsap, TX 76066For Sale
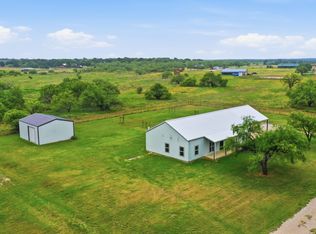 MLS ID #21344867, Brad Harrison. NTREIS
 - $999,9004 bd3 ba2.5k sqft1000 Cool Ranch Ln, Millsap, TX 76066For Sale
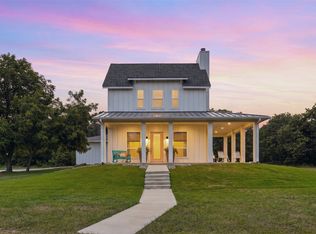 MLS ID #21339188, Valerie Horton. NTREIS
 - $1,499,9993 bd3 ba2.5k sqft5255 Dennis Rd, Weatherford, TX 76087For Sale
 MLS ID #21321499, Jymmy Kay Cox. NTREIS
 - $1,449,9003 bd4 ba2.4k sqft401 Hubbard Ln, Lipan, TX 76462For Sale
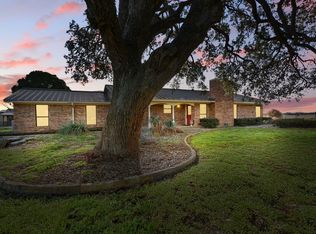 MLS ID #21372719, Mindy Holloway. NTREIS
