Welcome to 910 Willshire Drive, where a peaceful setting and the Fort Collins lifestyle come together. Tucked into an established neighborhood with access to Lee Lake, this home offers a rare opportunity to enjoy a little more breathing room without giving up the conveniences of living in town. Imagine wrapping up the day with a sunset paddle on the lake, relaxing on the back deck, tending the garden beds, or simply enjoying the quieter surroundings.
Inside, the home offers 3 bedrooms, 2 bathrooms and a versatile tri-level layout with comfortable spaces to gather, work and unwind. The open main living area flows easily to the back deck, creating a natural extension of the home for grilling, entertaining or enjoying Colorado’s beautiful seasons.
The location is where this property really shines. Enjoy convenient access to CSU, City Park, Old Town Fort Collins and the city’s extensive network of parks, natural areas and trails. Spend the morning biking or walking along the Poudre Trail, an afternoon exploring the shops, restaurants and entertainment of Old Town, or stay close to home and enjoy the neighborhood and Dean Lake.
With outdoor recreation, local dining, entertainment and everyday conveniences all within easy reach, 910 Willshire offers a unique combination of tranquility, recreation and connection to everything that makes Fort Collins such a special place to call home.
For sale
$599,000
910 Willshire Drive, Fort Collins, CO 80521
3beds
1,452sqft
Single Family Residence
Built in 1977
7,457 Square Feet Lot
$590,800 Zestimate®
$413/sqft
$13/mo HOA
What's special
- 1 day |
- 299 |
- 18 |
Zillow last checked:
Listing updated:
Listed by:
Eddie Johnson 720-884-6628,
HomeSmart Realty
Source: REcolorado as distributed by MLS GRID,MLS#: 3154501
Facts & features
Interior
Bedrooms & bathrooms
- Bedrooms: 3
- Bathrooms: 2
- Full bathrooms: 1
- 1/2 bathrooms: 1
Bedroom
- Features: Primary Suite
- Level: Upper
Bedroom
- Level: Upper
Bedroom
- Level: Upper
Bathroom
- Level: Upper
Bathroom
- Level: Lower
Bonus room
- Level: Lower
Den
- Level: Lower
Dining room
- Level: Main
Kitchen
- Level: Main
Living room
- Level: Main
Heating
- Forced Air
Cooling
- Central Air
Appliances
- Included: Dishwasher, Disposal, Dryer, Oven, Range, Refrigerator, Washer
- Laundry: In Unit
Features
- High Speed Internet
- Flooring: Carpet, Wood
- Windows: Double Pane Windows
- Basement: Finished
- Number of fireplaces: 1
- Fireplace features: Basement
Interior area
- Total structure area: 1,452
- Total interior livable area: 1,452 sqft
- Finished area above ground: 1,452
Video & virtual tour
Property
Parking
- Total spaces: 2
- Parking features: Concrete
- Attached garage spaces: 2
Features
- Levels: Tri-Level
- Patio & porch: Deck
- Exterior features: Private Yard
- Has spa: Yes
- Spa features: Spa/Hot Tub
- Fencing: Full
- Has view: Yes
- View description: Meadow, Mountain(s)
Lot
- Size: 7,457 Square Feet
- Features: Level, Open Space
Details
- Parcel number: R0623776
- Zoning: R1
- Special conditions: Standard
Construction
Type & style
- Home type: SingleFamily
- Architectural style: Cottage
- Property subtype: Single Family Residence
Materials
- Frame, Wood Siding
- Foundation: Structural
Condition
- Updated/Remodeled
- Year built: 1977
Utilities & green energy
- Electric: 110V
- Sewer: Public Sewer
- Water: Public
- Utilities for property: Cable Available, Electricity Connected, Natural Gas Available, Natural Gas Connected
Community & HOA
Community
- Subdivision: Dean Acres
HOA
- Has HOA: Yes
- Amenities included: Pond Seasonal, Trail(s)
- HOA fee: $150 annually
- HOA name: Dean Acres
- HOA phone: 970-213-6305
Location
- Region: Fort Collins
Financial & listing details
- Price per square foot: $413/sqft
- Tax assessed value: $543,100
- Annual tax amount: $3,444
- Date on market: 8/14/2026
- Listing terms: Cash,Conventional,FHA,VA Loan
- Exclusions: Seller's Personal Property. Primarily Office Furniture. The Rest Could Potentially Be Offered Furnished.
- Ownership: Individual
- Electric utility on property: Yes
- Road surface type: Paved
Estimated market value
$590,800
$561,000 - $620,000
$2,762/mo
Price history
| Date | Event | Price |
|---|---|---|
| 8/14/2026 | Listed for sale | $599,000+40.9%$413/sqft |
Source:  REcolorado as distributed by MLS GRID #3154501 Report a problem REcolorado as distributed by MLS GRID #3154501 Report a problem | ||
| 6/1/2018 | Sold | $425,000+1.2%$293/sqft |
Source:  IRES as distributed by MLS GRID #847430 Report a problem IRES as distributed by MLS GRID #847430 Report a problem | ||
| 4/19/2018 | Listed for sale | $419,900+109.9%$289/sqft |
Source: Janet Z Real Estate #847430 Report a problem | ||
| 3/30/2010 | Sold | $200,000$138/sqft |
Source: Public Record Report a problem | ||
Public tax history
| Year | Property taxes | Tax assessment |
|---|---|---|
| 2025 | $3,444 +11.7% | $33,944 -4.2% |
| 2024 | $3,084 +17.1% | $35,416 -1% |
| 2023 | $2,634 -0.9% | $35,760 +29.6% |
| 2022 | $2,657 +19.1% | $27,592 -2.8% |
| 2021 | $2,231 -0.5% | $28,386 +20.1% |
| 2020 | $2,241 +16.7% | $23,631 -0.7% |
| 2019 | $1,921 | $23,796 +13.9% |
| 2018 | $1,921 | $20,894 |
| 2017 | $1,921 +0.3% | $20,894 +13.5% |
| 2016 | $1,914 +13.7% | $18,411 +0% |
| 2015 | $1,683 +28.9% | $18,410 +29.7% |
| 2014 | $1,306 | $14,190 |
| 2013 | -- | $14,190 -7.6% |
| 2012 | -- | $15,350 |
| 2011 | -- | $15,350 -4.1% |
| 2010 | -- | $16,010 |
| 2009 | -- | $16,010 +135.8% |
| 2008 | -- | $6,790 |
| 2007 | -- | $6,790 -11.2% |
| 2006 | -- | $7,650 -50% |
| 2005 | -- | $15,310 +6.2% |
| 2004 | -- | $14,410 +2.3% |
| 2002 | -- | $14,080 |
| 2001 | -- | $14,080 |
Find assessor info on the county website
Monthly payment
Est. payment
Payment breakdown
Explore the cost of this home by adjusting the details. Changes won't be saved.Climate risks
Neighborhood: Mountain View
Nearby schools
GreatSchools rating
- 5/10Irish Elementary SchoolGrades: PK-5Distance: 0.5 mi
- 5/10Lincoln Middle SchoolGrades: 6-8Distance: 1.1 mi
- 7/10Poudre High SchoolGrades: 9-12Distance: 1 mi
Schools provided by the listing agent
- Elementary: Irish
- Middle: Lincoln
- High: Poudre
- District: Poudre R-1
Source: REcolorado as distributed by MLS GRID. This data may not be complete. We recommend contacting the local school district to confirm school assignments for this home.
- $621,9004 bd2 ba1.8k sqft916 Willshire Ave, Fort Collins, CO 80521Off Market
- $611,6003 bd2 ba1.7k sqft902 Willshire Dr, Fort Collins, CO 80521Off Market
- $469,5002 bd1 ba1.1k sqft2733 Dean Dr, Fort Collins, CO 80521Off Market
- $590,0003 bd2 ba1.2k sqft909 Willshire Dr, Fort Collins, CO 80521Sold
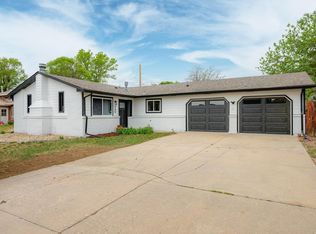
- $604,4003 bd2 ba1.7k sqft901 Willshire Dr, Fort Collins, CO 80521Off Market
- $512,3003 bd1 ba1.4k sqft917 Willshire Dr, Fort Collins, CO 80521Off Market
- $556,0003 bd2 ba1.3k sqft925 Willshire Dr, Fort Collins, CO 80521Off Market
- $1,585,1003 bd2 ba3.5k sqft2780 Dean Dr, Fort Collins, CO 80521Off Market
A local agent can set up tours, give advice and negotiate with sellers.
Similar homes
- $580,0003 bd3 ba1.6k sqft405 N Roosevelt Ave, Fort Collins, CO 80521For Sale

 MLS ID #1066167, Charles Sparks, RE/MAX Alliance-FTC South. IRES as distributed by MLS GRID
 - $574,9004 bd2 ba1.7k sqft2200 Suffolk St, Fort Collins, CO 80526For Sale
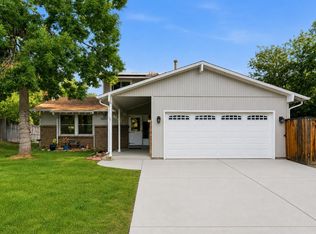 MLS ID #1066453, Robin Steffens, RE/MAX Alliance-FTC South. IRES as distributed by MLS GRID
 - $420,0003 bd1 ba1k sqft3001 Swing Station Way, Fort Collins, CO 80521For Sale
 MLS ID #1066440, Gregg Thomas, Group Mulberry. IRES as distributed by MLS GRID
 - $520,0003 bd2 ba1.5k sqft1600 Wagon Tongue Ct, Fort Collins, CO 80521For Sale
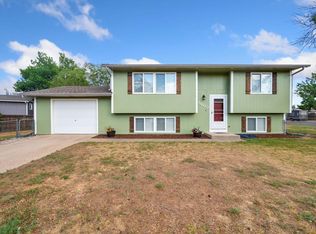 MLS ID #1065579, Christie Juhl, C3 Real Estate Solutions, LLC. IRES as distributed by MLS GRID
 - $490,0004 bd2 ba1.5k sqft2912 Double Tree Dr, Fort Collins, CO 80521For SaleMLS ID #1065720, Christina Larson, Berkshire Hathaway HomeServices Rocky Mountain, Realtors-Fort Collins. IRES as distributed by MLS GRID
- $510,0004 bd2 ba1.5k sqft2904 Swing Station Way, Fort Collins, CO 80521For SaleMLS ID #1064661, Sandra Daniels, Coldwell Banker Realty- Fort Collins. IRES as distributed by MLS GRID
- $725,0003 bd1 ba1.2k sqft423 W Oak St, Fort Collins, CO 80521For SaleMLS ID #1066543, Brandi Broadley, Group Harmony. IRES as distributed by MLS GRID
- $542,0005 bd2 ba2k sqft2421 Tamarac Drive, Fort Collins, CO 80521For Sale
 MLS ID #2693972, Slava Bakhour, A Step Above Realty. REcolorado as distributed by MLS GRID
 - $600,0002 bd1 ba1.6k sqft411 W Oak St, Fort Collins, CO 80521For SaleMLS ID #1065797, Abbey Boeding, Group Harmony. IRES as distributed by MLS GRID
- $465,0003 bd1 ba1k sqft813 Rocky Rd, Fort Collins, CO 80521For SaleMLS ID #1065624, Crisafulli Team, The Crisafulli Group. IRES as distributed by MLS GRID
- $500,0003 bd2 ba1.3k sqft3300 Tharp Dr, Laporte, CO 80535For SaleMLS ID #1066221, Travis Annameier, C3 Real Estate Solutions, LLC. IRES as distributed by MLS GRID
- $515,0004 bd1 ba1.1k sqft3400 Orchard Dr, Laporte, CO 80535For SaleMLS ID #1066506, Laurel Buchanan, Colorado Real Estate Now, LLC. IRES as distributed by MLS GRID
- $459,9993 bd2 ba1.2k sqft2904 Double Tree Dr, Fort Collins, CO 80521For SaleMLS ID #1063855, Ursula Albers, RE/MAX Alliance-Loveland. IRES as distributed by MLS GRID
- $515,0003 bd2 ba1.5k sqft1032 S Taft Hill Rd, Fort Collins, CO 80521For SaleMLS ID #1060843, Sara Horner, Group Mulberry. IRES as distributed by MLS GRID
- $507,0003 bd2 ba1.1k sqft2413 W Elizabeth St, Fort Collins, CO 80521For SaleMLS ID #1064041, Melody Loar, Peak Performance Realty. IRES as distributed by MLS GRID
- $589,9003 bd3 ba2k sqft1931 Leicester Way, Fort Collins, CO 80526For SaleMLS ID #1063745, Kenneth Banwart, Coldwell Banker Realty- Fort Collins. IRES as distributed by MLS GRID
- $585,0003 bd3 ba2k sqft314 Green Leaf St #8, Fort Collins, CO 80524For SaleMLS ID #1066284, Matthew Purdy, Redfin Corporation. IRES as distributed by MLS GRID
- $499,9952 bd2 ba1k sqft2430 W Plum St, Fort Collins, CO 80521For SaleMLS ID #1064367, Robert Crow, Grey Rock Realty. IRES as distributed by MLS GRID
- $649,5004 bd2 ba1.9k sqft625 S Whitcomb St, Fort Collins, CO 80521For SaleMLS ID #1066026, Kareen Kinzli Larsen, RE/MAX Alliance-Wellington. IRES as distributed by MLS GRID
- $430,0003 bd1 ba1k sqft3020 Double Tree Dr, Fort Collins, CO 80521For SaleMLS ID #1062321, Chris Young, Harmony Brokers. IRES as distributed by MLS GRID
