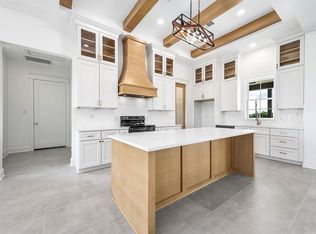
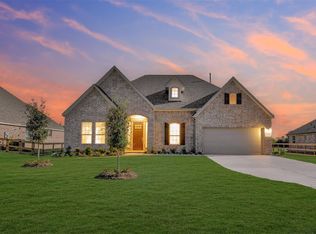
Located on Routt Point Rd in Needville, Texas 77461, this new construction home is currently under construction and thoughtfully designed to offer comfortable, modern living. The home features a well-planned layout with open living spaces, natural light, and a functional design that makes everyday living easy and enjoyable. Built with quality materials and attention to detail, the property reflects the care and craftsmanship behind the construction. Finishes and any custom additions selected will change the pricing of the home. Once completed, this home will offer a beautiful and welcoming space designed for both comfort and everyday living, combining a clean design with the benefits of a newly built home.
New construction
$789,000
13911 Routt Point Rd Lot 2, Needville, TX 77461
4beds
2,713sqft
Single Family Residence
Built in 2026
5 Acres Lot
$768,000 Zestimate®
$291/sqft
$-- HOA
What's special
Open living spacesNatural lightClean designBeautiful and welcoming spaceFunctional design
- 14 days
- 72
- 10
Likely to sell faster than
Zillow last checked:
Listing updated:
Listed by:
Nikki Goins TREC #0797950 832-396-7723,
Keller Williams Realty Clear Lake / NASA
Source: HAR,MLS#: 60346252
Facts & features
Interior
Bedrooms & bathrooms
- Bedrooms: 4
- Bathrooms: 4
- Full bathrooms: 4
Primary bedroom
- Level: First
- Dimensions: 13’-1" x 16’-4"
Bedroom
- Level: First
- Area: 144
- Dimensions: 12'-0" x12'-10"
Bedroom
- Level: First
- Area: 154
- Dimensions: 14'-0" x 11'-5"
Bedroom
- Level: First
- Area: 132
- Dimensions: 12'-6" x 11'-6"
Dining room
- Level: First
- Area: 143
- Dimensions: 11'-6 x 13'-8"
Kitchen
- Level: First
- Area: 170
- Dimensions: 10'-8" x17'-11"
Living room
- Level: First
- Area: 360
- Dimensions: 18'-0" x 20'-1"
Heating
- Electric
Cooling
- Electric
Appliances
- Included: Electric Oven, Microwave, Electric Range, Dishwasher
Features
- High Ceilings
- Number of fireplaces: 1
- Fireplace features: Wood Burning
Interior area
- Total structure area: 2,713
- Total interior livable area: 2,713 sqft
Property
Parking
- Total spaces: 2
- Parking features: Attached, Driveway Gate
- Attached garage spaces: 2
Features
- Stories: 1
Lot
- Size: 5 Acres
- Features: Subdivided, 2 Up to 5 Acres
Details
- Parcel number: 0850000453779906
Construction
Type & style
- Home type: SingleFamily
- Architectural style: Contemporary,Traditional
- Property subtype: Single Family Residence
Materials
- Stone, Stucco
- Foundation: Slab
- Roof: Composition
Condition
- New construction: Yes
- Year built: 2026
Details
- Builder name: Smart Choice Builders & Development Corp
Utilities & green energy
- Sewer: Septic Tank
- Water: Well
Community & HOA
Community
- Subdivision: Bernard Stern Sub
Location
- Region: Needville
Financial & listing details
- Price per square foot: $291/sqft
- Date on market: 9/22/2026
- Listing terms: Cash,Conventional
Estimated market value
$768,000
$730,000 - $806,000
$3,465/mo
Price history
| Date | Event | Price |
|---|---|---|
| 3/24/2026 | Price change | $789,000+1.2%$291/sqft |
Source:  HAR #46432501 Report a problem HAR #46432501 Report a problem | ||
| 3/11/2026 | Price change | $780,000+23.8%$288/sqft |
Source: HAR #46432501 Report a problem | ||
| 12/10/2025 | Price change | $630,000+152%$232/sqft |
Source: HAR #46432501 Report a problem | ||
| 12/2/2025 | Price change | $250,000-67.7%$92/sqft |
Source: HAR #46432501 Report a problem | ||
| 9/26/2025 | Listed for sale | $775,000$286/sqft |
Source: HAR #46432501 Report a problem | ||
Public tax history
Tax history is unavailable.
Monthly payment
Est. payment
Payment breakdown
Explore the cost of this home by adjusting the details. Changes won't be saved.Climate risks
Neighborhood: 77461
Nearby schools
Schools provided by the listing agent
- Elementary: Needville Elementary School
- Middle: Needville Junior High School
- High: Needville High School
Source: HAR. This data may not be complete. We recommend contacting the local school district to confirm school assignments for this home.
- $799,0004 bd5 ba2.9k sqft13903 Routt Point Rd LOT 1, Needville, TX 77461New Construction

- $789,9994 bd4 ba2.5k sqft13927 Routt Point Rd LOT 4, Needville, TX 77461New Construction
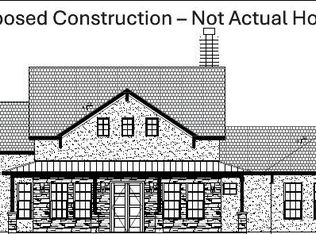
- $789,9994 bd4 ba2.7k sqft13931 Routt Point Rd LOT 5, Needville, TX 77461New Construction
- $383,3002 bd2 ba1.4k sqft13827 Routt Point Rd, Needville, TX 77461Off Market
Similar homes
- $789,9994 bd4 ba2.5k sqft13927 Routt Point Rd Lot 4, Needville, TX 77461New ConstructionMLS ID #17083783, Nikki Goins, Keller Williams Realty Clear Lake / NASA. HAR
- $769,0004 bd3 ba3.5k sqft11834 Bisonte St, Needville, TX 77461For Sale
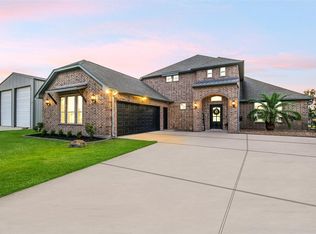 MLS ID #39270304, Bridget Hensley, RE/MAX Pointe. HAR
 - $479,9993 bd2 ba1.4k sqft8032 Short Rd, Needville, TX 77461For Sale
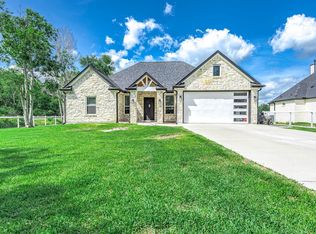 MLS ID #4443823, Nikki Goins, Keller Williams Realty Clear Lake / NASA. HAR
 - $452,7674 bd3 ba2.9k sqft6711 Allens Lndg, Needville, TX 77461New Construction
 HAR
HAR
