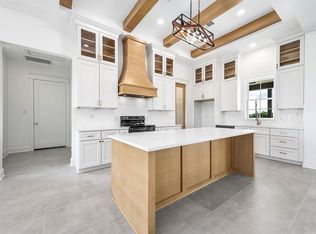
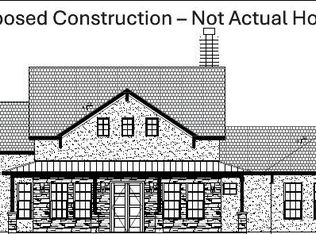
New construction custom home on 3.664 acres in Needville, built by Smart Choice Builders & Development Corp. and now nearing completion. This thoughtfully designed home offers approximately 2,911 square feet of heated living space (3,557 total square feet under roof including garage and covered outdoor areas) and features 4 bedrooms, 4 bathrooms, high ceilings, and an open-concept layout designed for modern living.
Situated on a spacious acreage homesite, the property provides plenty of room for outdoor living, a future shop, pool, or additional improvements. The community has no HOA, while light deed restrictions help protect property values and still allow farm animals. Enjoy the privacy and flexibility of country living while still being conveniently located near Needville with easy access to Hwy 36 and surrounding areas. With completion expected soon, this is a great opportunity to secure a new construction home on acreage without the full construction timeline.
New construction
$799,000
13903 Routt Point Rd Lot 1, Needville, TX 77461
4beds
2,911sqft
Single Family Residence
Built in 2026
3.66 Acres Lot
$778,500 Zestimate®
$274/sqft
$-- HOA
What's special
High ceilingsThoughtfully designed homeSpacious acreage homesite
- 14 days
- 118
- 17
Likely to sell faster than
Zillow last checked:
Listing updated:
Listed by:
Nikki Goins TREC #0797950 832-396-7723,
Keller Williams Realty Clear Lake / NASA
Source: HAR,MLS#: 79403631
Facts & features
Interior
Bedrooms & bathrooms
- Bedrooms: 4
- Bathrooms: 5
- Full bathrooms: 4
- 1/2 bathrooms: 1
Primary bedroom
- Level: First
- Area: 260
- Dimensions: 20'-0" x 13'-0"
Bedroom
- Level: First
- Area: 120
- Dimensions: 10'-6" x 12'-2"
Bedroom
- Level: First
- Area: 121
- Dimensions: 11'-0" x 11'-0"
Bedroom
- Level: First
- Area: 121
- Dimensions: 11'-8" x 11'-8"
Dining room
- Level: First
- Area: 420
- Dimensions: 20'-0" x 21'-5"
Kitchen
- Level: First
- Area: 160
- Dimensions: 20'-0" x 8'-9"
Living room
- Level: First
- Area: 420
- Dimensions: 20'-0 x 21'-5"
Living room
- Level: First
- Area: 28.5
- Dimensions: 19-8" x 18'-4
Heating
- Electric
Cooling
- Ceiling Fan(s), Electric
Appliances
- Included: Disposal, Freestanding Oven, Microwave, Electric Cooktop, Dishwasher
- Laundry: Electric Dryer Hookup, Washer Hookup
Features
- Crown Molding, High Ceilings, Vaulted Ceiling
- Flooring: Tile
- Number of fireplaces: 2
- Fireplace features: Electric, Wood Burning
Interior area
- Total structure area: 2,911
- Total interior livable area: 2,911 sqft
Property
Parking
- Total spaces: 2
- Parking features: Driveway Gate, Attached, Electric Gate, Garage Door Opener, Double-Wide Driveway
- Attached garage spaces: 2
Features
- Stories: 1
Lot
- Size: 3.66 Acres
- Features: Back Yard, Subdivided, 2 Up to 5 Acres
Details
- Parcel number: 0850000453764906
Construction
Type & style
- Home type: SingleFamily
- Architectural style: Contemporary,Traditional
- Property subtype: Single Family Residence
Materials
- Stone, Stucco, Wood Siding
- Foundation: Slab
- Roof: Composition
Condition
- New construction: Yes
- Year built: 2026
Details
- Builder name: Smart Choice Builders & Development Corp
Utilities & green energy
- Sewer: Aerobic Septic, Septic Tank
- Water: Well
Green energy
- Energy efficient items: Thermostat
Community & HOA
Community
- Subdivision: Bernard Stern Sub
Location
- Region: Needville
Financial & listing details
- Price per square foot: $274/sqft
- Date on market: 9/22/2026
- Listing terms: Cash,Conventional
- Road surface type: Concrete
Estimated market value
$778,500
$740,000 - $817,000
$3,732/mo
Price history
| Date | Event | Price |
|---|---|---|
| 7/6/2026 | Listed for sale | $799,000$274/sqft |
Source:  HAR #775370 Report a problem HAR #775370 Report a problem | ||
Public tax history
Tax history is unavailable.
Monthly payment
Est. payment
Payment breakdown
Explore the cost of this home by adjusting the details. Changes won't be saved.Climate risks
Neighborhood: 77461
Nearby schools
Schools provided by the listing agent
- Elementary: Needville Elementary School
- Middle: Needville Junior High School
- High: Needville High School
Source: HAR. This data may not be complete. We recommend contacting the local school district to confirm school assignments for this home.
- $789,0004 bd4 ba2.7k sqft13911 Routt Point Rd LOT 2, Needville, TX 77461New Construction

- $789,9994 bd4 ba2.5k sqft13927 Routt Point Rd LOT 4, Needville, TX 77461New Construction
- $789,9994 bd4 ba2.7k sqft13931 Routt Point Rd LOT 5, Needville, TX 77461New Construction
- $383,3002 bd2 ba1.4k sqft13827 Routt Point Rd, Needville, TX 77461Off Market
Similar homes
- $789,0004 bd4 ba2.7k sqft13911 Routt Point Rd Lot 2, Needville, TX 77461New ConstructionMLS ID #60346252, Nikki Goins, Keller Williams Realty Clear Lake / NASA. HAR
- $789,9994 bd4 ba2.5k sqft13927 Routt Point Rd Lot 4, Needville, TX 77461New ConstructionMLS ID #17083783, Nikki Goins, Keller Williams Realty Clear Lake / NASA. HAR
- $789,9994 bd4 ba2.7k sqft13931 Routt Point Rd Lot 5, Needville, TX 77461New ConstructionMLS ID #68654630, Nikki Goins, Keller Williams Realty Clear Lake / NASA. HAR
- $761,5004 bd4 ba3.1k sqft8611 Needmore Rd, Needville, TX 77461New Construction
 MLS ID #53010117, Kelly Turner, BSR Properties. HAR
