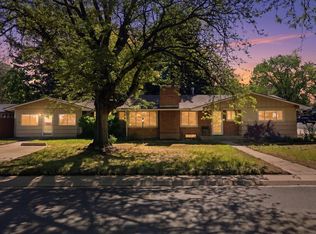
Opportunity abounds in this light-filled ranch, situated on an incredible lot in the heart of Fort Collins' highly sought-after Indian Hills neighborhood. Surrounded by mature trees and nestled on over a third of an acre, this 3-bedroom, 2-bath home offers timeless character, exceptional space, and endless potential. A functional floor plan, abundant natural light, and a thoughtful layout provide a strong foundation. The standout feature is the stunning addition, where vaulted ceilings, exposed beams, and walls of windows create a bright and inviting living space that seamlessly connects to the outdoors. Whether you're looking to move in and enjoy, update over time, or create your dream home, the possibilities are endless. All this in one of Fort Collins' most beloved neighborhoods, just moments from Edora Park, Old Town, and the best of midtown living.
For sale
$700,000
1813 Stover St, Fort Collins, CO 80525
3beds
3,187sqft
Single Family Residence
Built in 1961
0.35 Acres Lot
$682,500 Zestimate®
$220/sqft
$-- HOA
What's special
Timeless characterLight-filled ranchVaulted ceilingsSurrounded by mature treesIncredible lotWalls of windowsAbundant natural light
- 14 hours |
- 325 |
- 23 |
Zillow last checked:
Listing updated:
Listed by:
Katie Mansouri 970-286-8624,
Group Mulberry,
The Mansouri Team 970-286-8624,
Group Mulberry
Source: IRES as distributed by MLS GRID,MLS#: 1063743
Loading...
Facts & features
Interior
Bedrooms & bathrooms
- Bedrooms: 3
- Bathrooms: 2
- Full bathrooms: 1
- 3/4 bathrooms: 1
- Main level bathrooms: 2
Primary bedroom
- Description: Wood
- Level: Main
- Area: 165 Square Feet
- Dimensions: 11 x 15
Bedroom 2
- Description: Wood
- Level: Main
- Area: 169 Square Feet
- Dimensions: 13 x 13
Bedroom 3
- Description: Wood
- Level: Main
- Area: 120 Square Feet
- Dimensions: 10 x 12
Dining room
- Description: Vinyl
- Level: Main
- Area: 96 Square Feet
- Dimensions: 8 x 12
Family room
- Description: Carpet
- Level: Main
- Area: 300 Square Feet
- Dimensions: 15 x 20
Kitchen
- Description: Vinyl
- Level: Main
- Area: 126 Square Feet
- Dimensions: 9 x 14
Laundry
- Description: Vinyl
- Level: Main
- Area: 36 Square Feet
- Dimensions: 6 x 6
Living room
- Description: Wood
- Level: Main
- Area: 299 Square Feet
- Dimensions: 13 x 23
Heating
- Forced Air, Baseboard
Cooling
- Central Air, Attic Fan
Appliances
- Included: Electric Range, Dishwasher, Washer, Dryer
- Laundry: Washer/Dryer Hookup
Features
- Eat-in Kitchen, Cathedral Ceiling(s)
- Flooring: Wood
- Windows: Window Coverings
- Basement: Unfinished
- Has fireplace: Yes
- Fireplace features: Living Room
Interior area
- Total structure area: 1,747
- Total interior livable area: 3,187 sqft
- Finished area above ground: 1,747
Video & virtual tour
Property
Parking
- Total spaces: 1
- Parking features: Attached
- Attached garage spaces: 1
- Details: Attached
Features
- Levels: One
- Stories: 1
- Patio & porch: Patio
- Exterior features: Sprinkler System
Lot
- Size: 0.35 Acres
- Features: Paved, Sidewalks
Details
- Additional structures: Storage
- Parcel number: R0106852
- Zoning: RL
- Special conditions: Private Owner
Construction
Type & style
- Home type: SingleFamily
- Property subtype: Single Family Residence
Materials
- Frame
- Roof: Composition
Condition
- New construction: No
- Year built: 1961
Utilities & green energy
- Electric: City of FTC
- Gas: Xcel
- Water: City
- Utilities for property: Natural Gas Available, Electricity Available
Green energy
- Energy efficient items: Windows
Community & HOA
Community
- Security: Fire Alarm
- Subdivision: Indian Hills
HOA
- Has HOA: No
Location
- Region: Fort Collins
Financial & listing details
- Price per square foot: $220/sqft
- Tax assessed value: $691,800
- Annual tax amount: $4,608
- Date on market: 7/9/2026
- Listing terms: Cash,Conventional
- Exclusions: Personal Property and Staging Items
- Electric utility on property: Yes
- Road surface type: Asphalt
Estimated market value
$682,500
$648,000 - $717,000
$2,567/mo
Price history
| Date | Event | Price |
|---|---|---|
| 7/9/2026 | Listed for sale | $700,000+211.1%$220/sqft |
Source:  IRES as distributed by MLS GRID #1063743 Report a problem IRES as distributed by MLS GRID #1063743 Report a problem | ||
| 8/27/2007 | Sold | $225,000$71/sqft |
Source: Public Record Report a problem | ||
Public tax history
| Year | Property taxes | Tax assessment |
|---|---|---|
| 2024 | $4,094 +25.4% | $46,351 -1% |
| 2023 | $3,265 -1% | $46,800 +35.4% |
| 2022 | $3,299 +2.7% | $34,576 -2.8% |
| 2021 | $3,212 -0.4% | $35,571 +3.6% |
| 2020 | $3,226 +27.5% | $34,327 -0.7% |
| 2019 | $2,530 | $34,567 +24.5% |
| 2018 | $2,530 | $27,756 |
| 2017 | $2,530 +0.3% | $27,756 +17% |
| 2016 | $2,521 +17.2% | $23,729 0% |
| 2015 | $2,151 +22% | $23,730 +22.8% |
| 2014 | $1,762 | $19,320 |
| 2013 | -- | $19,320 +0.7% |
| 2012 | -- | $19,190 |
| 2011 | -- | $19,190 +1.2% |
| 2010 | -- | $18,960 |
| 2009 | -- | $18,960 -2% |
| 2008 | -- | $19,350 |
| 2007 | -- | $19,350 +46.1% |
| 2006 | -- | $13,240 -37.5% |
| 2005 | -- | $21,190 +21.7% |
| 2004 | -- | $17,410 -6.6% |
| 2002 | -- | $18,650 |
| 2001 | -- | $18,650 |
Find assessor info on the county website
Monthly payment
Est. payment$--/mo
Payment breakdown
Explore the cost of this home by adjusting the details. Changes won't be saved.All calculations are estimates and provided by Zillow, Inc. for informational purposes only. Actual amounts may vary.
HOA fees may include property taxes on listings classified as Co-Ops. Contact the listing agent and/or owner for fee details.
Mortgage interest rates are dependent on a number of factors, including credit score, down payment, and repayment length. Interest rate data provided by Zillow Group Marketplace, Inc. as of 1/1/1970 from various mortgage lenders with which we have lead or other similar arrangements; the Estimated Payment is an average of those rates.
See how much you could borrow to make a competitive offer.
Climate risks
Neighborhood: Indian Hills
Nearby schools
GreatSchools rating
- 8/10O'Dea Elementary SchoolGrades: K-5Distance: 0.6 mi
- 5/10Lesher Middle SchoolGrades: 6-8Distance: 0.4 mi
- 8/10Fort Collins High SchoolGrades: 9-12Distance: 2.2 mi
Schools provided by the listing agent
- Elementary: Odea
- Middle: Lesher
- High: Ft Collins
Source: IRES as distributed by MLS GRID. This data may not be complete. We recommend contacting the local school district to confirm school assignments for this home.

A local agent can set up tours, give advice and negotiate with sellers.
A local lender can help you make sure your offer is ready when you are.



- Colorado
- Larimer County
- Fort Collins
- 80525
- Indian Hills
- 1813 Stover St
Nearby cities
Nearby neighborhoods
Nearby zip codes
Other Fort Collins Topics
