Tucked into a quiet cul-de-sac on a spacious lot, this unique four-level home offers 3 bedrooms, 3 bathrooms, an attached 2-car garage, and a walk-out basement. Brand new carpet throughout and LVP floors. Vaulted ceilings welcome you into the generous main-level living room and dining room and a spacious kitchen remodeled in 2015 with granite countertops and slate backsplash and a movable island for added storage, prep space, and seating, the kitchen is ready for everyday living and gathering. Upstairs, you'll find three bedrooms including a primary suite with a private 3/4 bath, plus a hall bathroom with heated floors. The lower level offers an additional bathroom with new LVP flooring, a flexible space for an office or home gym, and garage access. One level below, the finished walkout basement features a spacious family room with a new gas fireplace installed January 26 and a laundry/storage area with new LVP flooring. Outside, mature trees and lush landscaping create a private backyard retreat. Relax or entertain on the expansive 24 by 29 foot patio or enjoy the view from the 8 by 25 foot deck. An oversized storage shed provides extra room for gardening tools and outdoor gear. The roof was replaced in 2021. Located in an established neighborhood with no HOA, this home offers convenient access to O'Dea Elementary, CSU, Old Town Fort Collins, parks, trails, shopping, Poudre Valley Hospital and dining. Space, privacy, and a central Fort Collins location make this a wonderful place to call home!
For sale
$695,000
608 Dartmouth Cir, Fort Collins, CO 80525
3beds
2,276sqft
Single Family Residence
Built in 1963
0.34 Acres Lot
$682,500 Zestimate®
$305/sqft
$-- HOA
What's special
- 2 days
- 240
- 20
Zillow last checked:
Listing updated:
Listed by:
Jennifer Kelly 970-568-6843,
Epique Realty,
Megan Kelly 970-568-6843,
Epique Realty
Source: IRES as distributed by MLS GRID,MLS#: 1070770
Facts & features
Interior
Bedrooms & bathrooms
- Bedrooms: 3
- Bathrooms: 3
- Full bathrooms: 1
- 3/4 bathrooms: 1
- 1/2 bathrooms: 1
Primary bedroom
- Description: Carpet
- Level: Upper
- Area: 140 Square Feet
- Dimensions: 10 x 14
Bedroom 2
- Description: Carpet
- Level: Upper
- Area: 130 Square Feet
- Dimensions: 10 x 13
Bedroom 3
- Description: Carpet
- Level: Upper
- Area: 90 Square Feet
- Dimensions: 9 x 10
Bedroom 4
- Description: Carpet
- Level: Lower
- Area: 144 Square Feet
- Dimensions: 9 x 16
Dining room
- Description: Tile
- Level: Main
- Area: 88 Square Feet
- Dimensions: 8 x 11
Family room
- Description: Carpet
- Level: Basement
- Area: 300 Square Feet
- Dimensions: 15 x 20
Kitchen
- Description: Tile
- Level: Main
- Area: 187 Square Feet
- Dimensions: 11 x 17
Laundry
- Description: Linoleum
- Level: Basement
Living room
- Description: Tile
- Level: Main
- Area: 260 Square Feet
- Dimensions: 13 x 20
Heating
- Hot Water, Baseboard, Radiant
Cooling
- Ceiling Fan(s)
Appliances
- Included: Electric Range, Self Cleaning Oven, Dishwasher, Refrigerator
Features
- Basement: Partial,Partially Finished,Walk-Out Access
Interior area
- Total structure area: 1,626
- Total interior livable area: 2,276 sqft
- Finished area above ground: 1,626
Property
Parking
- Total spaces: 2
- Parking features: Attached
- Attached garage spaces: 2
- Details: Attached
Features
- Levels: Four
- Stories: 4
- Patio & porch: Patio, Deck
- Exterior features: Balcony
- Fencing: Fenced,Chain Link
Lot
- Size: 0.34 Acres
- Features: Cul-De-Sac, Wooded, Evergreen Trees, Deciduous Trees, Paved
Details
- Additional structures: Storage
- Parcel number: R0118362
- Zoning: RL
- Special conditions: Private Owner
Construction
Type & style
- Home type: SingleFamily
- Architectural style: Contemporary
- Property subtype: Single Family Residence
Materials
- Frame, Stone, Wood Siding
- Roof: Composition
Condition
- New construction: No
- Year built: 1963
Utilities & green energy
- Sewer: Public Sewer
- Utilities for property: Natural Gas Available, Electricity Available
Community & HOA
Community
- Subdivision: South College Heights
HOA
- Has HOA: No
Location
- Region: Fort Collins
Financial & listing details
- Price per square foot: $305/sqft
- Tax assessed value: $645,200
- Annual tax amount: $4,018
- Date on market: 10/16/2026
- Listing terms: Cash,Conventional,FHA,VA Loan
- Exclusions: Chest Freezer, Clothes Washer, Clothes Dryer, Microwave, All Window Coverings, Sellers Personal Property, Staging Items
- Electric utility on property: Yes
- Road surface type: Asphalt
Estimated market value
$682,500
$648,000 - $717,000
$2,610/mo
Price history
| Date | Event | Price |
|---|---|---|
| 10/19/2026 | Listed for sale | $695,000+382.6%$305/sqft |
Source:  IRES as distributed by MLS GRID #1070770 Report a problem | ||
| 10/6/1997 | Sold | $144,000$63/sqft |
Source: Public Record Report a problem | ||
Public tax history
| Year | Property taxes | Tax assessment |
|---|---|---|
| 2025 | $4,018 +7.2% | $40,325 -5.7% |
| 2024 | $3,748 +30.8% | $42,746 -1% |
| 2023 | $2,866 -1% | $43,161 +42.2% |
| 2022 | $2,896 +4.3% | $30,351 -2.8% |
| 2021 | $2,777 -0.4% | $31,224 +5.2% |
| 2020 | $2,789 +20.8% | $29,680 -0.7% |
| 2019 | $2,308 | $29,887 +18% |
| 2018 | $2,308 | $25,322 |
| 2017 | $2,308 +0.3% | $25,322 +14.5% |
| 2016 | $2,300 +14.8% | $22,113 +0% |
| 2015 | $2,004 +28.2% | $22,110 +29% |
| 2014 | $1,563 | $17,140 |
| 2013 | -- | $17,140 +0.9% |
| 2012 | -- | $16,980 -0.1% |
| 2011 | -- | $17,000 -0.8% |
| 2010 | -- | $17,130 |
| 2009 | -- | $17,130 -2.3% |
| 2008 | -- | $17,530 |
| 2007 | -- | $17,530 -5.3% |
| 2006 | -- | $18,510 |
| 2005 | -- | $18,510 +7.9% |
| 2004 | -- | $17,150 +0.9% |
| 2002 | -- | $17,000 |
| 2001 | -- | $17,000 |
Find assessor info on the county website
Monthly payment
Est. payment
Payment breakdown
Explore the cost of this home by adjusting the details. Changes won't be saved.Climate risks
Neighborhood: Indian Hills
Nearby schools
Schools provided by the listing agent
- Elementary: Odea
- Middle: Lesher
- High: Ft Collins
Source: IRES as distributed by MLS GRID. This data may not be complete. We recommend contacting the local school district to confirm school assignments for this home.
Similar homes
- $699,9004 bd3 ba2.4k sqft612 Columbia Road, Fort Collins, CO 80525For Sale
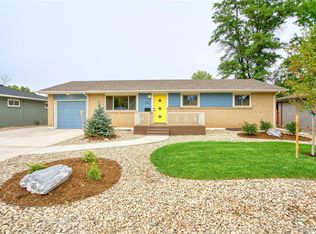
 MLS ID #8555885, Jodi L Parker, LoKation. REcolorado as distributed by MLS GRID
- $715,0005 bd3 ba2.5k sqft2309 Purdue Rd, Fort Collins, CO 80525For Sale

 MLS ID #1067160, Josh Forster, Real. IRES as distributed by MLS GRID
- $665,0004 bd2 ba2.1k sqft404 Baylor St, Fort Collins, CO 80525For Sale
 MLS ID #1067347, Ben Woodrum, Coldwell Banker Realty- Fort Collins. IRES as distributed by MLS GRID
- $660,0004 bd3 ba2.2k sqft209 Allen St, Fort Collins, CO 80525For Sale
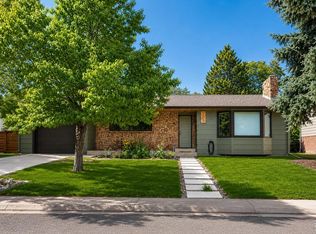 MLS ID #1066551, Gus Bergs, RE/MAX Alliance-FTC South. IRES as distributed by MLS GRID
- $640,0004 bd2 ba1.7k sqft2509 Stanford Rd, Fort Collins, CO 80525For SaleMLS ID #1067364, Kim Carmichael, eXp Realty - Northern CO. IRES as distributed by MLS GRID
- $646,0006 bd2 ba2.2k sqft426 E Prospect Road, Fort Collins, CO 80525For SaleMLS ID #5160622, Tracy Hulsey, RE/MAX Alliance. REcolorado as distributed by MLS GRID
- $450,0003 bd1 ba1.4k sqft308 E Stuart St, Fort Collins, CO 80525For SaleMLS ID #1070715, Sarah Tyler, LIV Sotheby's Intl Realty D. IRES as distributed by MLS GRID
- $595,0005 bd3 ba3.3k sqft2332 S College Ave, Fort Collins, CO 80525For SaleMLS ID #1067122, Felicia Monjarez, Berkshire Hathaway HomeServices Rocky Mountain, Realtors-Fort Collins. IRES as distributed by MLS GRID
- $699,9005 bd2 ba2.7k sqft809 E Pitkin St, Fort Collins, CO 80524For SaleMLS ID #1067483, Robert Crow, Grey Rock Realty. IRES as distributed by MLS GRID
- $725,0004 bd3 ba3k sqft3200 Yellow Pine Ct, Fort Collins, CO 80526For SaleMLS ID #1070348, Meagan Griesel, Group Centerra. IRES as distributed by MLS GRID
- $575,0005 bd2 ba2.1k sqft967 Wagonwheel Dr, Fort Collins, CO 80526For SaleMLS ID #1070591, Bill West, Group Harmony. IRES as distributed by MLS GRID
- $779,0004 bd3 ba1.9k sqft1664 Sprocket Dr, Fort Collins, CO 80525For SaleMLS ID #1068838, Emily Heinz, Downtown Real Estate Brokers. IRES as distributed by MLS GRID
- $779,0004 bd4 ba2.3k sqft310 E Prospect Rd, Fort Collins, CO 80525For SaleMLS ID #1053213, Brian Trainor, C3 Real Estate Solutions, LLC. IRES as distributed by MLS GRID
- $665,0003 bd3 ba2k sqft834 Cherokee Dr, Fort Collins, CO 80525For SaleMLS ID #1053185, Andrew Rauch, FR Properties Ltd. IRES as distributed by MLS GRID
- $735,0004 bd4 ba2.8k sqft2556 Nancy Gray Ave, Fort Collins, CO 80525For SaleMLS ID #1070099, Katelyn Embry, eXp Realty - Hub. IRES as distributed by MLS GRID
- $599,0003 bd3 ba2.3k sqft822 Cherokee Dr, Fort Collins, CO 80525For SaleMLS ID #1062899, Andrew Rauch, FR Properties Ltd. IRES as distributed by MLS GRID
- $675,0004 bd4 ba3.1k sqft1625 Collindale Dr, Fort Collins, CO 80525For SaleMLS ID #1067788, Tanya Kensley, eXp Realty - Hub. IRES as distributed by MLS GRID
- $589,0004 bd2 ba1.9k sqft325 E Swallow Rd, Fort Collins, CO 80525For SaleMLS ID #1068370, Pamela Cass, Kentwood RE Northern Prop Llc. IRES as distributed by MLS GRID
- $685,0006 bd6 ba2k sqft512-514 Strachan Dr, Fort Collins, CO 80525For SaleMLS ID #1064749, Kaitlyn Clark, LIV Sotheby's Intl Realty D. IRES as distributed by MLS GRID
