One of the best parts of living on the west side of Fort Collins is how quickly you can get outside and into the places that make this area special. From 1917 Enfield Ct., Rossborough Park, Rolland Moore and Spring Canyon Park are all close by, providing expansive green spaces and leading to miles of trails for hiking and mountain biking, including the Pleasant Valley Trail running right through the neighborhood. Head farther west and you're quickly out of town and into the foothills, with easy access to the mountains or a day boating, paddle boarding or fishing at Horsetooth Reservoir. Set on a quiet cul-de-sac in the well established Rossborough neighborhood, this home offers a private backyard with great outdoor living options, newer fencing and plenty of room to enjoy the outdoors at home as well. No HOA or Metro District means more freedom and lower costs. Rocky Mountain High School sits just east of the park, and everyday conveniences are close by at Foothills Mall. As you enter the home, it's evident that it has been cared for and well maintained. Recent updates include new exterior paint, new vinyl plank flooring and vanity in upstairs bathroom and new carpet. Wood floors run throughout the main level, adding warmth and character. A main floor primary bedroom with a large walk-in closet and main level laundry room add everyday convenience and open up flexible living options. The finished basement adds even more, with a huge walk-in closet and a 3/4 bathroom - use it as a 4th bedroom, guest space, home office or rec room. There's also a large storage area in the basement for anything you don't need on a day-to-day basis.This well-maintained home is practical, convenient and a great value, in a location that means less time trying to get where you want to go and more time enjoying where you live.
For sale
$539,000
1917 Enfield Ct, Fort Collins, CO 80526
3beds
2,232sqft
Single Family Residence
Built in 1991
6,385 Square Feet Lot
$-- Zestimate®
$241/sqft
$-- HOA
What's special
- 2 days |
- 244 |
- 16 |
Zillow last checked:
Listing updated:
Listed by:
Zack Scott 720-526-2891,
Homestead Real Estate, LLC
Source: IRES as distributed by MLS GRID,MLS#: 1066401
Facts & features
Interior
Bedrooms & bathrooms
- Bedrooms: 3
- Bathrooms: 3
- Full bathrooms: 1
- 3/4 bathrooms: 1
- 1/2 bathrooms: 1
- Main level bathrooms: 2
Primary bedroom
- Description: Wood
- Features: Shared Primary Bath, Full Primary Bath
- Level: Main
- Area: 253 Square Feet
- Dimensions: 11 x 23
Bedroom 2
- Description: Carpet
- Level: Upper
- Area: 168 Square Feet
- Dimensions: 14 x 12
Bedroom 3
- Description: Carpet
- Level: Upper
- Area: 165 Square Feet
- Dimensions: 15 x 11
Dining room
- Description: Wood
- Level: Main
- Area: 90 Square Feet
- Dimensions: 10 x 9
Kitchen
- Description: Wood
- Level: Main
- Area: 88 Square Feet
- Dimensions: 11 x 8
Laundry
- Description: Tile
- Level: Main
- Area: 110 Square Feet
- Dimensions: 10 x 11
Living room
- Description: Wood
- Level: Main
- Area: 294 Square Feet
- Dimensions: 21 x 14
Recreation room
- Description: Carpet
- Level: Basement
- Area: 320 Square Feet
- Dimensions: 20 x 16
Heating
- Forced Air
Cooling
- Central Air, Ceiling Fan(s)
Appliances
- Included: Electric Range, Dishwasher, Refrigerator, Microwave, Disposal
- Laundry: Washer/Dryer Hookup
Features
- Separate Dining Room
- Flooring: Wood
- Windows: Window Coverings
- Basement: Full,Partially Finished
Interior area
- Total structure area: 1,512
- Total interior livable area: 2,232 sqft
- Finished area above ground: 1,512
Property
Parking
- Total spaces: 2
- Parking features: Attached
- Attached garage spaces: 2
- Details: Attached
Accessibility
- Accessibility features: Level Lot, Main Level Laundry
Features
- Levels: Two
- Stories: 2
- Patio & porch: Patio
- Exterior features: Sprinkler System
- Fencing: Wood
- Has view: Yes
- View description: Hills
Lot
- Size: 6,385 Square Feet
- Features: Cul-De-Sac, Evergreen Trees, Deciduous Trees, Level, Paved, Curbs, Gutters, Sidewalks, Street Light
Details
- Additional structures: Storage
- Parcel number: R1283278
- Zoning: RL
- Special conditions: Private Owner
Construction
Type & style
- Home type: SingleFamily
- Property subtype: Single Family Residence
Materials
- Frame, Composition
- Roof: Composition
Condition
- New construction: No
- Year built: 1991
Utilities & green energy
- Sewer: Public Sewer
- Water: City
- Utilities for property: Natural Gas Available, Electricity Available
Green energy
- Energy efficient items: Southern Exposure, Windows
Community & HOA
Community
- Security: Fire Alarm
- Subdivision: Rossborough
HOA
- Has HOA: No
Location
- Region: Fort Collins
Financial & listing details
- Price per square foot: $241/sqft
- Tax assessed value: $539,900
- Annual tax amount: $3,363
- Date on market: 8/13/2026
- Listing terms: Cash,Conventional,FHA,VA Loan
- Exclusions: Seller's Personal Property, Clothes Washer, Clothes Dryer, Custom Towel Ring in Main Bathroom, Curtains, Curtain Rods, Shelves in Primary Bedroom
- Electric utility on property: Yes
- Road surface type: Concrete
Estimated market value
Not available
Estimated sales range
Not available
Not available
Price history
| Date | Event | Price |
|---|---|---|
| 8/14/2026 | Listed for sale | $539,000+3.7%$241/sqft |
Source:  IRES as distributed by MLS GRID #1066401 Report a problem IRES as distributed by MLS GRID #1066401 Report a problem | ||
| 8/15/2022 | Sold | $520,000+0%$233/sqft |
Source: IRES as distributed by MLS GRID #970170 Report a problem | ||
| 7/18/2022 | Pending sale | $519,900$233/sqft |
Source:  RE/MAX International #970170 Report a problem RE/MAX International #970170 Report a problem | ||
| 7/6/2022 | Listed for sale | $519,900+260%$233/sqft |
Source: IRES as distributed by MLS GRID #970170 Report a problem | ||
| 3/17/1999 | Sold | $144,400$65/sqft |
Source: Public Record Report a problem | ||
Public tax history
| Year | Property taxes | Tax assessment |
|---|---|---|
| 2025 | $3,363 +8.9% | $33,744 -5.9% |
| 2024 | $3,086 +22.2% | $35,852 -1% |
| 2023 | $2,525 -1% | $36,200 +35.4% |
| 2022 | $2,552 +5.2% | $26,744 -2.8% |
| 2021 | $2,426 -0.4% | $27,513 +6.1% |
| 2020 | $2,436 +19.8% | $25,926 -0.7% |
| 2019 | $2,033 | $26,107 +17% |
| 2018 | $2,033 | $22,306 |
| 2017 | $2,033 +0.3% | $22,306 +24.7% |
| 2016 | $2,026 +25% | $17,886 +0% |
| 2015 | $1,621 +3.1% | $17,880 +3.8% |
| 2014 | $1,572 | $17,230 |
| 2013 | -- | $17,230 +3.8% |
| 2012 | -- | $16,600 |
| 2011 | -- | $16,600 +4.3% |
| 2010 | -- | $15,920 |
| 2009 | -- | $15,920 +1.8% |
| 2008 | -- | $15,640 |
| 2007 | -- | $15,640 +2.9% |
| 2006 | -- | $15,200 -16.3% |
| 2005 | -- | $18,150 +16% |
| 2004 | -- | $15,640 +4.6% |
| 2002 | -- | $14,950 |
| 2001 | -- | $14,950 |
Find assessor info on the county website
Monthly payment
Est. payment
Payment breakdown
Explore the cost of this home by adjusting the details. Changes won't be saved.Climate risks
Neighborhood: Rossborough
Nearby schools
GreatSchools rating
- 9/10Johnson Elementary SchoolGrades: PK-5Distance: 0.8 mi
- 6/10Webber Middle SchoolGrades: 6-8Distance: 0.9 mi
- 8/10Rocky Mountain High SchoolGrades: 9-12Distance: 0.8 mi
Schools provided by the listing agent
- Elementary: Johnson
- Middle: Webber
- High: Rocky Mountain
Source: IRES as distributed by MLS GRID. This data may not be complete. We recommend contacting the local school district to confirm school assignments for this home.
- $569,4005 bd3 ba1.9k sqft1911 Enfield Ct, Fort Collins, CO 80526Off Market
- $439,1003 bd1 ba980 sqft1920 Churchill Ct, Fort Collins, CO 80526Off Market
- $557,9005 bd4 ba2.5k sqft1923 Enfield Ct, Fort Collins, CO 80526Off Market
- $564,3004 bd4 ba2.6k sqft1914 Churchill Ct, Fort Collins, CO 80526Off Market

- $498,8003 bd2 ba1.7k sqft1926 Churchill Ct, Fort Collins, CO 80526Off Market
- $523,0003 bd2 ba1.4k sqft1922 Enfield Ct, Fort Collins, CO 80526Sold
- $575,2006 bd3 ba1.9k sqft1908 Churchill Ct, Fort Collins, CO 80526Off Market
- $424,8002 bd1 ba978 sqft1905 Enfield Ct, Fort Collins, CO 80526Off Market
A local agent can set up tours, give advice and negotiate with sellers.
A local lender can help you make sure your offer is ready when you are.
Similar homes
- $545,5004 bd3 ba1.9k sqft3020 Eagle Dr, Fort Collins, CO 80526For Sale
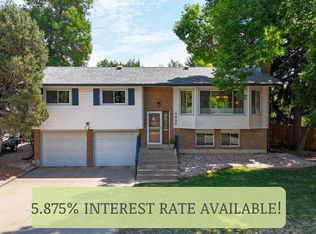
 MLS ID #1066554, Kristie Dehn, Hops & Homes. IRES as distributed by MLS GRID
 - $635,0004 bd3 ba2.3k sqft1430 Clementine Ct, Fort Collins, CO 80526For Sale
 MLS ID #1066431, Kelly Glossi, Group Mulberry. IRES as distributed by MLS GRID
 - $574,9004 bd2 ba1.7k sqft2200 Suffolk St, Fort Collins, CO 80526For Sale
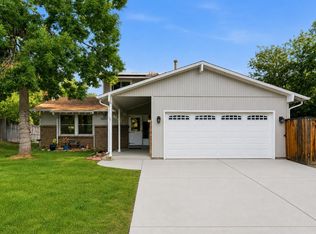 MLS ID #1066453, Robin Steffens, RE/MAX Alliance-FTC South. IRES as distributed by MLS GRID
 - $528,0003 bd4 ba2.1k sqft1531 Birmingham Dr, Fort Collins, CO 80526For Sale
 MLS ID #1062830, Jessica Stamper, eXp Realty - Hub. IRES as distributed by MLS GRID
 - $549,0005 bd3 ba2.6k sqft1937 Newcastle Ct, Fort Collins, CO 80526For SaleMLS ID #1062943, Kirstin Ruehlen, Coldwell Banker Realty- Fort Collins. IRES as distributed by MLS GRID
- $--3 bd3 ba2.1k sqft3720 Mead St, Fort Collins, CO 80526AuctionAuction.com 2
- $510,0004 bd3 ba1.9k sqft3448 Sam Houston Cir, Fort Collins, CO 80526For SaleMLS ID #1063161, Torrey McCoy, RE/MAX Alliance-FTC South. IRES as distributed by MLS GRID
- $530,0004 bd4 ba2.3k sqft2900 Wagonwheel Ct, Fort Collins, CO 80526For SaleMLS ID #1064962, Jessica Armstrong, Compass-Denver. IRES as distributed by MLS GRID
- $565,0005 bd3 ba2.3k sqft500 Cortez Ct, Fort Collins, CO 80525For SaleMLS ID #1066490, Katie Mansouri, Group Mulberry. IRES as distributed by MLS GRID
- $530,0004 bd2 ba1.6k sqft3206 Lymen St, Fort Collins, CO 80526For SaleMLS ID #1064185, Kristen White, Keller Williams-DTC. IRES as distributed by MLS GRID
- $520,0003 bd2 ba1.5k sqft4523 Woodland Court, Fort Collins, CO 80526For Sale
 MLS ID #5660725, Golden Rains, Realty One Group Premier Colorado. REcolorado as distributed by MLS GRID
 - $559,9005 bd3 ba2.6k sqft916 Timber Lane, Fort Collins, CO 80521For SaleMLS ID #9147269, Tom Ullrich, RE/MAX Professionals. REcolorado as distributed by MLS GRID
- $580,0003 bd2 ba1.6k sqft3835 Goodell Ln, Fort Collins, CO 80526For SaleMLS ID #1061830, Jen Warner, Apex Realty Ltd. IRES as distributed by MLS GRID
- $539,0003 bd2 ba2.3k sqft4112 Snow Ridge Cir, Fort Collins, CO 80526For SaleMLS ID #1058778, Jorgen Mandl, Group Centerra. IRES as distributed by MLS GRID
- $500,0005 bd2 ba1.5k sqft1624 Enfield St, Fort Collins, CO 80526For SaleMLS ID #1063276, Lauren Haug, Haug & Co Real Estate Agency LLC. IRES as distributed by MLS GRID
- $509,0004 bd2 ba1.6k sqft2838 Morgan Ct, Fort Collins, CO 80526For SaleMLS ID #1065738, Jeff Abel, Keller Williams Top of the Rockies Estes Park. IRES as distributed by MLS GRID
- $575,0005 bd2 ba2.7k sqft1700 W Swallow Rd, Fort Collins, CO 80526For SaleMLS ID #1064416, Erika Olsen, Realty One Group Fourpoints CO. IRES as distributed by MLS GRID
- $512,0004 bd3 ba1.7k sqft2437 Farghee Court, Fort Collins, CO 80526For SaleMLS ID #6897915, Tod Franklin, Coldwell Banker Realty 54. REcolorado as distributed by MLS GRID
- $600,0004 bd2 ba1.6k sqft2018 Cheshire Street, Fort Collins, CO 80526For SaleMLS ID #9941741, Allison Pope, Coldwell Banker Realty 24. REcolorado as distributed by MLS GRID
- $519,9004 bd2 ba1.8k sqft425 Towhee St, Fort Collins, CO 80526For SaleMLS ID #1064674, Rachelle Alves, Y and M Real Estate. IRES as distributed by MLS GRID
