Welcome home! Fresh interior paint and brand-new carpet set the stage for this turnkey, spacious home located in desirable Midtown, Fort Collins! In the heart of the main level, you'll love the fully remodeled kitchen featuring updated cabinetry, stylish finishes, and stainless steel appliances complimented by an abundance of light and vaulted ceilings. The multi level design provides flexible living and entertaining spaces with the added bonus of a finished basement and a stunning primary with an en suite. Additional features include an oversized two car garage, prepped garden beds and a chicken coop in the backyard! This prime location is just around the corner from Rossborough Park, minutes to Old Town, CSU, and Spring Creek Trail- and No HOA. Professionally refreshed and move-in ready with zero projects left-just unlock the door and unpack!
For sale
$635,000
1430 Clementine Ct, Fort Collins, CO 80526
4beds
2,367sqft
:
Get pre-qualified$3,820/mo
Single Family Residence
Built in 1990
6,469 Square Feet Lot
$620,400 Zestimate®
$268/sqft
$-- HOA
What's special
Stylish finishesPrepped garden bedsFinished basementMulti level designVaulted ceilingsFresh interior paintStainless steel appliances
- 1 day |
- 370 |
- 38 |
Likely to sell faster than
Zillow last checked:
Listing updated:
Listed by:
Kelly Glossi 970-690-3221,
Group Mulberry
Source: IRES as distributed by MLS GRID,MLS#: 1066431
Facts & features
Interior
Bedrooms & bathrooms
- Bedrooms: 4
- Bathrooms: 3
- Full bathrooms: 2
- 3/4 bathrooms: 1
Primary bedroom
- Description: Carpet
- Features: Full Primary Bath
- Level: Upper
- Area: 168 Square Feet
- Dimensions: 12 x 14
Bedroom 2
- Description: Carpet
- Level: Upper
- Area: 110 Square Feet
- Dimensions: 10 x 11
Bedroom 3
- Description: Carpet
- Level: Upper
- Area: 110 Square Feet
- Dimensions: 10 x 11
Bedroom 4
- Description: Carpet
- Level: Basement
- Area: 132 Square Feet
- Dimensions: 11 x 12
Dining room
- Description: Wood
- Level: Main
- Area: 90 Square Feet
- Dimensions: 9 x 10
Family room
- Description: Wood
- Level: Lower
- Area: 240 Square Feet
- Dimensions: 15 x 16
Kitchen
- Description: Wood
- Level: Main
- Area: 144 Square Feet
- Dimensions: 8 x 18
Laundry
- Description: Tile
- Level: Lower
- Area: 55 Square Feet
- Dimensions: 5 x 11
Living room
- Description: Wood
- Level: Main
- Area: 169 Square Feet
- Dimensions: 13 x 13
Recreation room
- Description: Carpet
- Level: Basement
- Area: 242 Square Feet
- Dimensions: 11 x 22
Heating
- Forced Air, Hot Water
Cooling
- Central Air, Ceiling Fan(s), Whole House Fan
Appliances
- Included: Gas Range, Dishwasher, Refrigerator, Washer, Dryer, Microwave
- Laundry: Washer/Dryer Hookup
Features
- Separate Dining Room, Cathedral Ceiling(s), Open Floorplan, Walk-In Closet(s), Kitchen Island, High Ceilings
- Flooring: Wood
- Windows: Window Coverings
- Basement: Full,Partially Finished
- Has fireplace: Yes
- Fireplace features: Gas, Living Room
Interior area
- Total structure area: 1,731
- Total interior livable area: 2,367 sqft
- Finished area above ground: 1,731
Video & virtual tour
Property
Parking
- Total spaces: 2
- Parking features: Attached, Oversized
- Attached garage spaces: 2
- Details: Attached
Accessibility
- Accessibility features: Near Bus
Features
- Levels: Tri-Level
- Patio & porch: Patio
- Exterior features: Sprinkler System
- Fencing: Fenced,Wood
Lot
- Size: 6,469 Square Feet
- Features: Paved, Curbs, Gutters, Sidewalks, Street Light
Details
- Parcel number: R1028758
- Zoning: RL
- Special conditions: Private Owner
Construction
Type & style
- Home type: SingleFamily
- Property subtype: Single Family Residence
Materials
- Frame
- Roof: Composition
Condition
- New construction: No
- Year built: 1990
Utilities & green energy
- Electric: City of Fort Collins
- Gas: Xcel Energy
- Sewer: Public Sewer
- Water: City
- Utilities for property: Natural Gas Available, Electricity Available
Green energy
- Energy efficient items: Southern Exposure
Community & HOA
Community
- Subdivision: Wagon Wheel
HOA
- Has HOA: No
Location
- Region: Fort Collins
Financial & listing details
- Price per square foot: $268/sqft
- Tax assessed value: $590,600
- Annual tax amount: $3,678
- Date on market: 8/13/2026
- Listing terms: Cash,Conventional,FHA,VA Loan
- Exclusions: Personal Property, Staging Items
- Electric utility on property: Yes
- Road surface type: Asphalt
Estimated market value
$620,400
$589,000 - $651,000
$2,998/mo
Price history
| Date | Event | Price |
|---|---|---|
| 8/13/2026 | Listed for sale | $635,000+212.8%$268/sqft |
Source:  IRES as distributed by MLS GRID #1066431 Report a problem IRES as distributed by MLS GRID #1066431 Report a problem | ||
| 10/1/2021 | Listing removed | -- |
Source: Zillow Rental Network Premium Report a problem | ||
| 9/17/2021 | Listed for rent | $2,100$1/sqft |
Source: Zillow Rental Network Premium Report a problem | ||
| 1/10/2006 | Sold | $203,000$86/sqft |
Source: Public Record Report a problem | ||
Public tax history
| Year | Property taxes | Tax assessment |
|---|---|---|
| 2025 | $3,678 +8.2% | $36,913 -5.6% |
| 2024 | $3,399 +27.7% | $39,108 -1% |
| 2023 | $2,662 -1% | $39,488 +40% |
| 2022 | $2,691 -5.8% | $28,196 -2.8% |
| 2021 | $2,857 -0.4% | $29,008 -5% |
| 2020 | $2,869 +23.3% | $30,531 -0.7% |
| 2019 | $2,328 | $30,744 +20.4% |
| 2018 | $2,328 | $25,538 |
| 2017 | $2,328 +0.3% | $25,538 +22.4% |
| 2016 | $2,320 +22.7% | $20,863 +0% |
| 2015 | $1,891 +5.7% | $20,860 +6.3% |
| 2014 | $1,790 | $19,620 |
| 2013 | -- | $19,620 +8.2% |
| 2012 | -- | $18,140 |
| 2011 | -- | $18,140 -0.1% |
| 2010 | -- | $18,160 |
| 2009 | -- | $18,160 -4.6% |
| 2008 | -- | $19,040 |
| 2007 | -- | $19,040 +7% |
| 2006 | -- | $17,800 |
| 2005 | -- | $17,800 +1.5% |
| 2004 | -- | $17,540 +1.4% |
| 2002 | -- | $17,290 |
| 2001 | -- | $17,290 |
Find assessor info on the county website
Monthly payment
Est. payment
Payment breakdown
Explore the cost of this home by adjusting the details. Changes won't be saved.Climate risks
Neighborhood: Wagon Wheel
Nearby schools
GreatSchools rating
- 9/10Beattie Elementary SchoolGrades: PK-5Distance: 1 mi
- 6/10Webber Middle SchoolGrades: 6-8Distance: 1 mi
- 8/10Rocky Mountain High SchoolGrades: 9-12Distance: 0.3 mi
Schools provided by the listing agent
- Elementary: Beattie
- Middle: Webber
- High: Rocky Mountain
Source: IRES as distributed by MLS GRID. This data may not be complete. We recommend contacting the local school district to confirm school assignments for this home.
- $578,3005 bd2 ba1.7k sqft1436 Clementine Ct, Fort Collins, CO 80526Off Market
- $618,1004 bd2 ba2.7k sqft1424 Clementine Ct, Fort Collins, CO 80526Off Market

- $520,3004 bd2 ba1k sqft1437 Casa Grande Blvd, Fort Collins, CO 80526Off Market
- $446,1003 bd2 ba1k sqft1443 Casa Grande Blvd, Fort Collins, CO 80526Off Market
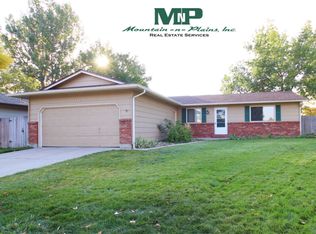
- $472,1003 bd2 ba1.3k sqft1431 Casa Grande Blvd, Fort Collins, CO 80526Off Market
- $503,4003 bd2 ba1.6k sqft1418 Clementine Ct, Fort Collins, CO 80526Off Market
- $576,2003 bd1 ba1.7k sqft1442 Clementine Ct, Fort Collins, CO 80526Off Market
- $497,7003 bd2 ba1.2k sqft1449 Casa Grande Blvd, Fort Collins, CO 80526Off Market
A local agent can set up tours, give advice and negotiate with sellers.
A local lender can help you make sure your offer is ready when you are.
Similar homes
- $539,0003 bd3 ba2.2k sqft1917 Enfield Ct, Fort Collins, CO 80526For Sale

 MLS ID #1066401, Zack Scott, Homestead Real Estate, LLC. IRES as distributed by MLS GRID
 - $545,5004 bd3 ba1.9k sqft3020 Eagle Dr, Fort Collins, CO 80526For Sale
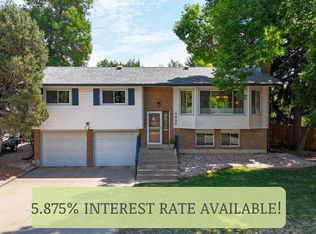 MLS ID #1066554, Kristie Dehn, Hops & Homes. IRES as distributed by MLS GRID
 - $640,0004 bd3 ba2.6k sqft3842 Tradition Dr, Fort Collins, CO 80526For Sale
 MLS ID #1065026, Frank Clifton Glenn, Group Mulberry. IRES as distributed by MLS GRID
 - $574,9004 bd2 ba1.7k sqft2200 Suffolk St, Fort Collins, CO 80526For Sale
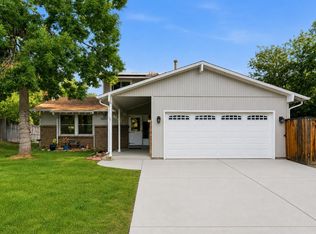 MLS ID #1066453, Robin Steffens, RE/MAX Alliance-FTC South. IRES as distributed by MLS GRID
 - $565,0005 bd3 ba2.3k sqft500 Cortez Ct, Fort Collins, CO 80525For SaleMLS ID #1066490, Katie Mansouri, Group Mulberry. IRES as distributed by MLS GRID
- $639,0004 bd4 ba2.8k sqft2060 Bennington Cir, Fort Collins, CO 80526For SaleMLS ID #1062444, Dee Bundy, C3 Real Estate Solutions, LLC. IRES as distributed by MLS GRID
- $600,0004 bd2 ba1.6k sqft2018 Cheshire Street, Fort Collins, CO 80526For Sale
 MLS ID #9941741, Allison Pope, Coldwell Banker Realty 24. REcolorado as distributed by MLS GRID
 - $575,0005 bd2 ba2.7k sqft1700 W Swallow Rd, Fort Collins, CO 80526For SaleMLS ID #1064416, Erika Olsen, Realty One Group Fourpoints CO. IRES as distributed by MLS GRID
- $510,0004 bd3 ba1.9k sqft3448 Sam Houston Cir, Fort Collins, CO 80526For SaleMLS ID #1063161, Torrey McCoy, RE/MAX Alliance-FTC South. IRES as distributed by MLS GRID
- $645,0005 bd4 ba2.4k sqft4507 Cliffside Ct, Fort Collins, CO 80526For SaleMLS ID #1058288, Christina Mueske, milehimodern - Boulder. IRES as distributed by MLS GRID
- $--3 bd3 ba2.1k sqft3720 Mead St, Fort Collins, CO 80526AuctionAuction.com 2
- $530,0004 bd4 ba2.3k sqft2900 Wagonwheel Ct, Fort Collins, CO 80526For SaleMLS ID #1064962, Jessica Armstrong, Compass-Denver. IRES as distributed by MLS GRID
- $549,0005 bd3 ba2.6k sqft1937 Newcastle Ct, Fort Collins, CO 80526For SaleMLS ID #1062943, Kirstin Ruehlen, Coldwell Banker Realty- Fort Collins. IRES as distributed by MLS GRID
- $528,0003 bd4 ba2.1k sqft1531 Birmingham Dr, Fort Collins, CO 80526For SaleMLS ID #1062830, Jessica Stamper, eXp Realty - Hub. IRES as distributed by MLS GRID
- $530,0004 bd2 ba1.6k sqft3206 Lymen St, Fort Collins, CO 80526For SaleMLS ID #1064185, Kristen White, Keller Williams-DTC. IRES as distributed by MLS GRID
- $599,0004 bd3 ba3.1k sqft4615 Chokecherry Trl #6, Fort Collins, CO 80526For SaleMLS ID #1066113, Kate Brann, Coldwell Banker Realty-NOCO. IRES as distributed by MLS GRID
- $589,9003 bd3 ba2k sqft1931 Leicester Way, Fort Collins, CO 80526For SaleMLS ID #1063745, Kenneth Banwart, Coldwell Banker Realty- Fort Collins. IRES as distributed by MLS GRID
- $750,0004 bd5 ba3k sqft2762 Nottingham Sq, Fort Collins, CO 80526For SaleMLS ID #1057879, Riley Haskell, URealty Inc. IRES as distributed by MLS GRID
- $580,0003 bd2 ba1.6k sqft3835 Goodell Ln, Fort Collins, CO 80526For SaleMLS ID #1061830, Jen Warner, Apex Realty Ltd. IRES as distributed by MLS GRID
- $335,0003 bd1 ba2k sqft4560 Larkbunting Dr #6A, Fort Collins, CO 80526For SaleMLS ID #1066322, Chris Doyle, Group Harmony. IRES as distributed by MLS GRID
