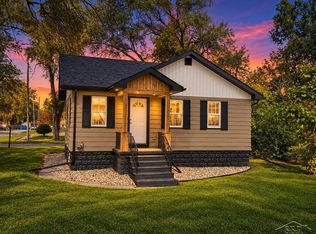
Enjoy the charm of a log cabin without the long drive up north! This cozy country oasis offers the perfect blend of rustic charm, comfortable living, and space to enjoy the outdoors. Featuring 2 bedrooms and 1.5 bathrooms, this ranch-style home offers a practical layout with less to maintain and plenty of storage upstairs, plus a full basement for even more possibilities. Inside, you'll find brand-new flooring in the living room and bedrooms, adding a fresh touch to the home's cozy feel. Outside, enjoy a spacious 2-car garage, a dedicated sauna room, an additional storage shed, and a generous yard with room to garden, play, or simply relax and enjoy the peaceful country setting. If you've been dreaming of a little country escape, this home is worth a look! Schedule your tour today!
For sale
$159,900
1392 E Markel Rd, Munger, MI 48747
2beds
1,032sqft
Single Family Residence
Built in 1994
0.73 Acres Lot
$-- Zestimate®
$155/sqft
$-- HOA
What's special
Full basementRustic charmAdditional storage shedDedicated sauna roomComfortable livingPeaceful country settingPlenty of storage upstairs
- 1 day
- 367
- 41
Zillow last checked:
Listing updated:
Listed by:
Alyse Schian 989-737-1024,
Real Estate One Great Lakes Bay 989-607-2100
Source: MiRealSource,MLS#: 50225753 Originating MLS: Saginaw Board of REALTORS
Facts & features
Interior
Bedrooms & bathrooms
- Bedrooms: 2
- Bathrooms: 2
- Full bathrooms: 1
- 1/2 bathrooms: 1
Bedroom 1
- Level: First
- Area: 156
- Dimensions: 13 x 12
Bedroom 2
- Level: First
- Area: 99
- Dimensions: 11 x 9
Bathroom 1
- Level: First
- Area: 72
- Dimensions: 6 x 12
Dining room
- Level: First
- Area: 104
- Dimensions: 8 x 13
Kitchen
- Level: First
- Area: 168
- Dimensions: 14 x 12
Living room
- Level: First
- Area: 345
- Dimensions: 23 x 15
Heating
- Forced Air, Propane
Appliances
- Included: Dryer, Microwave, Range/Oven, Refrigerator, Washer
Features
- Has basement: Yes
- Number of fireplaces: 1
- Fireplace features: Family Room
Interior area
- Total structure area: 2,064
- Total interior livable area: 1,032 sqft
- Finished area above ground: 1,032
- Finished area below ground: 0
Property
Parking
- Total spaces: 2
- Parking features: Detached
- Garage spaces: 2
Features
- Levels: One
- Stories: 1
- Frontage type: Road
- Frontage length: 142
Lot
- Size: 0.73 Acres
- Dimensions: 142 x 224
Details
- Parcel number: 0909003540001000
- Special conditions: Private
Construction
Type & style
- Home type: SingleFamily
- Architectural style: Ranch
- Property subtype: Single Family Residence
Materials
- Log
- Foundation: Basement
Condition
- New construction: No
- Year built: 1994
Utilities & green energy
- Sewer: Septic Tank
- Water: Public
Community & HOA
Community
- Subdivision: N/A
HOA
- Has HOA: No
Location
- Region: Munger
Financial & listing details
- Price per square foot: $155/sqft
- Annual tax amount: $1,772
- Date on market: 10/23/2026
- Listing agreement: Exclusive Right To Sell
- Listing terms: Cash,Conventional
Estimated market value
Not available
Estimated sales range
Not available
Not available
Price history
| Date | Event | Price |
|---|---|---|
| 10/23/2026 | Listed for sale | $159,900+92.7%$155/sqft |
Source:  MiRealSource #50225753 Report a problem | ||
| 3/14/2019 | Sold | $83,000$80/sqft |
Source: MiRealSource #31366943 Report a problem | ||
Public tax history
Tax history is unavailable.
Monthly payment
Est. payment
Payment breakdown
Explore the cost of this home by adjusting the details. Changes won't be saved.Climate risks
Neighborhood: 48747
Nearby schools
Schools provided by the listing agent
- District: Reese Public Schools
Source: MiRealSource. This data may not be complete. We recommend contacting the local school district to confirm school assignments for this home.
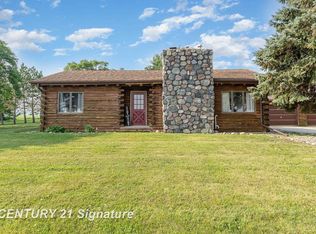
Similar homes
- $159,9003 bd2 ba1.1k sqft1709 Borton Ave, Essexville, MI 48732For Sale
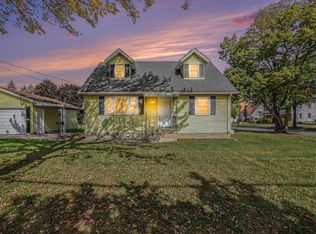
 MLS ID #50224837, The Ryan Valderas & Erica Roseberry Team, Berkshire Hathaway HomeServices, Bay City. MiRealSource
- $185,0003 bd2 ba1.2k sqft1913 S Jefferson St, Bay City, MI 48708For Sale
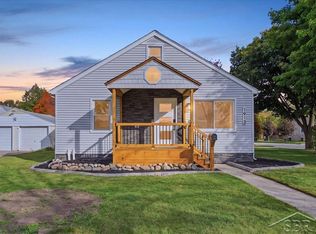 MLS ID #50225618, Vance Cramer, Modern Realty. MiRealSource
- $147,5003 bd1 ba1.4k sqft1404 S Warner St, Bay City, MI 48706For Sale
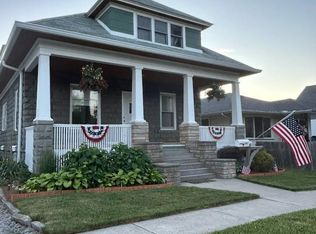 MLS ID #50225831, Michael D Slezak, Century 21 Signature Realty - Bay City. MiRealSource
- $155,0002 bd1 ba1k sqft2855 Tatham Rd, Saginaw, MI 48601For Sale
 MLS ID #50225366, Alnisha Jackson, Keller Williams Preferred. MiRealSource
- $175,0002 bd1 ba1k sqft4549 Kirk Rd, Akron, MI 48701For SaleMLS ID #50224557, Cesar Ortega, Ayre/Rhinehart Bay REALTORS. MiRealSource
- $174,0003 bd2 ba1k sqft1709 Michigan Ave, Bay City, MI 48708For Sale
 MLS ID #20261081738, Cameron Hairston, Real Estate For A CAUSE. Realcomp II
- $189,5002 bd2 ba1.1k sqft1116 Orchard Rd, Essexville, MI 48732For SaleMLS ID #50224405, Robin Yost-Ellison, RE/MAX Results. MiRealSource
- $149,9003 bd1 ba1.2k sqft1400 Smith St, Essexville, MI 48732For SaleMLS ID #50222141, Cynthia A Sinicki, Cindy Sinicki Realty. MiRealSource
- $169,9003 bd2 ba1.4k sqft3788 King Rd, Saginaw, MI 48601For SaleMLS ID #50222347, Mark Greskowiak, Century 21 Signature Realty. MiRealSource
- $149,9002 bd1 ba912 sqft713 Tulane St, Saginaw, MI 48604For SaleMLS ID #50225182, Selena Lambert, Irongate Realty Group. MiRealSource
- $166,9002 bd2 ba952 sqft2507 7th St, Bay City, MI 48708For SaleMLS ID #50218100, Jennifer L Hanson, Ayre/Rhinehart Bay REALTORS. MiRealSource
- $144,9003 bd2 ba1.2k sqft5802 Morganport Dr, Saginaw, MI 48601For SaleMLS ID #20261060894, Tim Elder, Real Estate For A CAUSE. Realcomp II
- $154,9002 bd1 ba1k sqft301 S Main St, Vassar, MI 48768For SaleMLS ID #20261037502, Scott Sims, Keller Williams Realty-Great Lakes. Realcomp II
- $171,9003 bd1 ba1.2k sqft2700 S Jefferson St, Bay City, MI 48708For SaleMLS ID #50225027, Jamie Diffin, Gateway Brokerage. MiRealSource
- $149,9002 bd2 ba1.4k sqft307 McGraw St, Bay City, MI 48708For SaleMLS ID #20261078324, Brittnay Ruff, Knockout Real Estate. Realcomp II
- $127,0002 bd1 ba801 sqft1337 N Johnson St, Bay City, MI 48708For SaleMLS ID #50225311, Cesar Ortega, Ayre/Rhinehart Bay REALTORS. MiRealSource
- $139,9003 bd1 ba946 sqft704 Main St, Essexville, MI 48732For SaleMLS ID #50224747, The Ryan Valderas & Erica Roseberry Team, Berkshire Hathaway HomeServices, Bay City. MiRealSource
- $169,9005 bd2 ba1.4k sqft1382 Flanders Dr, Saginaw, MI 48604For SaleMLS ID #50223492, Lindsey Flynn, RE/MAX New Image. MiRealSource
