Charming Country Ranch on Nearly an Acre! Enjoy the best of country living in this inviting 2-bedroom, 1-bath ranch home, ideally situated between Bay City and Caro, Michigan. Sitting on nearly an acre, this property offers plenty of room to enjoy the outdoors, garden, entertain, or simply relax and take in the peaceful rural setting. Recent updates include new flooring, kitchen, and bathroom improvements in 2026, along with a durable metal roof installed in 2016. The home also features a 1.5-car attached garage and a full basement, providing ample space for storage, hobbies, or future possibilities. Conveniently located just 2 miles from Saginaw Bay and Sunset Marina, this property is perfect for those who enjoy boating, fishing, and spending time on the water while appreciating the privacy and tranquility of country living. Whether you're looking for a starter home, downsizing opportunity, or a peaceful retreat, this property offers a wonderful combination of comfort, updates, space, and location!
For sale
$175,000
4549 Kirk Rd, Akron, MI 48701
2beds
1,075sqft
Single Family Residence
Built in 1974
0.89 Acres Lot
$-- Zestimate®
$163/sqft
$-- HOA
What's special
Bathroom improvementsNearly an acreDurable metal roofNew flooring
- 12 days
- 504
- 70
Zillow last checked:
Listing updated:
Listed by:
Cesar Ortega 989-670-0950,
Ayre/Rhinehart Bay REALTORS 989-892-4800
Source: MiRealSource,MLS#: 50224557 Originating MLS: Bay County REALTOR Association
Facts & features
Interior
Bedrooms & bathrooms
- Bedrooms: 2
- Bathrooms: 1
- Full bathrooms: 1
Bedroom 1
- Features: Vinyl
- Level: First
- Area: 144
- Dimensions: 12 x 12
Bedroom 2
- Features: Vinyl
- Level: First
- Area: 120
- Dimensions: 12 x 10
Bathroom 1
- Features: Vinyl
- Level: First
- Area: 72
- Dimensions: 9 x 8
Dining room
- Level: First
- Area: 110
- Dimensions: 11 x 10
Kitchen
- Features: Vinyl
- Level: First
- Area: 132
- Dimensions: 12 x 11
Living room
- Features: Vinyl
- Level: First
- Area: 198
- Dimensions: 18 x 11
Heating
- Forced Air, Propane
Cooling
- Ceiling Fan(s)
Appliances
- Included: Range/Oven, Gas Water Heater
- Laundry: In Basement
Features
- Flooring: Vinyl
- Basement: Block
- Has fireplace: No
Interior area
- Total structure area: 2,150
- Total interior livable area: 1,075 sqft
- Finished area above ground: 1,075
- Finished area below ground: 0
Property
Parking
- Total spaces: 3
- Parking features: 3 or More Spaces, Garage, Attached
- Attached garage spaces: 1.5
Features
- Levels: One
- Stories: 1
- Patio & porch: Deck
- Frontage type: Road
- Frontage length: 187
Lot
- Size: 0.89 Acres
- Dimensions: 207 x 187
- Features: Deep Lot - 150+ Ft., Rural
Details
- Additional structures: Shed(s)
- Parcel number: 001019000135000
- Zoning description: Residential
- Special conditions: Private
Construction
Type & style
- Home type: SingleFamily
- Architectural style: Ranch
- Property subtype: Single Family Residence
Materials
- Vinyl Siding
- Foundation: Basement
Condition
- Year built: 1974
Utilities & green energy
- Sewer: Septic Tank
- Water: Other-See Remarks
Community & HOA
Community
- Subdivision: None
HOA
- Has HOA: No
Location
- Region: Akron
Financial & listing details
- Price per square foot: $163/sqft
- Tax assessed value: $123,800
- Annual tax amount: $1,772
- Date on market: 10/11/2026
- Cumulative days on market: 16 days
- Listing agreement: Exclusive Right To Sell
- Listing terms: Cash,Conventional
- Road surface type: Gravel
Estimated market value
Not available
Estimated sales range
Not available
$1,341/mo
Price history
| Date | Event | Price |
|---|---|---|
| 10/11/2026 | Listed for sale | $175,000+1066.7%$163/sqft |
Source:  MiRealSource #50224557 Report a problem | ||
| 11/16/2018 | Sold | $15,000$14/sqft |
Source: Public Record Report a problem | ||
Public tax history
| Year | Property taxes | Tax assessment |
|---|---|---|
| 2025 | $1,676 +22.8% | $61,900 -3% |
| 2024 | $1,365 -12.6% | $63,800 +16.2% |
| 2023 | $1,561 +22.4% | $54,900 +25.6% |
| 2022 | $1,275 | $43,700 +24.9% |
| 2021 | -- | $35,000 +12.5% |
| 2020 | $1,432 | $31,100 +13.9% |
| 2019 | $1,432 +34.2% | $27,300 +13.3% |
| 2018 | $1,067 +119759.5% | $24,100 -1.6% |
| 2017 | $1 | $24,500 -7.2% |
| 2016 | $9 +31.1% | $26,400 -10.8% |
| 2015 | $7 | $29,600 -11.6% |
| 2014 | $7 -33.6% | $33,500 +1.5% |
| 2013 | $10 | $33,000 |
Find assessor info on the county website
Monthly payment
Est. payment
Payment breakdown
Explore the cost of this home by adjusting the details. Changes won't be saved.Climate risks
Neighborhood: 48701
Nearby schools
Schools provided by the listing agent
- District: Akron Fairgrove Schools
Source: MiRealSource. This data may not be complete. We recommend contacting the local school district to confirm school assignments for this home.

Similar homes
- $159,9002 bd2 ba1k sqft1392 E Markel Rd, Munger, MI 48747For Sale
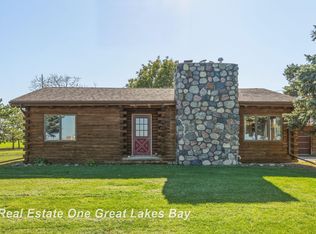
 MLS ID #50225753, Alyse Schian, Real Estate One Great Lakes Bay. MiRealSource
- $189,9004 bd1 ba1.2k sqft2075 W Akron Rd, Caro, MI 48723For Sale
 MLS ID #11994572, Betty Trischler Martinez, Relax Real Estate. My State MLS
- $129,9003 bd1 ba1.2k sqft3739 N Main St, Akron, MI 48701For Sale
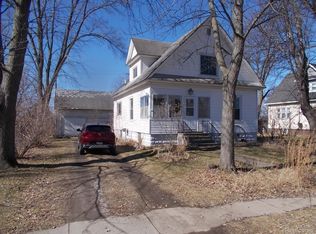
 MLS ID #20261013957, Gary King, Real Estate One-Caro. Realcomp II
- $149,9003 bd1 ba1.3k sqft8557 Unionville Rd, Sebewaing, MI 48759For Sale
 MLS ID #50225538, Michael J Samborn, All Star Real Estate. MiRealSource
- $185,0003 bd2 ba1.2k sqft1913 S Jefferson St, Bay City, MI 48708For SaleMLS ID #50225618, Vance Cramer, Modern Realty. MiRealSource
- $189,5002 bd2 ba1.1k sqft1116 Orchard Rd, Essexville, MI 48732For SaleMLS ID #50224405, Robin Yost-Ellison, RE/MAX Results. MiRealSource
- $173,0003 bd2 ba1.5k sqft2018 Kosciuszko Ave, Bay City, MI 48708For SaleMLS ID #50225222, Charlene M Rupp, Bay Area Real Estate. MiRealSource
- $174,0003 bd2 ba1k sqft1709 Michigan Ave, Bay City, MI 48708For SaleMLS ID #20261081738, Cameron Hairston, Real Estate For A CAUSE. Realcomp II
- $159,9003 bd2 ba1.1k sqft1709 Borton Ave, Essexville, MI 48732For SaleMLS ID #50224837, The Ryan Valderas & Erica Roseberry Team, Berkshire Hathaway HomeServices, Bay City. MiRealSource
- $174,9003 bd2 ba1.5k sqft1001 Joseph St, Bay City, MI 48706For SaleMLS ID #50219377, Pamela R Rowell, Hallmark Real Estate Inc.. MiRealSource
- $166,9002 bd2 ba952 sqft2507 7th St, Bay City, MI 48708For SaleMLS ID #50218100, Jennifer L Hanson, Ayre/Rhinehart Bay REALTORS. MiRealSource
- $171,9003 bd1 ba1.2k sqft2700 S Jefferson St, Bay City, MI 48708For SaleMLS ID #50225027, Jamie Diffin, Gateway Brokerage. MiRealSource
- $225,0003 bd1 ba1.1k sqft1658 W Gilford Rd, Caro, MI 48723For SaleMLS ID #50225263, Judy King, REMAX Prime Properties. MiRealSource
- $198,9003 bd2 ba1.4k sqft1820 SE Boutell Rd, Essexville, MI 48732For Sale
 MLS ID #26043307, Rosemary Cooper, Hagle Real Estate, LLC. MichRIC
- $165,0003 bd1 ba1k sqft3228 Phelps St, Unionville, MI 48767For SaleMLS ID #50216762, Breanna Dinsmoore, JPAR - Great Lakes Bay Region. MiRealSource
- $149,9003 bd1 ba1.2k sqft1400 Smith St, Essexville, MI 48732For SaleMLS ID #50222141, Cynthia A Sinicki, Cindy Sinicki Realty. MiRealSource
- $139,9002 bd1 ba935 sqft1273 E Caro Rd, Caro, MI 48723For SaleMLS ID #20261080527, Gary King, Real Estate One-Caro. Realcomp II
