
QUALITY, COMFORT, AND STYLE COME TOGETHER IN THIS EXCEPTIONAL 4 BEDROOM, 3.5 BATH HOME. This impressive home offers a welcoming floor plan with spacious living areas & quality finishes throughout. The kitchen and baths recently remodeled w/thoughtful attention to detail. The full finished lower level provides valuable additional living space, perfect for a family room, recreation area, home office, & entertaining. 3 car garage adds plenty of room for vehicles & storage. Located in a beautiful established neighborhood, this home offers the perfect combination of modern updates, generous living space, and timeless quality. A truly special home that is move-in ready & waiting for you!! This home has so much to offer!!! When you enter this amazing home, you will see a large foyer with 10 foot ceilings and wide crown molding. The Den & Dining Room are spacious & offers 10 foot ceilings & wide quality crown molding. The impressive Great Room is designed to be the heart of the home, featuring 10 foot ceilings, a striking wood surround fireplace & a large picture window that fills the room with natural light & offers private views. Open to the beautifully remodeled kitchen, the inviting area is ideal for both everyday living & entertaining. The kitchen showcases custom cabinetry, abundant storage & beautiful granite counter tops, a large center island, large pantry, custon hood, & stylish vinyl plank flooring. Appliances are included. Remodeled half bath. The seamless flow between the Great Room & the Kitchen creates a warm, spacious gathering area that is both functional & inviting. The full finished lower level offers additional living & entertaining space, featuring a large Family Room & recreation areas, versatile bonus room, & a convenient full bath. The stylish wet bar makes entertaining a breeze & provides the perfect spot for serving guests. Whether used for movie nights, game days, hobbies, this lower level offers endless possibilities for comfortable living. The sharp primary suite offers a peaceful retreat with a beautiful stepped ceiling & a generous walk-in closet. Primary bath remodeled 6/2026, features custom cabinets with quartz countertops, double vanity, relaxing garden tub, & a beautiful tiled walk-in shower. 3 additional spacious bedrooms with large walk-in closets. Main bath remodeled 6/26. Large secluded & private backyard with mature trees lining the back of the property. Roof 6 yrs, C/A 2 yrs old, brand new carpet.
Active
Price cut: $25K (9/1)
$599,900
13925 Ruffner Rd, Fort Wayne, IN 46814
4beds
4,124sqft
Single Family Residence
Built in 2001
0.36 Acres Lot
$583,100 Zestimate®
$--/sqft
$-- HOA
What's special
Remodeled half bathStriking wood surround fireplaceVersatile bonus roomStylish vinyl plank flooringBeautiful granite countertopsQuality finishes throughoutBrand new carpet
- 22 days
- 895
- 35
Zillow last checked:
Listing updated:
Listed by:
Vicki Topp Cell:260-450-2920,
Trueblood Real Estate, LLC.
Source: IRMLS,MLS#: 202634345
Facts & features
Interior
Bedrooms & bathrooms
- Bedrooms: 4
- Bathrooms: 4
- Full bathrooms: 3
- 1/2 bathrooms: 1
Bedroom 1
- Level: Upper
Bedroom 2
- Level: Upper
Dining room
- Level: Main
- Area: 154
- Dimensions: 14 x 11
Family room
- Level: Lower
- Area: 240
- Dimensions: 16 x 15
Kitchen
- Level: Main
- Area: 140
- Dimensions: 14 x 10
Living room
- Level: Main
- Area: 340
- Dimensions: 20 x 17
Office
- Level: Main
- Area: 144
- Dimensions: 12 x 12
Heating
- Natural Gas, Forced Air
Cooling
- Central Air, Ceiling Fan(s)
Appliances
- Included: Disposal, Range/Oven Hook Up Gas, Dishwasher, Microwave, Refrigerator, Washer, Gas Cooktop, Dryer-Electric, Exhaust Fan, Double Oven, Gas Oven, Gas Range, Gas Water Heater
- Laundry: Electric Dryer Hookup
Features
- 1st Bdrm En Suite, Bar, Breakfast Bar, Ceiling-9+, Ceiling Fan(s), Walk-In Closet(s), Countertops-Solid Surf, Crown Molding, Entrance Foyer, Soaking Tub, Kitchen Island, Open Floorplan, Stand Up Shower, Tub and Separate Shower, Tub/Shower Combination, Formal Dining Room, Great Room, Custom Cabinetry
- Flooring: Carpet, Vinyl
- Doors: Six Panel Doors
- Windows: Window Treatments, Blinds
- Basement: Full,Finished,Sump Pump
- Attic: Storage
- Number of fireplaces: 1
- Fireplace features: Living Room, Gas Log
Interior area
- Total structure area: 5,444
- Total interior livable area: 4,124 sqft
- Finished area above ground: 2,834
- Finished area below ground: 1,290
Video & virtual tour
Property
Parking
- Total spaces: 3
- Parking features: Attached, Garage Door Opener, Concrete
- Attached garage spaces: 3
- Has uncovered spaces: Yes
Features
- Levels: Two
- Stories: 2
- Patio & porch: Deck, Porch Covered
- Fencing: Picket,Wood
Lot
- Size: 0.36 Acres
- Dimensions: 105 X 151
- Features: Level, City/Town/Suburb, Landscaped
Details
- Parcel number: 021108352002.000038
- Other equipment: Generator, Sump Pump
Construction
Type & style
- Home type: SingleFamily
- Property subtype: Single Family Residence
Materials
- Brick, Vinyl Siding
Condition
- New construction: No
- Year built: 2001
Utilities & green energy
- Sewer: Public Sewer
- Water: City
Community & HOA
Community
- Security: Radon System
- Subdivision: Bridgewater
Location
- Region: Fort Wayne
Financial & listing details
- Tax assessed value: $459,200
- Annual tax amount: $3,654
- Date on market: 8/21/2026
- Listing terms: Cash,Conventional,FHA,VA Loan
Estimated market value
$583,100
$554,000 - $612,000
$3,144/mo
Price history
| Date | Event | Price |
|---|---|---|
| 9/1/2026 | Price change | $599,900-4% |
Source:  IRMLS #202634345 Report a problem IRMLS #202634345 Report a problem | ||
| 8/21/2026 | Listed for sale | $624,900+60.3% |
Source: IRMLS #202634345 Report a problem | ||
| 10/23/2020 | Sold | $389,900$95/sqft |
Source: Agent Provided Report a problem | ||
| 9/15/2020 | Price change | $389,900-1.5%$95/sqft |
Source: North Eastern Group Realty #202035777 Report a problem | ||
| 9/5/2020 | Listed for sale | $395,900$96/sqft |
Source: North Eastern Group Realty #202035777 Report a problem | ||
Public tax history
| Year | Property taxes | Tax assessment |
|---|---|---|
| 2025 | $3,776 +9.1% | $459,200 +1.2% |
| 2024 | $3,460 +20.4% | $453,800 +1.6% |
| 2023 | $2,874 +4.2% | $446,700 +15.1% |
| 2022 | $2,757 +25.2% | $388,000 +7.8% |
| 2021 | $2,202 +32.4% | $359,900 +8.4% |
| 2020 | $1,663 +7.6% | $331,900 +24.8% |
| 2019 | $1,545 -0.8% | $265,900 +5% |
| 2018 | $1,558 +10.4% | $253,300 +3.9% |
| 2017 | $1,411 -22.8% | $243,700 +7.6% |
| 2016 | $1,827 +4.1% | $226,400 -12.8% |
| 2014 | $1,755 -3.7% | $259,600 +0.7% |
| 2013 | $1,824 -13.5% | $257,900 -7.3% |
| 2011 | $2,108 | $278,100 +2.4% |
| 2010 | -- | $271,500 -2% |
| 2007 | -- | $276,900 +26.3% |
| 2005 | -- | $219,300 |
| 2004 | -- | $219,300 |
Find assessor info on the county website
Monthly payment
Est. payment
Payment breakdown
Explore the cost of this home by adjusting the details. Changes won't be saved.Climate risks
Neighborhood: 46814
Nearby schools
Schools provided by the listing agent
- Elementary: Covington
- Middle: Woodside
- High: Homestead
- District: MSD of Southwest Allen Cnty
Source: IRMLS. This data may not be complete. We recommend contacting the local school district to confirm school assignments for this home.
Similar homes
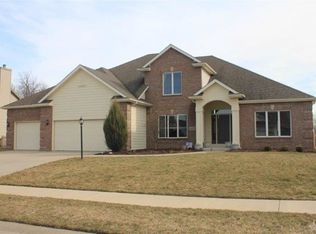
- $515,9004 bd4 ba3.2k sqft1517 Sweet Flag Cv, Fort Wayne, IN 46814For Sale
 MLS ID #202636122, Teri Litwinko, Estate Advisors LLC. IRMLS
 - $589,9004 bd4 ba3.3k sqft12004 Fairway Winds Ct, Fort Wayne, IN 46814For Sale
 MLS ID #202634541, Molly Barnhart, CENTURY 21 Bradley Realty, Inc. IRMLS
 - $534,9004 bd4 ba3.3k sqft1628 Rock Dove Rd, Fort Wayne, IN 46814For Sale
 MLS ID #202632079, Tony Ervin, Mike Thomas Assoc., Inc. IRMLS
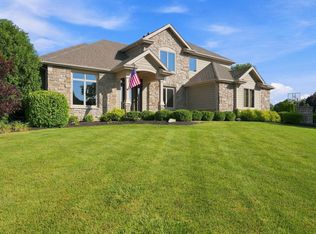
 - $624,9004 bd4 ba4.3k sqft2208 Longleaf Dr, Fort Wayne, IN 46814For Sale
 MLS ID #202631707, Lindsay Baker, Coldwell Banker Real Estate Gr. IRMLS
