*OPEN HOUSE- SUNDAY 10/18 3-5PM* Distinctive craftsmanship, chic updates and a backyard that feels like a private park define this beautifully appointed, one-owner, custom-built home by Hakes & Roebrock. Offering over 4,500 square feet, the home features beautiful millwork, custom built-ins and updated granite, lighting and flooring that lend a refined feel to its generous living spaces. The open, eat-in kitchen centers around a sprawling island, offering generous prep space and a natural gathering place for casual meals and conversation. Stainless appliances, granite counters and updated flooring complement the inviting layout, which has ample room for dining and French doors leading to a screened porch with sliding windows. Opening to a large deck, this versatile space overlooks mature trees and an exceptionally private backyard retreat. A cathedral ceiling adds volume to the family room, where a brick fireplace, custom built-ins and expansive backyard views create an inviting place to gather. A formal dining room and separate living room offer additional entertaining space, while a front office with built-ins and French doors provides a dedicated place to work. Updated granite and lighting enhance the main-floor powder room, and the laundry room features granite counters and new flooring. Upstairs, four spacious bedrooms include two with en-suite baths. The completely renovated primary bath features a tiled shower, a Jacuzzi tub, a granite double vanity and distinctive woodwork, complemented by a large primary closet. A beautifully finished Jack-and-Jill bath serves the additional bedrooms. The lower level expands the living space with several open entertaining areas, new carpet, a wet bar, a full bath with a tub and a separate flex room with a window. A large utility area includes built-in storage, while the freshly painted three-car garage offers attached shelving and pegboard. A generator and security system provide added peace of mind. Outside, solar lights, a canopy of trees and a pea-gravel firepit area complete the park-like grounds. From dinner on the deck to evenings around the fire, this outdoor retreat makes the setting every bit as memorable as the home. Set on a cul-de-sac lot in an established Southwest Allen County neighborhood, the home offers a community pool, neighborhood trail access and nearby walking trails, all moments from SWAC schools and conveniently close to I-69, shopping and dining. Smoke-free and pet-free home.
Active
$649,900
2015 Grey Birch Rd, Fort Wayne, IN 46814
4beds
4,549sqft
Single Family Residence
Built in 1993
0.36 Acres Lot
$-- Zestimate®
$--/sqft
$59/mo HOA
What's special
Beautifully finished jack-and-jill bathBrick fireplacePea-gravel firepit areaLarge deckDinner on the deckOutdoor retreatDistinctive woodwork
- 8 hours
- 334
- 29
Zillow last checked:
Listing updated:
Listed by:
Leslie Ferguson Off:260-207-4648,
Regan & Ferguson Group,
Heather Regan,
Regan & Ferguson Group
Source: IRMLS,MLS#: 202642735
Facts & features
Interior
Bedrooms & bathrooms
- Bedrooms: 4
- Bathrooms: 5
- Full bathrooms: 4
- 1/2 bathrooms: 1
Bedroom 1
- Level: Upper
Bedroom 2
- Level: Upper
Dining room
- Level: Main
- Area: 196
- Dimensions: 14 x 14
Family room
- Level: Main
- Area: 210
- Dimensions: 15 x 14
Kitchen
- Level: Main
- Area: 272
- Dimensions: 17 x 16
Living room
- Level: Main
- Area: 374
- Dimensions: 22 x 17
Office
- Level: Main
- Area: 156
- Dimensions: 13 x 12
Heating
- Natural Gas, Forced Air
Cooling
- Central Air
Appliances
- Included: Disposal, Range/Oven Hk Up Gas/Elec, Dishwasher, Microwave, Refrigerator, Electric Cooktop, Oven-Built-In, Gas Water Heater, Water Softener Owned
- Laundry: Dryer Hook Up Gas/Elec, Laundry Chute, Sink, Main Level, Washer Hookup
Features
- 1st Bdrm En Suite, Breakfast Bar, Bookcases, Built-in Desk, Ceiling-9+, Ceiling Fan(s), Walk-In Closet(s), Countertops-Solid Surf, Eat-in Kitchen, Entrance Foyer, Kitchen Island, Double Vanity, Wet Bar, Formal Dining Room, Great Room
- Flooring: Hardwood, Carpet, Tile
- Windows: Blinds
- Basement: Daylight,Finished,Concrete,Sump Pump
- Attic: Pull Down Stairs,Walk-up
- Number of fireplaces: 1
- Fireplace features: Living Room
Interior area
- Total structure area: 4,846
- Total interior livable area: 4,549 sqft
- Finished area above ground: 3,187
- Finished area below ground: 1,362
Video & virtual tour
Property
Parking
- Total spaces: 3
- Parking features: Attached, Garage Door Opener, Concrete
- Attached garage spaces: 3
- Has uncovered spaces: Yes
Features
- Levels: Two
- Stories: 2
- Patio & porch: Deck, Porch Covered, Porch Florida
- Pool features: Association
- Has spa: Yes
- Spa features: Jet Tub
- Fencing: None
Lot
- Size: 0.36 Acres
- Dimensions: 96x164
- Features: Cul-De-Sac, Level, Few Trees, City/Town/Suburb, Landscaped
Details
- Parcel number: 021110327007.000075
- Other equipment: Generator-Whole House, Sump Pump+Battery Backup
Construction
Type & style
- Home type: SingleFamily
- Architectural style: Traditional
- Property subtype: Single Family Residence
Materials
- Aluminum Siding, Brick
- Roof: Shingle
Condition
- New construction: No
- Year built: 1993
Utilities & green energy
- Sewer: City
- Water: City, Fort Wayne City Utilities
Community & HOA
Community
- Features: Pool, Sidewalks
- Security: Security System, Smoke Detector(s)
- Subdivision: Westchester Lakes
HOA
- Has HOA: Yes
- HOA fee: $710 annually
Location
- Region: Fort Wayne
Financial & listing details
- Tax assessed value: $521,000
- Annual tax amount: $11,154
- Date on market: 10/15/2026
- Listing terms: Cash,Conventional
Estimated market value
Not available
Estimated sales range
Not available
Not available
Price history
| Date | Event | Price |
|---|---|---|
| 10/15/2026 | Listed for sale | $649,900 |
Source:  IRMLS #202642735 Report a problem IRMLS #202642735 Report a problem | ||
Public tax history
| Year | Property taxes | Tax assessment |
|---|---|---|
| 2025 | $5,139 -0.9% | $521,000 +9.4% |
| 2024 | $5,183 +13.6% | $476,300 -1% |
| 2023 | $4,561 +6.8% | $481,200 +14.7% |
| 2022 | $4,270 +9.3% | $419,600 +3.6% |
| 2021 | $3,907 +5.1% | $405,200 +9.6% |
| 2020 | $3,718 -3.5% | $369,800 +5.4% |
| 2019 | $3,852 +8.6% | $350,800 -3.3% |
| 2018 | $3,547 +0.5% | $362,600 +8.9% |
| 2017 | $3,530 -8.6% | $332,900 +0.9% |
| 2016 | $3,862 +1.2% | $329,800 -8.1% |
| 2014 | $3,818 -2.8% | $358,900 -2.2% |
| 2013 | $3,926 -1.6% | $366,800 -1.5% |
| 2011 | $3,989 | $372,400 +5% |
| 2010 | -- | $354,700 -3% |
| 2007 | -- | $365,800 +8.8% |
| 2005 | -- | $336,300 |
| 2004 | -- | $336,300 +57.4% |
| 2001 | -- | $213,600 +205.8% |
| 1999 | -- | $69,840 |
Find assessor info on the county website
Monthly payment
Est. payment
Payment breakdown
Explore the cost of this home by adjusting the details. Changes won't be saved.Climate risks
Neighborhood: Westchester Lakes
Nearby schools
Schools provided by the listing agent
- Elementary: Deer Ridge
- Middle: Woodside
- High: Homestead
- District: MSD of Southwest Allen Cnty
Source: IRMLS. This data may not be complete. We recommend contacting the local school district to confirm school assignments for this home.

- $476,8003 bd3 ba2.8k sqft2025 Grey Birch Rd, Fort Wayne, IN 46814Off Market
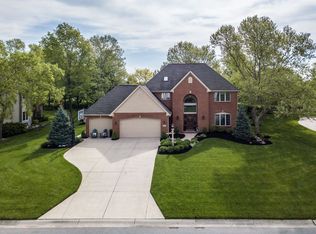
- $513,0004 bd3 ba2.7k sqft2007 Grey Birch Rd, Fort Wayne, IN 46814Off Market
- $605,5004 bd4 ba3.5k sqft10433 Lochmere Ct, Fort Wayne, IN 46814Off Market
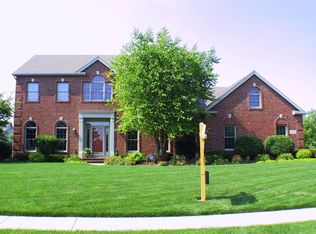
- $537,8004 bd4 ba3.1k sqft10510 River Birch Run, Fort Wayne, IN 46814Off Market
Similar homes
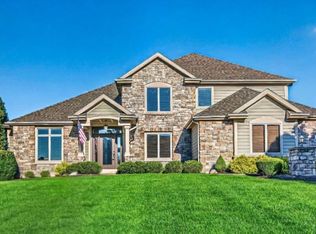
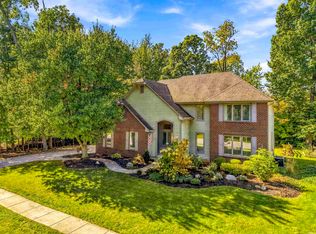
- $624,9004 bd4 ba4.3k sqft2208 Longleaf Dr, Fort Wayne, IN 46814For Sale
 MLS ID #202642044, Lindsay Baker, Coldwell Banker Real Estate Gr. IRMLS
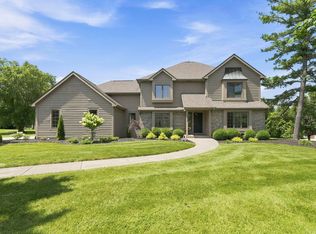
 - $589,9004 bd5 ba4.2k sqft1814 Grey Birch Rd, Fort Wayne, IN 46814For Sale
 MLS ID #202641954, Tyler Morningstar, CENTURY 21 Bradley Realty, Inc. IRMLS
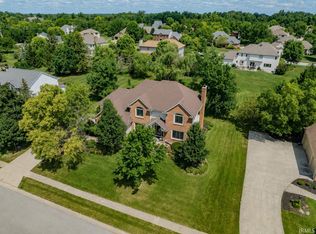
 - $684,9004 bd3 ba3.5k sqft2312 Sycamore Hills Dr, Fort Wayne, IN 46814For Sale
 MLS ID #202628252, Erica Jamison, Coldwell Banker Real Estate Gr. IRMLS
 - $569,9004 bd5 ba4.2k sqft2306 Longleaf Dr, Fort Wayne, IN 46814For Sale
 MLS ID #202630979, Katie Rhinehart, Regan & Ferguson Group. IRMLS
