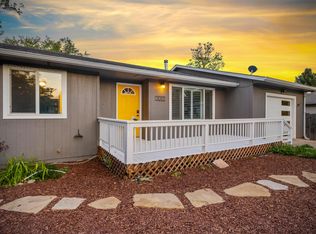
Country charm meets everyday convenience! This beautifully maintained home offers the perfect blend of warmth, character, and functionality, nestled in a peaceful setting that backs to a ditch for added privacy and a serene country feel-all while being just minutes from shopping, dining, and everyday amenities. Inside, you'll find rich wood flooring and a welcoming living room centered around a cozy fireplace. The kitchen features timeless cherrywood cabinetry, an induction range, and all appliances are included. A gas line is already plumbed behind the range, making it easy to convert back to gas if desired. Thoughtfully remodeled bathrooms showcase custom woodwork, cabinetry, and tilework, adding a sense of true craftsmanship throughout the home. Additional updates include vinyl windows, a newer furnace, smart thermostat, and radon mitigation for added peace of mind. Step outside to a backyard designed for relaxing, gardening, and making memories. Enjoy evenings under the covered patio overlooking the fully fenced yard with mature landscaping, raised garden beds, fruit trees-including cherry, peach, apple, and apricot-and two storage sheds. A charming treehouse adds a fun retreat, while the drive-through garage provides extra convenience for projects or backyard access. With front and back sprinkler systems and a tranquil setting, this property offers a lifestyle that's increasingly hard to find. Don't miss this opportunity to enjoy the best of both worlds-peaceful living with modern conveniences just around the corner.
For sale
$500,000
3300 Tharp Dr, Laporte, CO 80535
3beds
1,383sqft
Single Family Residence
Built in 1961
0.26 Acres Lot
$482,700 Zestimate®
$362/sqft
$-- HOA
What's special
- 3 days |
- 596 |
- 43 |
Likely to sell faster than
Zillow last checked:
Listing updated:
Listed by:
Travis Annameier 970-380-4163,
C3 Real Estate Solutions, LLC
Source: IRES as distributed by MLS GRID,MLS#: 1066221
Facts & features
Interior
Bedrooms & bathrooms
- Bedrooms: 3
- Bathrooms: 2
- Full bathrooms: 1
- 3/4 bathrooms: 1
- Main level bathrooms: 2
Primary bedroom
- Description: Wood
- Features: Shared Primary Bath, 3/4 Primary Bath
- Level: Main
- Area: 143 Square Feet
- Dimensions: 11 x 13
Bedroom 2
- Description: Wood
- Level: Main
- Area: 143 Square Feet
- Dimensions: 11 x 13
Bedroom 3
- Description: Wood
- Level: Main
- Area: 120 Square Feet
- Dimensions: 10 x 12
Dining room
- Description: Wood
- Level: Main
- Area: 187 Square Feet
- Dimensions: 11 x 17
Kitchen
- Description: Vinyl
- Level: Main
- Area: 88 Square Feet
- Dimensions: 8 x 11
Laundry
- Description: Vinyl
- Level: Main
- Area: 40 Square Feet
- Dimensions: 5 x 8
Living room
- Description: Wood
- Level: Main
- Area: 252 Square Feet
- Dimensions: 12 x 21
Heating
- Forced Air
Cooling
- Central Air
Appliances
- Included: Electric Range, Dishwasher, Refrigerator, Washer, Dryer, Disposal
- Laundry: Washer/Dryer Hookup
Features
- Separate Dining Room, Open Floorplan, Central Vacuum
- Flooring: Wood
- Windows: Window Coverings
- Basement: None,Built-In Radon
- Has fireplace: Yes
- Fireplace features: Living Room
Interior area
- Total structure area: 1,383
- Total interior livable area: 1,383 sqft
- Finished area above ground: 1,383
Property
Parking
- Total spaces: 1
- Parking features: Attached, Oversized, Drive Through
- Attached garage spaces: 1
- Details: Attached
Accessibility
- Accessibility features: Level Lot, No Stairs, Main Floor Bath, Accessible Bedroom, Main Level Laundry
Features
- Levels: One
- Stories: 1
- Patio & porch: Patio
- Exterior features: Sprinkler System
- Fencing: Fenced
Lot
- Size: 0.26 Acres
- Features: Level, Unincorporated, Paved
Details
- Additional structures: Storage
- Parcel number: R0238104
- Zoning: Res
- Special conditions: Private Owner
Construction
Type & style
- Home type: SingleFamily
- Architectural style: Contemporary
- Property subtype: Single Family Residence
Materials
- Frame, Brick
- Roof: Composition
Condition
- New construction: No
- Year built: 1961
Utilities & green energy
- Electric: Fort Collins
- Gas: Xcel
- Sewer: Public Sewer
- Water: City
- Utilities for property: Natural Gas Available, Electricity Available, Cable Available, Satellite Avail, High Speed Avail
Green energy
- Energy efficient items: Southern Exposure, Windows
Community & HOA
Community
- Security: Fire Alarm
- Subdivision: Shideler
HOA
- Has HOA: No
Location
- Region: Laporte
Financial & listing details
- Price per square foot: $362/sqft
- Tax assessed value: $467,200
- Annual tax amount: $2,963
- Date on market: 8/11/2026
- Listing terms: Cash,Conventional,FHA,VA Loan
- Exclusions: Seller's personal property
- Electric utility on property: Yes
- Road surface type: Asphalt
Estimated market value
$482,700
$459,000 - $507,000
$2,412/mo
Price history
| Date | Event | Price |
|---|---|---|
| 8/11/2026 | Listed for sale | $500,000+88.7%$362/sqft |
Source:  IRES as distributed by MLS GRID #1066221 Report a problem IRES as distributed by MLS GRID #1066221 Report a problem | ||
| 7/6/2015 | Sold | $265,000+2%$192/sqft |
Source: IRES as distributed by MLS GRID #765109 Report a problem | ||
| 6/2/2015 | Listed for sale | $259,900$188/sqft |
Source: Integrity Realty #765109 Report a problem | ||
Public tax history
| Year | Property taxes | Tax assessment |
|---|---|---|
| 2025 | $2,963 +14.4% | $29,201 -3.7% |
| 2024 | $2,589 +20.1% | $30,324 -1% |
| 2023 | $2,157 -0.9% | $30,619 +35.5% |
| 2022 | $2,176 +7.4% | $22,595 -2.8% |
| 2021 | $2,025 -0.5% | $23,245 +8.4% |
| 2020 | $2,034 +18.5% | $21,451 -9.6% |
| 2019 | $1,716 | $23,717 +27% |
| 2018 | $1,716 | $18,670 |
| 2017 | $1,716 +0.3% | $18,670 -0.8% |
| 2016 | $1,711 +72.2% | $18,825 0% |
| 2015 | $993 +51.4% | $18,830 +31.9% |
| 2014 | $656 | $14,280 |
| 2013 | -- | $14,280 +19.7% |
| 2012 | -- | $11,930 |
| 2011 | -- | $11,930 -15.5% |
| 2010 | -- | $14,110 |
| 2009 | -- | $14,110 +88.1% |
| 2008 | -- | $7,500 |
| 2007 | -- | $7,500 +1.9% |
| 2006 | -- | $7,360 -50% |
| 2005 | -- | $14,720 +3.4% |
| 2004 | -- | $14,240 +4.2% |
| 2002 | -- | $13,660 |
| 2001 | -- | $13,660 |
Find assessor info on the county website
Monthly payment
Est. payment
Payment breakdown
Explore the cost of this home by adjusting the details. Changes won't be saved.Climate risks
Neighborhood: 80535
Nearby schools
GreatSchools rating
- 7/10Cache La Poudre Elementary SchoolGrades: PK-5Distance: 0.4 mi
- 7/10Cache La Poudre Middle SchoolGrades: 6-8Distance: 0.4 mi
- 7/10Poudre High SchoolGrades: 9-12Distance: 3 mi
Schools provided by the listing agent
- Elementary: Cache La Poudre
- Middle: Cache La Poudre
- High: Poudre
Source: IRES as distributed by MLS GRID. This data may not be complete. We recommend contacting the local school district to confirm school assignments for this home.
- $432,2002 bd1 ba1.4k sqft3220 Tharp Dr, Laporte, CO 80535Off Market
- $377,5002 bd1 ba1.1k sqft3304 Tharp Dr, Laporte, CO 80535Off Market
- $600,4004 bd2 ba1.7k sqft3308 Tharp Dr, Laporte, CO 80535Off Market

- $468,4003 bd1 ba1.7k sqft3216 Tharp Dr, Laporte, CO 80535Off Market
- $403,9002 bd1 ba1k sqft2825 Gardner Pl, Laporte, CO 80535Off Market
- $654,2003 bd1 ba2.1k sqft2912 N Overland Trl, Laporte, CO 80535Off Market
- $397,2002 bd1 ba1k sqft2900 N Overland Trl, Laporte, CO 80535Off Market
- $413,5003 bd1 ba1.1k sqft3212 Tharp Dr, Laporte, CO 80535Off Market
A local agent can set up tours, give advice and negotiate with sellers.
Similar homes
- $469,9903 bd2 ba1.2k sqft2912 Lochlomond Dr, Laporte, CO 80535For Sale
 MLS ID #1057623, Adam Snow, The Real Estate Workshop LLC. IRES as distributed by MLS GRID
 - $520,0003 bd2 ba1.5k sqft1600 Wagon Tongue Ct, Fort Collins, CO 80521For Sale
 MLS ID #1065579, Christie Juhl, C3 Real Estate Solutions, LLC. IRES as distributed by MLS GRID
 - $459,9993 bd2 ba1.2k sqft2904 Double Tree Dr, Fort Collins, CO 80521For Sale
 MLS ID #1063855, Ursula Albers, RE/MAX Alliance-Loveland. IRES as distributed by MLS GRID
 - $509,0004 bd2 ba1.6k sqft2838 Morgan Ct, Fort Collins, CO 80526For Sale
 MLS ID #1065738, Jeff Abel, Keller Williams Top of the Rockies Estes Park. IRES as distributed by MLS GRID
 - $499,0004 bd2 ba1.5k sqft2012 W Stuart St, Fort Collins, CO 80526For SaleMLS ID #1065166, Patrick Soukup, eXp Realty - Northern CO. IRES as distributed by MLS GRID
- $450,0003 bd1 ba1.1k sqft1709 Dale Ct, Fort Collins, CO 80521For SaleMLS ID #1065470, Marc Agnew, Collective NoCo Properties LLC. IRES as distributed by MLS GRID
- $459,0003 bd2 ba1.1k sqft3036 W Prospect Rd, Fort Collins, CO 80526For SaleMLS ID #1059052, Jennifer Overbagh, The Real Estate Workshop LLC. IRES as distributed by MLS GRID
- $430,0003 bd2 ba1.1k sqft4181 La Veta Dr, Loveland, CO 80538For SaleMLS ID #1066338, Erich Menzel, Coldwell Banker Realty-NOCO. IRES as distributed by MLS GRID
- $430,0003 bd1 ba1k sqft3020 Double Tree Dr, Fort Collins, CO 80521For SaleMLS ID #1062321, Chris Young, Harmony Brokers. IRES as distributed by MLS GRID
- $435,0003 bd2 ba1.5k sqft342 Limber Pl, Loveland, CO 80538For SaleMLS ID #1066282, Sheri Fritz, RE/MAX Alliance-Loveland. IRES as distributed by MLS GRID
- $542,0005 bd2 ba2k sqft2421 Tamarac Drive, Fort Collins, CO 80521For Sale
 MLS ID #2693972, Slava Bakhour, A Step Above Realty. REcolorado as distributed by MLS GRID
 - $510,0004 bd2 ba1.8k sqft1409 Shamrock St, Fort Collins, CO 80521For SaleMLS ID #1063121, Sarah Schilz, RE/MAX Advanced Inc.. IRES as distributed by MLS GRID
- $455,0003 bd1 ba1.2k sqft212 E Lincoln Ave, Fort Collins, CO 80524For SaleMLS ID #1066045, Michael Salza, C3 Real Estate Solutions, LLC. IRES as distributed by MLS GRID
- $480,0003 bd2 ba1.8k sqft1539 West Shore Dr, Loveland, CO 80538For SaleMLS ID #1065849, Michal Jaques, Group Mulberry. IRES as distributed by MLS GRID
- $450,0004 bd2 ba1.2k sqft618 Tyler St, Fort Collins, CO 80521For SaleMLS ID #1062032, Robert Francis, West and Main Homes. IRES as distributed by MLS GRID
- $520,0003 bd2 ba1.5k sqft4523 Woodland Court, Fort Collins, CO 80526For SaleMLS ID #5660725, Golden Rains, Realty One Group Premier Colorado. REcolorado as distributed by MLS GRID
- $517,0004 bd2 ba1.6k sqft607 Boltz Dr, Fort Collins, CO 80525For SaleMLS ID #1063976, Kelly Swift, Group Mulberry. IRES as distributed by MLS GRID
- $435,0003 bd2 ba1.1k sqft1612 W Prospect Rd, Fort Collins, CO 80526For SaleMLS ID #1061062, Gregg Thomas, Group Mulberry. IRES as distributed by MLS GRID
- $499,0003 bd2 ba1.7k sqft321 Diamond Dr, Fort Collins, CO 80525For SaleMLS ID #1062684, Tracy Sanders, Coldwell Banker Realty-NOCO. IRES as distributed by MLS GRID
- $525,0003 bd1 ba1.3k sqft4815 Hilltop Dr, Fort Collins, CO 80526For SaleMLS ID #1057734, The Barefoot Team, RE/MAX Advanced Inc.. IRES as distributed by MLS GRID
