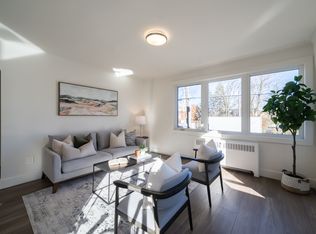
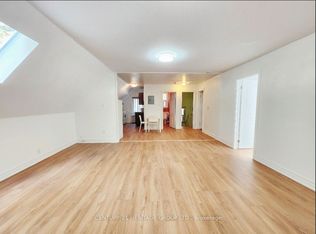
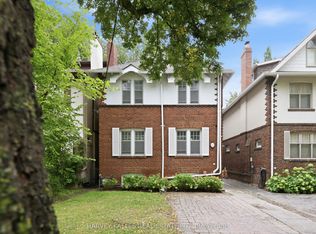
Situated in prime Lytton Park, this lovely Tudor style triplex presents an excellent income generating investment opportunity in one of Toronto's most sought after neighbourhoods. Fully tenanted & well cared for, this property is steps from John Ross Robertson & Havergal College. Two spacious above grade units feature hardwood flooring, lead glass windows & gas fireplaces. The lower unit has pot lights and a combined kitchen and living room. Surrounded by mature trees & multi million dollar homes, the property is conveniently located near the amenities of Avenue Road and Yonge Street and steps to the Avenue Road express bus for an easy commute downtown. All tenants are on month to month leases & would love to stay, offering immediate rental income & strong long term value. Parking is exceptional, with a deeded double car garage & private drive off Glenview Avenue accommodating up to 6 cars. Tenants enjoy the proximity to the beautiful walking trails through the Chatsworth ravine. See Income and Expenses in the attachment on line. The attached semi, single family home, is also for sale & may be purchased together (MLS #C14031616). Photos of the main and second level are virtually staged.
For sale
C$1,799,000
1393 Avenue Rd, Toronto, ON M5N 2H3
5beds
3baths
Triplex
Built in ----
-- sqft lot
$-- Zestimate®
C$--/sqft
C$-- HOA
What's special
Hardwood flooringLead glass windowsGas fireplacesPot lightsSurrounded by mature treesDeeded double car garage
- 18 hours
- 14
- 1
Zillow last checked:
Listing updated:
Listed by:
BOSLEY REAL ESTATE LTD.
Source: TRREB,MLS®#: C14031602 Originating MLS®#: Toronto Regional Real Estate Board
Originating MLS®#: Toronto Regional Real Estate BoardFacts & features
Interior
Bedrooms & bathrooms
- Bedrooms: 5
- Bathrooms: 3
Primary bedroom
- Level: Main
- Dimensions: 4.27 x 2.84
Primary bedroom
- Level: Lower
- Dimensions: 4.91 x 4.63
Primary bedroom
- Level: Second
- Dimensions: 4.27 x 3.51
Bedroom 2
- Level: Main
- Dimensions: 2.9 x 3.69
Bedroom 2
- Level: Second
- Dimensions: 2.9 x 4.24
Dining room
- Level: Lower
- Dimensions: 3.87 x 1.55
Dining room
- Level: Main
- Dimensions: 3.87 x 3.38
Dining room
- Level: Second
- Dimensions: 3.87 x 3.38
Kitchen
- Level: Main
- Dimensions: 5.09 x 2.29
Kitchen
- Level: Second
- Dimensions: 4.76 x 2.29
Kitchen
- Level: Lower
- Dimensions: 3.87 x 3.6
Living room
- Level: Lower
- Dimensions: 3.87 x 3.51
Living room
- Level: Second
- Dimensions: 5.09 x 5.15
Living room
- Level: Lower
Living room
- Level: Main
- Dimensions: 3.87 x 5.15
Heating
- Forced Air, Gas
Cooling
- Central Air
Features
- None
- Basement: Apartment
- Has fireplace: Yes
- Fireplace features: Natural Gas
Interior area
- Living area range: 2000-2500 null
Property
Parking
- Total spaces: 6
- Parking features: Garage
- Has garage: Yes
Features
- Stories: 2
- Pool features: None
Lot
- Size: 2,108 Square Feet
Details
- Parcel number: 103460135
Construction
Type & style
- Home type: MultiFamily
- Property subtype: Triplex
Materials
- Brick, Stucco (Plaster)
- Foundation: Concrete
- Roof: Asphalt Shingle
Utilities & green energy
- Sewer: Sewer
Community & HOA
Location
- Region: Toronto
Financial & listing details
- Annual tax amount: C$8,202
- Date on market: 10/14/2026
Price history
Price history is unavailable.
Public tax history
Tax history is unavailable.
Climate risks
Neighborhood: Lawrence Park South
Nearby schools
GreatSchools rating
No schools nearby
We couldn't find any schools near this home.
Similar homes
- C$1,799,0006 bd3 ba-- sqft1342 Avenue Rd, Toronto, ON M5N 2H2For Sale
 MLS ID #C13878162, RE/MAX PREMIER INC.. TRREB
 - C$2,249,0004 bd4 ba-- sqft253 Glenview Ave, Toronto, ON M4R 1R4For Sale
 MLS ID #C14031616, BOSLEY REAL ESTATE LTD.. TRREB
 - C$1,749,0004 bd2 ba-- sqft165 Craighurst Ave, Toronto, ON M4R 1K1For Sale
 MLS ID #C13876394, SAGE REAL ESTATE LIMITED. TRREB
 - C$1,799,0005 bd4 ba-- sqft351 Lawrence Ave W, Toronto, ON M5M 1B6For Sale
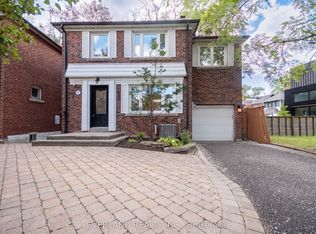 MLS ID #C13764104, EVERLAND REALTY INC.. TRREB
