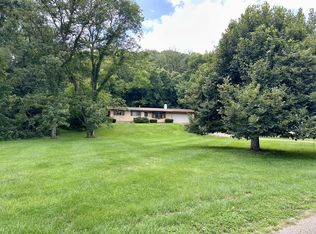
Tucked away on 10 beautiful acres, this peaceful country retreat offers the perfect blend of privacy, comfort, and connection to the outdoors. Surrounded by panoramic views of rolling timber and open pasture, this well-kept ranch style home provides an easy maintenance floor plan with just the right amount of space. The main level features three bedrooms, two full baths, a welcoming Living room with fireplace, dining area, and a bright kitchen with a charming breakfast nook overlooking the countryside. The primary bath offers a relaxing Jacuzzi tub and walk-in shower. Step outside and enjoy the serenity of your own acreage, ideal for gardening, small, hobby farm, goats, sheep, or simply enjoy the abundant wildlife. The property also offers excellent Deer Hunting and a wonderful natural setting near the River Valley. A large detached, two car garage provides additional space for vehicles, equipment, hobbies, or storage. Secluded enough to feel like a true country escape, yet conveniently located within an easy drive of town.
For sale
$403,000
1393 Lacon Rd, Lacon, IL 61540
3beds
1,800sqft
Single Family Residence, Residential
Built in 2009
10 Acres Lot
$380,800 Zestimate®
$224/sqft
$-- HOA
What's special
Easy maintenance floor planBright kitchenDining areaThree bedroomsAbundant wildlife
- 47 days
- 667
- 57
Zillow last checked:
Listing updated:
Listed by:
Scarlett R Palm Mobile:309-361-2095,
Jim Maloof Realty, Inc.
Source: RMLS Alliance as distributed by MLS GRID,MLS#: PA1269499 Originating MLS: Peoria Area Association of Realtors
Originating MLS: Peoria Area Association of Realtors
Facts & features
Interior
Bedrooms & bathrooms
- Bedrooms: 3
- Bathrooms: 2
- Full bathrooms: 2
Bedroom 1
- Level: Main
- Dimensions: 9ft 0in x 14ft 0in
Bedroom 2
- Level: Main
- Dimensions: 13ft 0in x 14ft 0in
Bedroom 3
- Level: Main
- Dimensions: 14ft 0in x 11ft 0in
Other
- Level: Main
- Dimensions: 12ft 0in x 11ft 0in
Kitchen
- Level: Main
- Dimensions: 14ft 0in x 11ft 0in
Laundry
- Level: Main
- Dimensions: 11ft 0in x 7ft 0in
Living room
- Level: Main
- Dimensions: 18ft 0in x 15ft 0in
Main level
- Area: 1800
Heating
- Electric
Cooling
- Central Air
Appliances
- Included: Dishwasher, Disposal, Range Hood, Microwave, Range, Refrigerator
Features
- Solid Surface Counter
- Basement: Crawl Space
- Attic: Storage
- Number of fireplaces: 1
- Fireplace features: Electric, Free Standing, Living Room
Interior area
- Total structure area: 1,800
- Total interior livable area: 1,800 sqft
Property
Parking
- Total spaces: 2
- Parking features: Detached
- Garage spaces: 2
- Details: Number Of Garage Remotes: 2
Features
- Patio & porch: Porch
Lot
- Size: 10 Acres
- Dimensions: 403 x 1067 x 397 x 1094
- Features: Agricultural, Pasture, Wooded
Details
- Additional parcels included: 10 AC NE CRNR NE 1/4 S30 T30N R2W
- Parcel number: 0530200007
Construction
Type & style
- Home type: SingleFamily
- Architectural style: Ranch
- Property subtype: Single Family Residence, Residential
Materials
- Frame, Vinyl Siding
- Foundation: Concrete Perimeter
- Roof: Shingle
Condition
- New construction: No
- Year built: 2009
Utilities & green energy
- Sewer: Septic Tank
- Water: Private
- Utilities for property: Cable Available
Green energy
- Energy efficient items: High Efficiency Heating, Water Heater
Community & HOA
Community
- Subdivision: Rural
Location
- Region: Lacon
Financial & listing details
- Price per square foot: $224/sqft
- Annual tax amount: $4,644
- Date on market: 8/22/2026
- Cumulative days on market: 48 days
- Road surface type: Gravel, Paved
Estimated market value
$380,800
$362,000 - $400,000
$1,784/mo
Price history
| Date | Event | Price |
|---|---|---|
| 8/22/2026 | Listed for sale | $403,000+1.3%$224/sqft |
Source:  RMLS Alliance as distributed by MLS GRID #PA1269499 Report a problem RMLS Alliance as distributed by MLS GRID #PA1269499 Report a problem | ||
| 3/10/2026 | Listing removed | $398,000$221/sqft |
Source: RMLS Alliance as distributed by MLS GRID #PA1262333 Report a problem | ||
| 11/12/2025 | Listed for sale | $398,000$221/sqft |
Source: RMLS Alliance as distributed by MLS GRID #PA1262333 Report a problem | ||
Public tax history
Tax history is unavailable.
Monthly payment
Est. payment
Payment breakdown
Explore the cost of this home by adjusting the details. Changes won't be saved.Climate risks
Neighborhood: 61540
Nearby schools
Schools provided by the listing agent
- High: Midland
Source: RMLS Alliance as distributed by MLS GRID. This data may not be complete. We recommend contacting the local school district to confirm school assignments for this home.
Similar homes
- $--3 bd2 ba1.4k sqft1322 Richland Rd, Lacon, IL 61540Auction
 ServiceLink Auction
 - $425,0004 bd2 ba2k sqft11600 N 950th Ave, Granville, IL 61326Active
 MLS ID #12775287, Wendy Fulmer, Coldwell Banker Today's. MRED as distributed by MLS GRID
 - $225,0005 bd3 ba1.9k sqft909 Harmony Ln, Lacon, IL 61540For Sale

 MLS ID #PA1269591, James Rule, eXp Realty. RMLS Alliance as distributed by MLS GRID
 - $289,9003 bd2 ba1.1k sqft895 Thenius Rd, Sparland, IL 61565Active
 MLS ID #12726702, Ellen Credi, Blackhawk Brokerage LLC. MRED as distributed by MLS GRID
 - $299,9003 bd2 ba1.8k sqft1700 Old Indian Town Rd, Henry, IL 61537For SaleMLS ID #PA1270730, Michelle Tribe, Keller Williams Revolution. RMLS Alliance as distributed by MLS GRID
- $214,9002 bd3 ba1.7k sqft36 Bay Shore Dr, Lacon, IL 61540For SaleMLS ID #PA1269986, Stephen Schauble, The Royal Realty Company Illin. RMLS Alliance as distributed by MLS GRID
- $250,0004 bd2 ba2k sqft707 Hilltop Dr, Sparland, IL 61565For SaleMLS ID #PA1269814, Jamie E Herring, Keller Williams Premier Realty. RMLS Alliance as distributed by MLS GRID
- $299,9003 bd2 ba1.5k sqft417 W Monroe St, Metamora, IL 61548For SaleMLS ID #PA1269715, Cheryl Ooton-Krebs, Keller Williams Premier Realty. RMLS Alliance as distributed by MLS GRID
- $275,0004 bd2 ba2k sqft1526 Division St, Metamora, IL 61548For SaleMLS ID #PA1270725, Troy Kerrn, Keller Williams Premier Realty. RMLS Alliance as distributed by MLS GRID
- $295,0003 bd3 ba2.2k sqft1411 White Horse Trl, Metamora, IL 61548For SaleMLS ID #PA1269503, Jordan Myers, eXp Realty. RMLS Alliance as distributed by MLS GRID
