Welcome to 1393 Mateer Rd, Dayton PA, a warm and inviting home set on a 1-acre lot with both comfort and plenty of space. This home features 3 bedrooms on the main floor and 3 full bathrooms, including a private en-suite master bath, an additional full bath between the bedrooms, and a third full bath in the finished walk-out basement. Enjoy an easy layout with a large entryway that can flex as a playroom or office space, plus a kitchen that opens to the cathedral-ceiling living room for bright, open concept living. Step outside to relax on the small deck off the back of the living room or enjoy the half wrap-around covered porch and admire the peaceful country. Some added bonuses include a metal roof, 2-car detached garage, and a finished lower-level offering a game/family room and laundry area. Come see all this home has to offer!
For sale
$399,900
1393 Mateer Rd, Dayton, PA 16222
3beds
3,325sqft
Single Family Residence
Built in 1982
1 Acres Lot
$385,600 Zestimate®
$120/sqft
$-- HOA
What's special
Bright open concept livingMetal roofPrivate en-suite master bathHalf wrap-around covered porch
- 46 days
- 421
- 18
Zillow last checked:
Listing updated:
Listed by:
Melissa Barker 724-933-6300,
RE/MAX SELECT REALTY 724-933-6300
Source: WPMLS,MLS#: 1769952 Originating MLS: West Penn Multi-List
Originating MLS: West Penn Multi-ListFacts & features
Interior
Bedrooms & bathrooms
- Bedrooms: 3
- Bathrooms: 3
- Full bathrooms: 3
Primary bedroom
- Level: Main
- Dimensions: 14x11
Bedroom 2
- Level: Main
- Dimensions: 11x11
Bedroom 3
- Level: Main
- Dimensions: 11x11
Den
- Level: Lower
- Dimensions: 23x14
Dining room
- Level: Main
- Dimensions: 20x11
Entry foyer
- Level: Main
- Dimensions: 15x11
Family room
- Level: Lower
- Dimensions: 21x19
Kitchen
- Level: Main
- Dimensions: 12x11
Living room
- Level: Main
- Dimensions: 23x15
Heating
- Electric, Forced Air
Cooling
- Central Air, Electric
Appliances
- Included: Some Electric Appliances, Dryer, Dishwasher, Microwave, Refrigerator, Stove, Washer
Features
- Basement: Full,Finished,Walk-Out Access
- Number of fireplaces: 1
- Fireplace features: Wood Burning
Interior area
- Total structure area: 3,325
- Total interior livable area: 3,325 sqft
Property
Parking
- Total spaces: 2
- Parking features: Detached, Garage
- Has garage: Yes
Features
- Levels: One
- Stories: 1
Lot
- Size: 1 Acres
- Dimensions: 1
Details
- Parcel number: 480044124
Construction
Type & style
- Home type: SingleFamily
- Architectural style: Ranch
- Property subtype: Single Family Residence
Materials
- Roof: Metal
Condition
- Resale
- Year built: 1982
Utilities & green energy
- Sewer: Septic Tank
- Water: Well
Community & HOA
Location
- Region: Dayton
Financial & listing details
- Price per square foot: $120/sqft
- Tax assessed value: $43,140
- Annual tax amount: $1,300
- Date on market: 8/15/2026
Estimated market value
$385,600
$366,000 - $405,000
$1,971/mo
Price history
| Date | Event | Price |
|---|---|---|
| 8/15/2026 | Listed for sale | $399,900+9.6%$120/sqft |
Source:  WPMLS #1769952 Report a problem WPMLS #1769952 Report a problem | ||
| 7/9/2024 | Sold | $365,000+4.3%$110/sqft |
Source: WPMLS #1654022 Report a problem | ||
| 5/22/2024 | Contingent | $349,900$105/sqft |
Source: WPMLS #1654022 Report a problem | ||
| 5/17/2024 | Listed for sale | $349,900+430.2%$105/sqft |
Source: WPMLS #1654022 Report a problem | ||
| 10/20/2014 | Sold | $66,000$20/sqft |
Source: Public Record Report a problem | ||
Public tax history
| Year | Property taxes | Tax assessment |
|---|---|---|
| 2025 | $1,817 +6.3% | $21,570 |
| 2024 | $1,709 | $21,570 |
| 2023 | $1,709 -21.3% | $21,570 -21.3% |
| 2022 | $2,171 | $27,400 |
| 2021 | $2,171 | $27,400 |
| 2020 | $2,171 | $27,400 |
| 2019 | $2,171 +70.8% | $27,400 +27% |
| 2018 | $1,272 +0.2% | $21,570 -21.3% |
| 2017 | $1,269 +73.5% | $27,400 |
| 2016 | $732 | $27,400 |
| 2015 | $732 | $27,400 |
| 2014 | $732 | $27,400 +86.1% |
| 2013 | $732 | $14,720 |
| 2011 | -- | $14,720 |
| 2010 | -- | $14,720 |
| 2009 | -- | $14,720 |
| 2008 | -- | $14,720 |
| 2007 | -- | $14,720 |
| 2006 | -- | $14,720 |
| 2005 | -- | $14,720 |
| 2004 | -- | $14,720 |
| 2003 | -- | $14,720 |
| 2000 | -- | $14,720 |
Find assessor info on the county website
Monthly payment
Est. payment
Payment breakdown
Explore the cost of this home by adjusting the details. Changes won't be saved.Climate risks
Neighborhood: 16222
Similar homes
- $359,9005 bd2 ba3k sqft1575 Windows Rd, Smicksburg, PA 16256For Sale
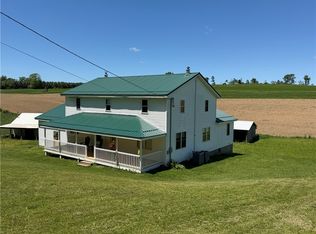 MLS ID #1766644, Renee Hileman. WPMLS
 - $325,0004 bd3 ba2.2k sqft197 Sherman Hts, Fairmount City, PA 16224For Sale
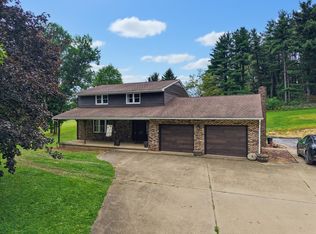 MLS ID #09-7396, Mellisa Rupp, Re/Max Select Realty. Clearfield Jefferson AOR
 - $325,0004 bd3 ba2.2k sqft197 Sherman Hts S, Fairmount City, PA 16224For Sale
 MLS ID #164310, Mellisa Rupp. Allegheny Valley BOR
 - $449,1253 bd3 ba2.5k sqft125 Crane Dr, Kittanning, PA 16201For Sale
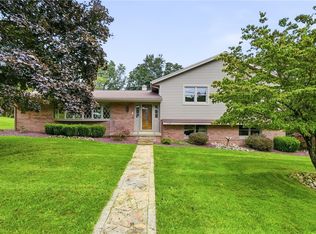 MLS ID #1754339, Casey Ludwig. WPMLS
 - $200,0005 bd1 ba2k sqft332 Hillside Ln, Smicksburg, PA 16256Auction
 MLS ID #PAIA2000108, Gerald Nolt, Beiler-Campbell Realtors-Quarryville. Bright MLS
