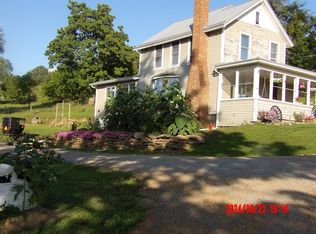
Come home in Home, PA to your own private slice of countryside on 20.98 beautiful acres! This completely remodeled four-bedroom, two-bath farmhouse blends luxury, comfort, and country living in a way that is truly hard to find. If you've been dreaming of a luxury farmhouse with room to roam, this may be your ticket.
Equestrian enthusiasts will fall in love with this horse lover's paradise, featuring beautifully sectioned pastures with multiple paddocks, each equipped with its own water source. The property also includes a barn, garage, and additional outbuildings, offering plenty of space for horses, equipment, hobbies, storage, or your next rural adventure.
Inside, the home has been completely remodeled with a fresh, elevated farmhouse feel while maintaining the charm and character you'd expect from a country property. With four bedrooms and two full bathrooms, there is plenty of room for family, guests, or a home office.
Whether you're looking for a peaceful homestead, an equestrian property, or simply the space and privacy that comes with nearly 21 acres, this exceptional Home, PA property offers endless possibilities.
For sale
Price cut: $10.1K (10/9)
$489,900
534 Ambrose Rd, Home, PA 15747
4beds
1,926sqft
Single Family Residence
Built in 1900
20.98 Acres Lot
$-- Zestimate®
$254/sqft
$-- HOA
What's special
Additional outbuildings
- 72 days
- 1,108
- 108
Zillow last checked:
Listing updated:
Listed by:
Katie Gongloff 814-931-0690,
Perry Wellington Realty, LLC 814-695-5323
Source: AHAR,MLS#: 80937
Facts & features
Interior
Bedrooms & bathrooms
- Bedrooms: 4
- Bathrooms: 2
- Full bathrooms: 2
Bedroom 1
- Level: Main
Bedroom 2
- Level: Second
Bedroom 3
- Level: Second
Bedroom 4
- Level: Second
Bathroom 1
- Level: Main
Bathroom 2
- Level: Second
Dining room
- Level: Main
Kitchen
- Level: Main
Living room
- Level: Main
Sunroom
- Level: Main
Heating
- Forced Air, Electric, Natural Gas
Cooling
- Central Air, See Remarks
Appliances
- Included: Dishwasher, Range, Microwave, Dryer, Disposal, Oven, Refrigerator, Washer
Features
- Ceiling Fan(s)
- Flooring: Vinyl, Wood, Carpet
- Windows: Insulated Windows
- Basement: Full,Unfinished
- Number of fireplaces: 1
- Fireplace features: Electric
Interior area
- Total structure area: 1,926
- Total interior livable area: 1,926 sqft
- Finished area above ground: 1,926
Video & virtual tour
Property
Parking
- Total spaces: 2
- Parking features: Additional Parking, Driveway, Garage, Garage Door Opener
- Garage spaces: 2
Features
- Levels: Two
- Patio & porch: Covered, Deck, Porch
- Exterior features: Awning(s), Garden, Kennel, Lighting, Private Entrance, Private Yard
- Pool features: None
- Fencing: Fenced
Lot
- Size: 20.98 Acres
- Features: Level
Details
- Additional structures: Barn(s), Garage(s), Shed(s), Workshop
- Parcel number: 39003118.06..000
- Zoning: Residential
- Special conditions: Standard
Construction
Type & style
- Home type: SingleFamily
- Architectural style: Traditional
- Property subtype: Single Family Residence
Materials
- Stone Veneer, Vinyl Siding
- Foundation: Block, Stone
- Roof: Metal
Condition
- Year built: 1900
Utilities & green energy
- Sewer: Septic Tank
- Water: Private, Spring, Well, See Remarks
- Utilities for property: Cable Available, Electricity Connected, Sewer Connected
Community & HOA
Community
- Subdivision: None
HOA
- Has HOA: No
Location
- Region: Home
Financial & listing details
- Price per square foot: $254/sqft
- Tax assessed value: $175,800
- Annual tax amount: $1,621
- Date on market: 9/7/2026
- Listing terms: Cash,Conventional,FHA,PHFA,Rural Housing,VA Loan
- Inclusions: Range, Refrigerator, Dishwasher, Microwave, Washer, Dryer, Television, TV and AC unit is Barn Consumption of 300, 000 cf of natural gas annually is included. Home Warranty
Estimated market value
Not available
Estimated sales range
Not available
$1,572/mo
Price history
| Date | Event | Price |
|---|---|---|
| 10/9/2026 | Price change | $489,900-2%$254/sqft |
Source:  AHAR #80937 Report a problem AHAR #80937 Report a problem | ||
| 9/7/2026 | Listed for sale | $499,999$260/sqft |
Source: AHAR #80937 Report a problem | ||
| 8/22/2026 | Pending sale | $499,999$260/sqft |
Source: AHAR #80937 Report a problem | ||
| 8/13/2026 | Listed for sale | $499,999+222.6%$260/sqft |
Source: AHAR #80937 Report a problem | ||
| 6/30/2005 | Sold | $155,000$80/sqft |
Source: Public Record Report a problem | ||
Public tax history
| Year | Property taxes | Tax assessment |
|---|---|---|
| 2025 | $3,439 +2.1% | $175,800 |
| 2024 | $3,368 +7.2% | $175,800 |
| 2023 | $3,142 +1.9% | $175,800 |
| 2022 | $3,082 0% | $175,800 |
| 2021 | $3,082 +2.7% | $175,800 |
| 2020 | $3,002 +2.8% | $175,800 |
| 2019 | $2,921 +0.4% | $175,800 |
| 2018 | $2,910 -1.3% | $175,800 |
| 2017 | $2,947 | $175,800 |
| 2016 | -- | $175,800 +1279.9% |
| 2015 | -- | $12,740 |
| 2014 | -- | $12,740 |
| 2013 | -- | $12,740 |
| 2012 | -- | $12,740 |
| 2011 | -- | $12,740 |
| 2010 | -- | $12,740 |
| 2009 | -- | $12,740 |
| 2008 | -- | $12,740 |
| 2007 | -- | $12,740 |
| 2006 | -- | $12,740 +42.8% |
| 2005 | -- | $8,920 |
| 2004 | -- | $8,920 -6.7% |
| 2003 | -- | $9,560 |
| 2002 | -- | $9,560 |
| 2000 | -- | $9,560 |
Find assessor info on the county website
Monthly payment
Est. payment
Payment breakdown
Explore the cost of this home by adjusting the details. Changes won't be saved.Climate risks
Neighborhood: 15747
Similar homes
- $--4 bd2 ba2.5k sqft3275-119 State Hwy N, Home, PA 15747Auction
 Xome
Xome - $579,0004 bd2 ba1.8k sqft60 Black Rd, Marion Center, PA 15759For Sale
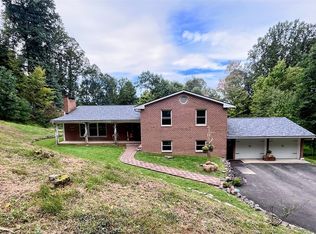
 MLS ID #11662077, Daniel Mccracken, Mossy Oak Properties Pennsylvania Land Professionals, LLC. My State MLS
 - $469,0005 bd3 ba1.7k sqft56 Gary Ln, Indiana, PA 15701For Sale
 MLS ID #1768380, Kristie Clark. WPMLS
 - $479,0003 bd3 ba1.1k sqft545 Brown Rd, Punxsutawney, PA 15767For Sale
 MLS ID #1772753, Donald Powell. WPMLS
