An architectural vision set within one of Arizona's most exclusive natural landscapes, Saguaro Ranch offers a truly unmatched opportunity to create a private desert sanctuary.
Tucked into the Tortolita Mountains just north of Tucson, this guard-gated community is accessible only through a dramatic tunnel carved into the rock, setting the tone for an experience that is as breathtaking as it is private. Spanning 1,200 acres—with 80% preserved as untouched Sonoran Desert—Saguaro Ranch masterfully blends luxury living with the rugged beauty of its surroundings.
This 5.135-acre elevated lot captures unobstructed views of Tucson's city lights, surrounding mountain ranges, and an endless horizon of native saguaros and desert flora. A 3,468 square foot custom residence, envisioned in collaboration with Ibarra Rosano Design Architects Inc., includes a 2,846 square foot main home and a 622 square foot guest house. The design reflects a seamless integration of architecture and environment, with natural stone, soaring ceilings, and expansive glass inviting the desert landscape inward. There is also an opportunity for the buyer to further customize interior finishes to match their personal vision.
A long paver driveway leads to a private hilltop site with a two-car garage and a solar-covered carport. Outdoor amenities include a custom-designed pool, fireplace, and landscaped living spaces that echo the quiet drama of the Sonoran setting.
Saguaro Ranch residents enjoy access to a refined clubhouse, private fitness center, resort-style pool, pickleball courts, and miles of scenic trails. It is a community defined by space, serenity, and understated elegance-where the land is protected, the architecture is intentional, and the lifestyle is simply extraordinary.
Renderings , plans and 3D walk-through available upon request.
For sale
$2,300,000
13935 Old Ranch House Rd, Marana, AZ 85658
3beds
3,468sqft
Single Family Residence
Built in 2026
5.13 Acres Lot
$2,208,300 Zestimate®
$663/sqft
$575/mo HOA
What's special
- 502 days
- 188
- 6
Zillow last checked:
Listing updated:
Listed by:
Hedy H Ramani,
Engel & Volkers Tucson
Source: MLS of Southern Arizona,MLS#: 22514871
Facts & features
Interior
Bedrooms & bathrooms
- Bedrooms: 3
- Bathrooms: 4
- Full bathrooms: 3
- 1/2 bathrooms: 1
Heating
- Heat Pump, Gas Pac, ENERGY STAR Qualified Equipment, Natural Gas
Cooling
- Central Air, ENERGY STAR Qualified Equipment
Appliances
- Included: Exhaust Fan, Dishwasher, Refrigerator, Lazy Susan, Prep Sink, Convection Oven, Gas Cooktop, Gas Oven, Microwave, Wine Cooler
- Laundry: Sink, Laundry Room, Gas Dryer Hookup, Electric Dryer Hookup
Features
- Kitchen Island, Walk-In Closet(s), High Ceilings, Sound System
- Flooring: Ceramic Tile
- Windows: Skylight(s), Low Emissivity Windows, Double Pane Windows
- Number of fireplaces: 2
- Fireplace features: Gas, Great Room
Interior area
- Total structure area: 3,468
- Total interior livable area: 3,468 sqft
Property
Parking
- Total spaces: 4
- Parking features: Garage Door Opener, Electric Vehicle Charging Station(s)
- Attached garage spaces: 2
- Carport spaces: 2
- Covered spaces: 4
Accessibility
- Accessibility features: Accessible Entrance, Wide Doorways, Wide Hallways, Smart Panel
Features
- Levels: One
- Stories: 1
- Patio & porch: Covered, Slab, Paver, Patio
- Exterior features: Native Plants, Courtyard
- Has private pool: Yes
- Pool features: Heated, Conventional
- Spa features: None
- Fencing: Wrought Iron
- Has view: Yes
- View description: Mountain(s), City, Sunset, Panoramic, Desert
Lot
- Size: 5.13 Acres
- Features: Decorative Gravel, Graded, Sprinklers In Front, Subdivided, Borders Common Area, Hillside Lot, North/South Exposure, Elevated Lot
Details
- Additional structures: Additional Carport
- Parcel number: 219100500
- Zoning: Marana - RD180
- Special conditions: None
Construction
Type & style
- Home type: SingleFamily
- Architectural style: Contemporary
- Property subtype: Single Family Residence
Materials
- Masonry Stucco
- Roof: Built-Up,Metal,ENERGY STAR Qualified Roofing Materials
Condition
- Year built: 2026
Utilities & green energy
- Electric: Solar PV System
- Sewer: Septic Tank
- Water: Public
Green energy
- Energy generation: Solar
Community & HOA
Community
- Features: Pool, Jogging/Bike Path, Fitness Center, Lighted, Rec Center, Gated, Athletic Facilities, Paved Street, Walking Trail, Pickleball
- Security: Prewired, Smoke Detector(s), Carbon Monoxide Detector(s), Security Gate, Fire Sprinkler System
- Subdivision: Saguaro Ranch (9-52) Blks. 1-4
HOA
- Has HOA: Yes
- Services included: Common Area Maint, Gated Community, Street Maint
- HOA fee: $575 monthly
Location
- Region: Marana
Financial & listing details
- Price per square foot: $663/sqft
- Annual tax amount: $5,653
- Date on market: 5/30/2025
- Cumulative days on market: 503 days
- Listing terms: Conventional,Cash
- Road surface type: Paved
Estimated market value
$2,208,300
$2.10M - $2.32M
$4,240/mo
Price history
| Date | Event | Price |
|---|---|---|
| 5/30/2025 | Listed for sale | $2,300,000$663/sqft |
Source:  MLS of Southern Arizona #22514871 Report a problem MLS of Southern Arizona #22514871 Report a problem | ||
Public tax history
Tax history is unavailable.
Monthly payment
Est. payment
Payment breakdown
Explore the cost of this home by adjusting the details. Changes won't be saved.Climate risks
Neighborhood: Dove Mountain
Nearby schools
Schools provided by the listing agent
- Elementary: Ironwood
- Middle: Tortolita
- High: Mountain View
Source: MLS of Southern Arizona. This data may not be complete. We recommend contacting the local school district to confirm school assignments for this home.
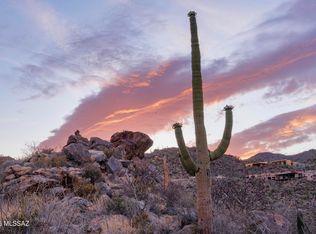
- $349,9005.13 acres13935 N Old Ranch Rd HOUSE ROAD 32, Tucson, AZ 85743Lot/Land

- $--4.51 acres13935 N Old Ranch House Rd HOUSE ROAD 32, Marana, AZ 85658Off Market
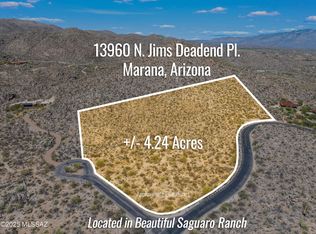
- $399,0004.23 acres13960 N Jims Deadend Pl UNIT 33, Marana, AZ 85658Lot/Land
- $297,0004.24 acres13960 N Jims Deadend Pl, Marana, AZ 85658Off Market
Similar homes
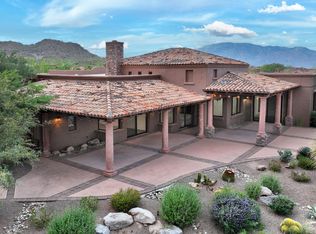
- $1,890,0003 bd4 ba3.8k sqft14629 N Granite Peak Pl, Oro Valley, AZ 85755For Sale
 MLS ID #22624973, Scott E Bowers, Bowers Residential Real Estate. MLS of Southern Arizona
 - $1,625,0003 bd3 ba3.4k sqft4475 W Cush Canyon Loop, Marana, AZ 85658For Sale
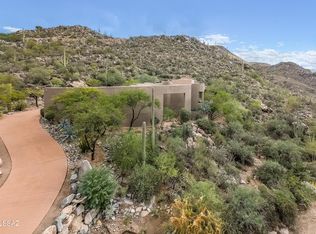 MLS ID #22530262, Sandra M Northcutt, Long Realty. MLS of Southern Arizona
 - $1,900,0005 bd5 ba4.6k sqft15251 N Dove Canyon Pass, Marana, AZ 85658For Sale
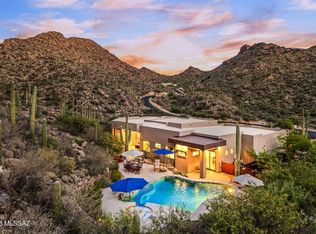 MLS ID #22609450, Brandon Michael Lopez, Russ Lyon Sotheby's International Realty. MLS of Southern Arizona
 - $1,750,0003 bd4 ba4k sqft12772 N Sorrel Stallion Pl, Marana, AZ 85658For Sale
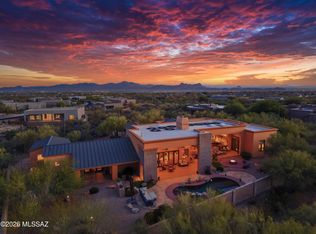 MLS ID #22611860, Alfred R LaPeter, Coldwell Banker Realty. MLS of Southern Arizona
 - $1,695,0003 bd4 ba3.2k sqft4940 W Dove Nest Pl, Marana, AZ 85658New ConstructionMLS ID #22608362, Thomas Norris, One Resource Realty, LLC. MLS of Southern Arizona
- $2,275,0003 bd4 ba3.5k sqft725 W Tortolita Mountain Cir, Tucson, AZ 85755For SaleMLS ID #22615546, Barbara C Bardach, Long Realty. MLS of Southern Arizona
- $2,795,0003 bd3 ba3.3k sqft4375 W Cush Canyon Loop, Marana, AZ 85658New ConstructionMLS ID #22602832, Gina Beltran, Elate Realty, LLC. MLS of Southern Arizona
- $2,795,0004 bd5 ba3.5k sqft13870 N Dove Canyon Pass, Marana, AZ 85658New ConstructionMLS ID #22518654, Andy W Courtney, Andy Courtney Properties, Ltd.. MLS of Southern Arizona
- $1,594,0003 bd4 ba3.8k sqft6096 W Sonoran Links Ln, Marana, AZ 85658For SaleMLS ID #22619116, Patricia Kaye Brown, Coldwell Banker Realty. MLS of Southern Arizona
- $1,850,0003 bd4 ba2.9k sqft6342 W Sunlit Bridge Pl, Marana, AZ 85658For SaleMLS ID #22618763, Karin S. Radzewicz, Coldwell Banker Realty. MLS of Southern Arizona
- $2,250,0003 bd5 ba3.6k sqft14153 N Blazing Canyon Pl, Oro Valley, AZ 85755For SaleMLS ID #22612108, Barbara C Bardach, Long Realty. MLS of Southern Arizona
- $2,649,0003 bd4 ba3.3k sqft5941 W Coquillo Pl, Marana, AZ 85658New ConstructionMLS ID #22620836, Rich Oosterhuis, Dove Mountain Realty, LLC. MLS of Southern Arizona
- $1,875,0004 bd5 ba4.1k sqft1083 W Vistoso Highlands Dr, Oro Valley, AZ 85755For SaleMLS ID #22601963, Maria C Trujillo, Realty One Group Integrity. MLS of Southern Arizona
- $1,490,0004 bd4 ba3.2k sqft12406 N Durham Wash Dr, Marana, AZ 85658For SaleMLS ID #22607258, Louis Parrish, United Real Estate Specialists. MLS of Southern Arizona
- $1,475,0003 bd4 ba2.8k sqft14115 N Los Saguaros Dr, Marana, AZ 85658For SaleMLS ID #22621978, Maria R Anemone, Russ Lyon Sotheby's International Realty. MLS of Southern Arizona
- $2,774,0004 bd4 ba3.8k sqft14295 N Silent Sky Pl, Marana, AZ 85658New ConstructionMLS ID #22604144, Erica Andrea Duecker, OMNI Homes International. MLS of Southern Arizona
- $2,535,9003 bd4 ba2.1k sqft15009 N Secret Star View Pl, Marana, AZ 85658New ConstructionMLS of Southern Arizona
- $1,850,0004 bd4 ba4.1k sqft1185 W Weathered Stone Pl, Oro Valley, AZ 85755For SaleMLS ID #22603962, Diane Aune, Tierra Antigua Realty. MLS of Southern Arizona
- $1,449,0004 bd4 ba4k sqft12420 N Carpas Wash Dr, Marana, AZ 85658For SaleMLS ID #22615301, Kyle Morrison, Tierra Antigua Realty. MLS of Southern Arizona
- $2,195,9002 bd3 ba1.9k sqft15000 N Secret Star View Pl, Marana, AZ 85658New ConstructionMLS of Southern Arizona
