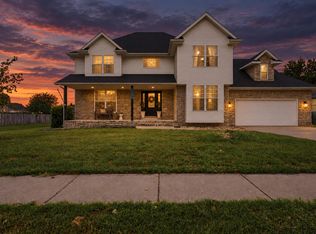
Spacious 5 bedroom home on large corner lot with walk out basement. This stunning 5-bedroom, 3-bathroom home sits on a spacious .31 acre corner lot complete with irrigation system. From the moment you walk with you'll fall in love with the bright open-concept living space, highlighted by tall ceilings and a cozy electric fireplace that sets the perfect atmosphere. The split level floor plan gives everyone their own space, while still keeping the home connected and welcoming. Upstairs you will find generous bedrooms, and a large master suite with spacious walk in closet. The main level boasts a large kitchen with granite countertops and a large space to host family get togethers. Downstairs, the walkout basement opens up to a second family room, making it an ideal spot for movie nights, game days, or a private retreat for guests complete with two bedrooms and full bath downstairs. Step outside to enjoy your own backyard oasis! Gather around the fire pit on cool evenings, or relax on the deck overlooking the yard. Complete with a garden producing vegetables. New roof, carpet, and paint.
Active
Price cut: $5K (9/30)
$429,900
1394 S Blockade Road, Republic, MO 65738
5beds
3,351sqft
Single Family Residence
Built in 2016
0.31 Acres Lot
$432,000 Zestimate®
$128/sqft
$42/mo HOA
What's special
Cozy electric fireplaceGarden producing vegetablesDeck overlooking the yardWalkout basementNew roofBackyard oasisLarge corner lot
- 46 days
- 632
- 49
Zillow last checked:
Listing updated:
Listed by:
Monica Cantrell 417-300-9810,
Keller Williams Local
Source: SOMOMLS as distributed by MLS GRID,MLS#: 60331560
Facts & features
Interior
Bedrooms & bathrooms
- Bedrooms: 5
- Bathrooms: 3
- Full bathrooms: 3
Rooms
- Room types: Family Room
Heating
- Central, Fireplace(s), Natural Gas
Cooling
- Central Air, Ceiling Fan(s)
Appliances
- Included: Dishwasher, Free-Standing Electric Oven, Exhaust Fan, Microwave
- Laundry: Main Level
Features
- Flooring: Carpet, Engineered Hardwood, Tile
- Basement: Finished,Full
- Attic: Pull Down Stairs
- Has fireplace: Yes
- Fireplace features: Living Room, Electric
Interior area
- Total structure area: 3,351
- Total interior livable area: 3,351 sqft
- Finished area above ground: 2,478
- Finished area below ground: 873
Property
Parking
- Total spaces: 3
- Parking features: Driveway, Garage Door Opener
- Attached garage spaces: 3
- Has uncovered spaces: Yes
Accessibility
- Accessibility features: Central Living Area
Features
- Levels: One and One Half
- Stories: 2
- Patio & porch: Patio, Deck
- Exterior features: Garden
- Pool features: Community
- Fencing: Privacy
- Has view: Yes
- View description: City
Lot
- Size: 0.31 Acres
- Features: Sprinklers In Front, Sprinklers In Rear
Details
- Parcel number: 1728300101
Construction
Type & style
- Home type: SingleFamily
- Architectural style: Split Level
- Property subtype: Single Family Residence
Materials
- Foundation: Crawl Space
- Roof: Asphalt
Condition
- Year built: 2016
Utilities & green energy
- Sewer: Public Sewer
- Water: Public
Community & HOA
Community
- Subdivision: The Lakes Shuyler Rg
HOA
- Services included: Play Area, Walking Trails, Trash, Tennis Court(s), Pool
- HOA fee: $500 annually
Location
- Region: Republic
Financial & listing details
- Price per square foot: $128/sqft
- Tax assessed value: $299,600
- Annual tax amount: $3,023
- Date on market: 8/15/2026
- Listing terms: Cash,VA Loan,FHA,Conventional
- Road surface type: Asphalt, Concrete
Estimated market value
$432,000
$410,000 - $454,000
$2,848/mo
Price history
| Date | Event | Price |
|---|---|---|
| 9/30/2026 | Price change | $429,900-1.1%$128/sqft |
Source:  SOMOMLS as distributed by MLS GRID #60331560 Report a problem SOMOMLS as distributed by MLS GRID #60331560 Report a problem | ||
| 9/14/2026 | Price change | $434,900-1.1%$130/sqft |
Source: SOMOMLS as distributed by MLS GRID #60331560 Report a problem | ||
| 8/15/2026 | Listed for sale | $439,900+6%$131/sqft |
Source: SOMOMLS as distributed by MLS GRID #60331560 Report a problem | ||
| 12/5/2025 | Sold | -- |
Source: SOMOMLS as distributed by MLS GRID #60302859 Report a problem | ||
| 11/11/2025 | Pending sale | $414,900$124/sqft |
Source: SOMOMLS as distributed by MLS GRID #60302859 Report a problem | ||
| 8/22/2025 | Listed for sale | $414,900+12.2%$124/sqft |
Source: SOMOMLS as distributed by MLS GRID #60302859 Report a problem | ||
| 3/22/2023 | Pending sale | $369,900$110/sqft |
Source: SOMOMLS as distributed by MLS GRID #60236217 Report a problem | ||
| 3/10/2023 | Price change | $369,900-5.1%$110/sqft |
Source: SOMOMLS as distributed by MLS GRID #60236217 Report a problem | ||
| 2/10/2023 | Listed for sale | $389,900+39.3%$116/sqft |
Source: SOMOMLS as distributed by MLS GRID #60236217 Report a problem | ||
| 7/17/2020 | Sold | -- |
Source: Agent Provided Report a problem | ||
| 6/4/2020 | Pending sale | $279,900$84/sqft |
Source: Keller Williams #60164697 Report a problem | ||
| 5/28/2020 | Listed for sale | $279,900$84/sqft |
Source: Keller Williams #60164697 Report a problem | ||
Public tax history
| Year | Property taxes | Tax assessment |
|---|---|---|
| 2025 | $3,023 +6.3% | $56,920 +11.8% |
| 2024 | $2,843 +1.9% | $50,900 |
| 2023 | $2,789 +10% | $50,900 +10.6% |
| 2022 | $2,535 +0.6% | $46,040 |
| 2021 | $2,520 +7.4% | $46,040 +9.1% |
| 2020 | $2,346 +7.8% | $42,200 +11.2% |
| 2018 | $2,176 +730.1% | $37,960 +323.2% |
| 2017 | $262 | $8,970 +96.7% |
| 2016 | $262 | $4,560 |
| 2015 | $262 +0.3% | $4,560 |
| 2014 | $261 | $4,560 |
| 2012 | -- | $4,560 |
| 2011 | -- | $4,560 +33.3% |
| 2010 | -- | $3,420 |
Find assessor info on the county website
Monthly payment
Est. payment
Payment breakdown
Explore the cost of this home by adjusting the details. Changes won't be saved.Climate risks
Neighborhood: 65738
Nearby schools
Schools provided by the listing agent
- Elementary: RP McCulloch
- Middle: Republic
- High: Republic
Source: SOMOMLS as distributed by MLS GRID. This data may not be complete. We recommend contacting the local school district to confirm school assignments for this home.
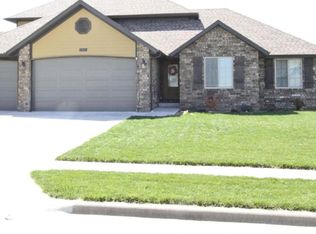
- $415,0004 bd3 ba2.6k sqft1406 S Blockade Rd, Republic, MO 65738Off Market
- $377,7004 bd3 ba2.3k sqft1393 S Cumberland Ave, Republic, MO 65738Off Market
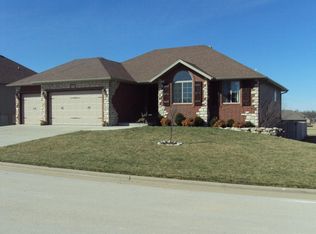
- $418,1005 bd3 ba3k sqft1717 E Thoroughfare Dr, Republic, MO 65738Off Market
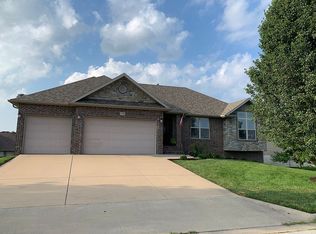
- $448,9005 bd3 ba3.1k sqft1705 E Thoroughfare Dr, Republic, MO 65738Off Market
Similar homes
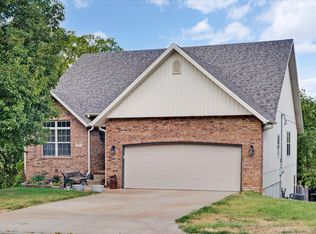
- $449,9004 bd3 ba2.9k sqft608 S Cully Avenue, Republic, MO 65738Active
 MLS ID #60333769, Bonnie S. Thomas, ReeceNichols - Springfield. SOMOMLS as distributed by MLS GRID
 - $400,0004 bd4 ba3.6k sqft350 E Halsey Street, Republic, MO 65738Active
 MLS ID #60334651, Blake Cantrell, Blake Cantrell Real Estate LLC. SOMOMLS as distributed by MLS GRID
 - $464,9004 bd3 ba2.8k sqft829 S Shuyler Lane, Republic, MO 65738Active w/Contingency
 MLS ID #60332118, Saylor Paige King, Smith Realty. SOMOMLS as distributed by MLS GRID
 - $399,9003 bd3 ba1.9k sqft1504 S Blockade Road, Republic, MO 65738Active
 MLS ID #60330324, Team Serrano, Assist 2 Sell. SOMOMLS as distributed by MLS GRID
 - $399,9004 bd4 ba2.7k sqft478 E Sequoia Street, Republic, MO 65738ActiveMLS ID #60333130, Holt Homes Group, Keller Williams Local. SOMOMLS as distributed by MLS GRID
- $400,0004 bd4 ba2.2k sqft1252 S Wilder Trail, Republic, MO 65738ActiveMLS ID #60331372, The Springfield Home Team, Keller Williams Local. SOMOMLS as distributed by MLS GRID
- $354,9004 bd3 ba2k sqft343 E Grace Street, Republic, MO 65738Active w/ContingencyMLS ID #60333629, Megan E Henry, Alpha Realty MO, LLC. SOMOMLS as distributed by MLS GRID
- $334,0004 bd2 ba1.8k sqft1309 S Appomattox Avenue, Republic, MO 65738ActiveMLS ID #60328341, Morgan Boyd, Sturdy Real Estate. SOMOMLS as distributed by MLS GRID
- $380,0003 bd4 ba2.1k sqft1304 S Wilder Trail, Republic, MO 65738ActiveMLS ID #60326142, Melisa McGuire, Jim Garland Real Estate. SOMOMLS as distributed by MLS GRID
- $358,0004 bd2 ba1.8k sqft771 N Century Avenue, Republic, MO 65738ActiveMLS ID #60330359, Lex Kozlov, Alpha Realty MO, LLC. SOMOMLS as distributed by MLS GRID
- $599,9005 bd5 ba4.7k sqft798 S Kansas Avenue, Republic, MO 65738ActiveMLS ID #60330829, Tyler Richardson, Keller Williams Local. SOMOMLS as distributed by MLS GRID
- $440,0004 bd3 ba2.7k sqft3801 W Randall Street, Battlefield, MO 65619ActiveMLS ID #60329963, Rhett Smillie, Keller Williams Local. SOMOMLS as distributed by MLS GRID
- $489,0005 bd3 ba2.6k sqft5747 S Winsor Drive, Battlefield, MO 65619ActiveMLS ID #60331519, Kim Bateman, Murney Associates - Primrose. SOMOMLS as distributed by MLS GRID
- $399,9004 bd3 ba2.6k sqft2098 N Preakness Drive, Nixa, MO 65714ActiveMLS ID #60331252, Penny L. Arthur, Professional Real Estate Group. SOMOMLS as distributed by MLS GRID
- $309,9003 bd2 ba1.8k sqft1302 E Primrose Lane, Republic, MO 65738ActiveMLS ID #60312664, Brenda Essary, Jenni Cully & Associates, LLC. SOMOMLS as distributed by MLS GRID
- $409,9004 bd3 ba3.3k sqft16268 Lawrence 1242, Marionville, MO 65705ActiveMLS ID #60333175, Kathy L Gallegos, AMAX Real Estate. SOMOMLS as distributed by MLS GRID
- $355,0004 bd2 ba1.8k sqft3014 E Heritage Street, Republic, MO 65738ActiveMLS ID #60332346, Alan Evans, ReeceNichols - Springfield. SOMOMLS as distributed by MLS GRID
- $434,9004 bd3 ba3k sqft2103 W Sexton Drive, Springfield, MO 65810ActiveMLS ID #60332107, Levi A Willinger, Keller Williams Local. SOMOMLS as distributed by MLS GRID
- $384,9004 bd3 ba2.6k sqft2481 W Chatsworth Court, Springfield, MO 65810ActiveMLS ID #60330836, Brian Fisher, Keller Williams Local. SOMOMLS as distributed by MLS GRID
- $399,0004 bd3 ba2.6k sqft813 E Brewer Avenue, Nixa, MO 65714ActiveMLS ID #60334764, Janel Nibert, Murney Associates - Primrose. SOMOMLS as distributed by MLS GRID
