Some houses need a lot of imagination. This one mostly just needs you. Sitting on a quiet circle in Highline Estates, this 1995 ranch has great bones and a northeast Grand Junction location that keeps things peaceful at home without putting you out of reach of everything else. Everything’s on one level here, with three bedrooms, two baths, and 1,388 square feet laid out in a way that just makes sense. Vaulted ceilings open up the living room, and the window brings in plenty of light along with a view worth pausing for, the kind you’ll catch yourself looking out at with your morning coffee. From there, the living room flows right into the dining area and kitchen, so the main space feels connected and easy to move through. The kitchen is built around an island with counter seating, which is where everybody ends up gathering anyway, so you might as well have a good spot for it. Central air keeps the summers comfortable, and a roomy laundry room off the main living space gives you more elbow room than most. The primary bedroom is a nice surprise, too: genuinely large, with a walk-in closet and its own bath with a walk-in shower. The two additional bedrooms are well sized and share the second bath, so there’s room for family, guests, or a home office. Now, the backyard has a lot to offer. Mature trees bring shade and a settled feel, a picket fence frames it all in, and there’s an open patio ready for evening dinners or just sitting outside after a long day. Sprinklers handle the watering front and back, and a shed takes care of the mower and tools. And with RV parking on site plus a two-car attached garage, the trailer, the boat, and the camper all have a place to go. No HOA here, either. You’re in a quiet northeast neighborhood close to Thunder Mountain Elementary, with everyday shopping and errands a short drive away. Good bones, a great spot, and a backyard you’ll actually use. Come take a look.
For sale
$365,000
3022 N Moorland Cir, Grand Junction, CO 81504
3beds
2baths
1,388sqft
Single Family Residence
Built in 1995
8,712 Square Feet Lot
$360,500 Zestimate®
$263/sqft
$-- HOA
What's special
Rv parking on siteTwo-car attached garageThree bedroomsTwo baths
- 2 days
- 312
- 38
Likely to sell faster than
Zillow last checked:
Listing updated:
Listed by:
MELISSA ROLBIECKI 970-712-3935,
THE CHRISTI REECE GROUP
Source: GJARA,MLS#: 20265217
Facts & features
Interior
Bedrooms & bathrooms
- Bedrooms: 3
- Bathrooms: 2
Rooms
- Room types: None
Primary bedroom
- Level: Main
- Dimensions: 13x15.5
Bedroom 2
- Level: Main
- Dimensions: 10x11.5
Bedroom 3
- Level: Main
- Dimensions: 10.5x11.5
Dining room
- Level: Main
- Dimensions: 7.5x8
Family room
- Dimensions: N/A
Kitchen
- Level: Main
- Dimensions: 9x16.5
Laundry
- Level: Main
- Dimensions: 9x9.5
Living room
- Level: Main
- Dimensions: 10x15.5
Heating
- Forced Air, Natural Gas
Cooling
- Central Air
Appliances
- Included: Dishwasher, Electric Oven, Electric Range, Disposal, Microwave, Refrigerator, Water Softener Owned
- Laundry: Laundry Room, Washer Hookup, Dryer Hookup
Features
- Ceiling Fan(s), Kitchen/Dining Combo, Laminate Counters, Main Level Primary, Vaulted Ceiling(s), Walk-In Closet(s), Walk-In Shower, Window Treatments, Grab Bars Around Toilet, Programmable Thermostat
- Flooring: Carpet, Laminate
- Windows: Window Coverings
- Basement: Crawl Space
- Has fireplace: No
- Fireplace features: None
Interior area
- Total structure area: 1,388
- Total interior livable area: 1,388 sqft
Property
Parking
- Total spaces: 2
- Parking features: Attached, Garage, Garage Door Opener, RV Access/Parking
- Attached garage spaces: 2
Accessibility
- Accessibility features: Grab Bars, Low Threshold Shower
Features
- Stories: 1
- Patio & porch: Open, Patio
- Exterior features: Shed, Irrigation Sprinklers
- Fencing: Picket
Lot
- Size: 8,712 Square Feet
- Dimensions: 80 x 108
- Features: Landscaped, Mature Trees, Sprinkler System
Details
- Additional structures: Shed(s)
- Parcel number: 294304238001
- Zoning description: PUD
Construction
Type & style
- Home type: SingleFamily
- Architectural style: Ranch
- Property subtype: Single Family Residence
Materials
- Brick Veneer, Wood Siding, Wood Frame
- Roof: Asphalt,Composition
Condition
- Year built: 1995
Utilities & green energy
- Sewer: Connected
- Water: Public
Community & HOA
Community
- Subdivision: Highline Estate
HOA
- Has HOA: No
- Services included: None
Location
- Region: Grand Junction
- Elevation: 4597
Financial & listing details
- Price per square foot: $263/sqft
- Tax assessed value: $335,130
- Annual tax amount: $1,167
- Date on market: 10/21/2026
- Road surface type: Paved
Estimated market value
$360,500
$342,000 - $379,000
$2,106/mo
Price history
| Date | Event | Price |
|---|---|---|
| 10/21/2026 | Listed for sale | $365,000+170.4%$263/sqft |
Source: GJARA #20265217 Report a problem | ||
| 6/9/2003 | Sold | $135,000$97/sqft |
Source: Public Record Report a problem | ||
Public tax history
| Year | Property taxes | Tax assessment |
|---|---|---|
| 2026 | $1,167 +45.5% | $22,790 -3.6% |
| 2025 | $802 +1.3% | $23,630 +15.5% |
| 2024 | $792 +10.7% | $20,460 -3.6% |
| 2023 | $715 -0.4% | $21,220 +34.1% |
| 2022 | $717 +30.6% | $15,820 -2.8% |
| 2021 | $549 | $16,270 +14.1% |
| 2020 | $549 +4.5% | $14,260 -0.6% |
| 2019 | $525 | $14,350 +9.2% |
| 2018 | $525 +40.8% | $13,140 |
| 2017 | $373 | $13,140 +22.1% |
| 2016 | $373 -1.3% | $10,760 |
| 2015 | $378 -5% | $10,760 -5.6% |
| 2014 | $398 | $11,400 |
| 2013 | -- | $11,400 -15.9% |
| 2012 | $852 | $13,560 |
| 2011 | -- | $13,560 -21.4% |
| 2010 | -- | $17,260 |
| 2009 | -- | $17,260 +22.5% |
| 2008 | $897 -10.6% | $14,090 |
| 2007 | $1,004 +21.9% | $14,090 +23.2% |
| 2006 | $823 -9.1% | $11,440 |
| 2005 | $906 +14.6% | $11,440 +5% |
| 2004 | $790 -14.5% | $10,900 -13% |
| 2003 | $924 +20.8% | $12,530 +14.3% |
| 2002 | $765 -16.1% | $10,960 -6% |
| 2001 | $912 | $11,660 |
Find assessor info on the county website
Monthly payment
Est. payment
Payment breakdown
Explore the cost of this home by adjusting the details. Changes won't be saved.Climate risks
Neighborhood: 81504
Nearby schools
Schools provided by the listing agent
- Elementary: Thunder MT
- Middle: Grand Mesa
- High: Central
Source: GJARA. This data may not be complete. We recommend contacting the local school district to confirm school assignments for this home.
- $383,7003 bd1 ba1.4k sqft3022 1/2 N Moorland Cir, Grand Junction, CO 81504Off Market
- $421,2004 bd3 ba2.1k sqft3020 N Moorland Cir, Grand Junction, CO 81504Off Market

- $407,2003 bd2 ba1.4k sqft3021 N Moorland Cir, Grand Junction, CO 81504Off Market
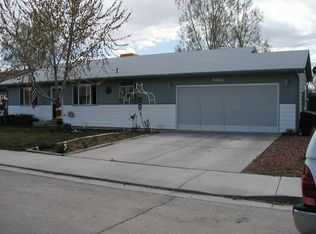
- $428,4003 bd2 ba1.6k sqft3021 1/2 N Moorland Cir, Grand Junction, CO 81504Off Market
Similar homes
- $385,0003 bd3 ba1.3k sqft622 Bear Valley Dr, Grand Junction, CO 81504For Sale
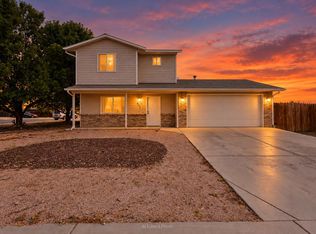 MLS ID #20265192, JASMINE MURRAY, PRESTIGE REALTY, LLC. GJARA
- $339,0003 bd2 ba1.5k sqft3090 Pinyon Pl, Grand Junction, CO 81504For Sale
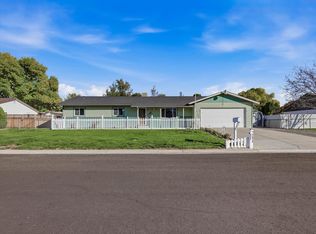 MLS ID #20265237, NICOLE RUIZ, NICOLE BERNAL RUIZ REALTY. GJARA
- $374,9003 bd2 ba1.3k sqft664 1/2 30th Rd, Grand Junction, CO 81504For Sale
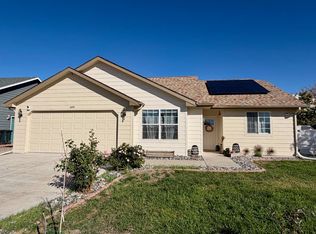 MLS ID #20265059, ROCKY CASTILLO, HOMESMART REALTY PARTNERS. GJARA
- $450,0003 bd2 ba1.6k sqft3002 E Aspenwood Ct, Grand Junction, CO 81504For Sale
 MLS ID #20265235, DIANE O'NEAL, HOMESMART REALTY PARTNERS. GJARA
