Gorgeous private Buckhead home built in 2008, walking distance of n'hood renovated amenities: clubhouse, pool, playground, tennis & pickleball courts, & trails along little shades creek to VHHS and McCallum Park. Over 4100 sqf & meticulously maintained. Grand foyer, beautiful molding, tall ceilings and spacious family room. The chef’s kitchen includes: KitchenAid double oven, dishwasher & refrigerator, Wolfe stovetop w/ 5 burners, Sharp microwave drawer, wood covered vent, pot filler, & new backsplash (2026). Keeping Room includes built-ins, fireplace and nearby breakfast room. The screened in porch overlooks the yard that backs up to the Freshwater Land Trust. Laundry, mudroom, ½ bath, & bonus room (bedroom/play/office/3rd garage) near main level garage entry. Master suite & 2nd bedroom w full bath on main floor. Upstairs includes loft, 3 large bedrooms with large closets & 2 full baths. Fully decked Walk In Attic for easy storage. New paint throughout (2026). Storm Shelter in garage.
For sale
$1,100,000
1395 Buckhead Rd, Vestavia, AL 35216
5beds
4,355sqft
Single Family Residence
Built in 2008
0.34 Acres Lot
$-- Zestimate®
$253/sqft
$125/mo HOA
What's special
- 9 days
- 1,202
- 79
Likely to sell faster than
Zillow last checked:
Listing updated:
Listed by:
George Lawton 205-907-8595,
RE/MAX Advantage
Source: GALMLS,MLS#: 21468987
Facts & features
Interior
Bedrooms & bathrooms
- Bedrooms: 5
- Bathrooms: 5
- Full bathrooms: 4
- 1/2 bathrooms: 1
Rooms
- Room types: 2nd Master (ROOM), Bedroom, Bonus Room, Breakfast Room (ROOM), Bathroom, Half Bath (ROOM), Keeping Room (ROOM), Kitchen, Living/Dining (ROOM), Master Bathroom, Master Bedroom
Primary bedroom
- Level: First
Bedroom
- Level: Second
Bedroom 1
- Level: First
Bedroom 2
- Level: Second
Bedroom 3
- Level: Second
Primary bathroom
- Level: First
Bathroom 1
- Level: First
Bathroom 3
- Level: Second
Kitchen
- Features: Stone Counters, Eat-in Kitchen, Kitchen Island, Pantry
- Level: First
Basement
- Area: 0
Heating
- Central, Natural Gas
Cooling
- Central Air, Electric, Ceiling Fan(s)
Appliances
- Included: Convection Oven, Dishwasher, Disposal, Microwave, Electric Oven, Gas Oven, Self Cleaning Oven, Double Oven, Plumbed for Gas in Kit, Refrigerator, Stainless Steel Appliance(s), Tankless Water Heater
- Laundry: Electric Dryer Hookup, Sink, Washer Hookup, Main Level, Laundry Room, Laundry (ROOM), Yes
Features
- Recessed Lighting, Sound System, High Ceilings, Crown Molding, Smooth Ceilings, Tray Ceiling(s), Linen Closet, Separate Shower, Double Vanity, Walk-In Closet(s)
- Flooring: Carpet, Hardwood, Tile
- Windows: Double Pane Windows
- Attic: Walk-In,Yes
- Number of fireplaces: 2
- Fireplace features: Marble (FIREPL), Ventless, Den, Living Room, Gas
Interior area
- Total interior livable area: 4,355 sqft
- Finished area above ground: 4,355
- Finished area below ground: 0
Video & virtual tour
Property
Parking
- Total spaces: 2
- Parking features: Driveway, Parking (MLVL), Garage Faces Side
- Garage spaces: 2
- Has uncovered spaces: Yes
Accessibility
- Accessibility features: Accessible Doors
Features
- Levels: 2+ story
- Patio & porch: Open (PATIO), Patio
- Exterior features: Sprinkler System
- Pool features: In Ground, Fenced, Community
- Has spa: Yes
- Spa features: Bath
- Fencing: Fenced
- View description: None
- Waterfront features: No
Lot
- Size: 0.34 Acres
- Features: Interior Lot, Few Trees, Subdivision
Details
- Parcel number: 4000061000002.070
- Special conditions: N/A
Construction
Type & style
- Home type: SingleFamily
- Property subtype: Single Family Residence
Materials
- Brick
- Foundation: Slab
Condition
- Year built: 2008
Utilities & green energy
- Water: Public
- Utilities for property: Sewer Connected, Underground Utilities
Green energy
- Energy efficient items: Lighting, Turbines
Community & HOA
Community
- Features: Bike Trails, Clubhouse, Park, Street Lights, Tennis Court(s), Walking Paths, Curbs
- Security: Safe Room/Storm Cellar, Security System
- Subdivision: Buckhead
HOA
- Has HOA: Yes
- Amenities included: Recreation Facilities
- Services included: Maintenance Grounds, Insurance, Reserve for Improvements, Utilities for Comm Areas
- HOA fee: $1,500 annually
Location
- Region: Vestavia
Financial & listing details
- Price per square foot: $253/sqft
- Tax assessed value: $1,129,400
- Annual tax amount: $7,222
- Price range: $1.1M - $1.1M
- Date on market: 10/30/2026
- Road surface type: Paved
Estimated market value
Not available
Estimated sales range
Not available
Not available
Price history
| Date | Event | Price |
|---|---|---|
| 11/6/2026 | Listed for sale | $1,100,000+68.1%$253/sqft |
Source:  GALMLS #21468987 Report a problem | ||
| 8/6/2008 | Sold | $654,494$150/sqft |
Source: Public Record Report a problem | ||
Public tax history
| Year | Property taxes | Tax assessment |
|---|---|---|
| 2025 | $7,222 | $86,020 |
| 2024 | $7,222 | $86,020 |
| 2023 | $7,222 | $86,020 |
| 2022 | $7,222 +2% | $86,020 +4.2% |
| 2021 | $7,080 +9.9% | $82,540 +9.9% |
| 2020 | $6,439 +5.6% | $75,100 +5.6% |
| 2019 | $6,096 -3.3% | $71,120 -3.3% |
| 2018 | $6,307 +10.8% | $73,560 +10.7% |
| 2017 | $5,692 +2.2% | $66,420 +2.2% |
| 2016 | $5,571 -6.6% | $65,020 |
| 2015 | $5,968 +1.5% | $65,020 -5.2% |
| 2014 | $5,879 | $68,580 |
| 2013 | $5,879 | $68,580 +8% |
| 2012 | $5,879 -1.3% | $63,490 -1.3% |
| 2011 | $5,956 | $64,320 |
| 2010 | $5,956 | $64,320 |
| 2009 | $5,956 +244% | $64,320 +244% |
| 2005 | $1,732 +20.2% | $18,700 +20.2% |
| 2004 | $1,440 | $15,560 |
Find assessor info on the county website
Monthly payment
Est. payment
Payment breakdown
Explore the cost of this home by adjusting the details. Changes won't be saved.Climate risks
Neighborhood: 35216
Nearby schools
Schools provided by the listing agent
- Elementary: Vestavia - Dolly Ridge
- Middle: Pizitz
- High: Vestavia Hills
Source: GALMLS. This data may not be complete. We recommend contacting the local school district to confirm school assignments for this home.

Similar homes
- $725,0004 bd3 ba3k sqft1632 Panorama Dr, Birmingham, AL 35216For Sale
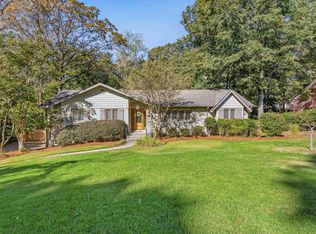
 MLS ID #21469175, Jackson King, ERA King Real Estate Vestavia. GALMLS
- $999,5006 bd6 ba5.6k sqftAtt, Birmingham, AL 35242For Sale
 MLS ID #21469242, Tracy Coyne, ARC Realty - Hoover. GALMLS
- $699,0003 bd3 ba2.2k sqft2429 Highbluff Rd, Vestavia Hills, AL 35216For Sale
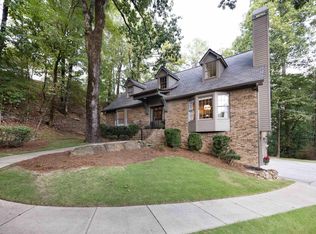 MLS ID #21466160, Liz Phillips-Guest, RealtySouth-MB-Crestline. GALMLS
- $925,0005 bd5 ba4.5k sqft2348 Countryridge Dr, Birmingham, AL 35243For Sale
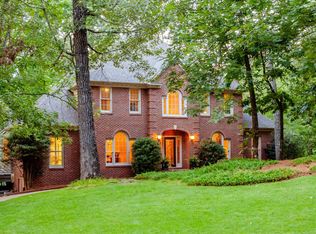 MLS ID #21466481, Mike Wald, RealtySouth-OTM-Acton Rd. GALMLS
- $1,095,0006 bd5 ba6.2k sqftAtt, Indian Springs, AL 35124For SaleMLS ID #21456173, Drew Taylor, Keller Williams Realty Vestavia. GALMLS
- $649,9004 bd3 ba2.5k sqftAt&t, Vestavia Hills, AL 35216For SaleMLS ID #21468123, Molly Giddens, Keller Williams Realty Hoover. GALMLS
- $769,9004 bd3 ba3.1k sqftTba, Birmingham, AL 35216For SaleMLS ID #21466586, Megan Twitty Kincaid, ARC Realty Vestavia. GALMLS
- $650,0004 bd4 ba2.8k sqft400 Vesclub Dr, Vestavia, AL 35216For SaleMLS ID #21466662, Lauren Preston, Keller Williams Realty Vestavia. GALMLS
- $1,250,0006 bd6 ba6k sqftSpectrum / Att, Birmingham, AL 35242For SaleMLS ID #21469075, Conner Milam, RealtySouth-Inverness Office. GALMLS
- $1,125,0005 bd4 ba5.3k sqft837 Aberlady Pl, Birmingham, AL 35242For SaleMLS ID #21457700, Janice Folmar, ARC Realty 280. GALMLS
- $815,0004 bd5 ba4.4k sqft736 Heatherwood Dr, Birmingham, AL 35244For SaleMLS ID #21467296, Will Post, Keller Williams Realty Vestavia. GALMLS
- $899,0005 bd5 ba4.3k sqft2805 Overton Rd, Mountain Brook, AL 35223For SaleMLS ID #21445502, John Bagby, ARC Realty Mountain Brook. GALMLS
- $949,5004 bd5 ba5k sqft1099 Greystone Cove Dr, Birmingham, AL 35242For SaleMLS ID #21465688, Anita Nettuno, EXIT Realty Cahaba. GALMLS
- $687,6005 bd3 ba3.3k sqftSpectrum / Att, Birmingham, AL 35242For SaleMLS ID #21468754, Jeff DeShazo, Keller Williams Realty Hoover. GALMLS
- $630,0004 bd5 ba4.3k sqftSpectrum And At&t Fiber, Birmingham, AL 35226For SaleMLS ID #21469282, Daniel Friday, Keller Williams Realty Vestavia. GALMLS
- $1,250,0005 bd5 ba4.7k sqftSpectrum & At&t, Birmingham, AL 35242For SaleMLS ID #21464471, Susan Peeples, RE/MAX Advantage. GALMLS
- $575,0004 bd4 ba3.2k sqft3557 Chippenham Dr, Birmingham, AL 35242For SaleMLS ID #21469610, Lisa Perry, Keller Williams Realty Vestavia. GALMLS
- $825,0005 bd5 ba4.4k sqftAtt, Birmingham, AL 35242For SaleMLS ID #21467672, Hayden Wald, RealtySouth-OTM-Acton Rd. GALMLS
- $1,450,0005 bd6 ba4.6k sqft4406 Briarglen Cir, Birmingham, AL 35243For SaleMLS ID #21464721, Ginger Busby, LAH Sotheby's International Realty Homewood. GALMLS
