Step inside this beautiful home located on a 1.19 acre lot in a private setting,. This home features a primary suite on the main level with an ensuite bath with a o entry shower. The primary suite features a custom closet for shoes, clothes and great storage. Hardwood floor throughout the main level.Spacious family room with brick fireplace, door to the screen porch to enjoy your morning coffee. The kitchen features updated stainless steel appliances, island for meal prep and door to deck. Laundry room is located off the kitchen for easy access. Dining room is set for easy entertaining for family and friends. Upstairs are 2 bedrooms and one bath. Walk in attic space, allows for storage . The basement is plumbed for a bath and has plenty of room for parking and options for additional space to be finished. Come and see for yourself and enjoy the peacefulness setting and private yard.
For sale
$749,900
2429 Highbluff Rd, Vestavia Hills, AL 35216
3beds
3,086sqft
Single Family Residence
Built in 1987
1.19 Acres Lot
$-- Zestimate®
$243/sqft
$-- HOA
What's special
- 2 days
- 573
- 47
Likely to sell faster than
Zillow last checked:
Listing updated:
Listed by:
Liz Phillips-Guest 205-222-4106,
RealtySouth-MB-Crestline
Source: GALMLS,MLS#: 21466160
Facts & features
Interior
Bedrooms & bathrooms
- Bedrooms: 3
- Bathrooms: 3
- Full bathrooms: 2
- 1/2 bathrooms: 1
Rooms
- Room types: Bedroom, Den/Family (ROOM), Dining Room, Bathroom, Kitchen, Master Bathroom, Master Bedroom
Primary bedroom
- Level: First
Bedroom 1
- Level: Second
Bedroom 2
- Level: Second
Primary bathroom
- Level: First
Bathroom 1
- Level: Second
Dining room
- Level: First
Family room
- Level: First
Kitchen
- Level: First
Basement
- Area: 0
Heating
- Forced Air, Natural Gas
Cooling
- Central Air, Dual
Appliances
- Included: Dishwasher, Disposal, Microwave, Electric Oven, Refrigerator, Stainless Steel Appliance(s), Stove-Electric, Gas Water Heater
- Laundry: Electric Dryer Hookup, Washer Hookup, Main Level, Laundry Room, Yes
Features
- Recessed Lighting, High Ceilings, Crown Molding, Smooth Ceilings, Linen Closet, Separate Shower, Shared Bath, Sitting Area in Master, Tub/Shower Combo, Walk-In Closet(s)
- Flooring: Carpet, Hardwood, Tile
- Basement: Full,Unfinished,Concrete
- Attic: Walk-In,Yes
- Number of fireplaces: 1
- Fireplace features: Brick (FIREPL), Family Room, Wood Burning
Interior area
- Total interior livable area: 3,086 sqft
- Finished area above ground: 3,086
- Finished area below ground: 0
Video & virtual tour
Property
Parking
- Total spaces: 2
- Parking features: Driveway, Lower Level, Garage Faces Side
- Attached garage spaces: 2
- Has uncovered spaces: Yes
Features
- Levels: 2+ story
- Patio & porch: Porch Screened, Open (DECK), Screened (DECK), Deck
- Pool features: None
- View description: None
- Waterfront features: No
Lot
- Size: 1.19 Acres
Details
- Parcel number: 4000062001082.001
- Special conditions: N/A
Construction
Type & style
- Home type: SingleFamily
- Property subtype: Single Family Residence
Materials
- Brick
- Foundation: Basement
Condition
- Year built: 1987
Utilities & green energy
- Water: Public
- Utilities for property: Sewer Connected
Community & HOA
Community
- Subdivision: Derby Downs
Location
- Region: Vestavia Hills
Financial & listing details
- Price per square foot: $243/sqft
- Tax assessed value: $554,800
- Annual tax amount: $10,275
- Price range: $749.9K - $749.9K
- Date on market: 9/26/2026
Estimated market value
Not available
Estimated sales range
Not available
Not available
Price history
| Date | Event | Price |
|---|---|---|
| 9/28/2026 | Listed for sale | $749,900+150%$243/sqft |
Source:  GALMLS #21466160 Report a problem GALMLS #21466160 Report a problem | ||
| 9/13/2024 | Listing removed | $3,600$1/sqft |
Source: Zillow Rentals Report a problem | ||
| 9/11/2024 | Listed for rent | $3,600$1/sqft |
Source: Zillow Rentals Report a problem | ||
| 5/7/2020 | Sold | $300,000$97/sqft |
Source: Public Record Report a problem | ||
Public tax history
| Year | Property taxes | Tax assessment |
|---|---|---|
| 2025 | $10,275 +0.6% | $110,960 +0.6% |
| 2024 | $10,214 +12.6% | $110,300 +12.6% |
| 2023 | $9,069 +4.4% | $97,940 +4.4% |
| 2022 | $8,684 +8.9% | $93,780 +8.9% |
| 2021 | $7,973 | $86,100 |
| 2020 | $7,973 +7.9% | $86,100 +7.9% |
| 2019 | $7,386 +7.4% | $79,760 +7.4% |
| 2018 | $6,878 +5.1% | $74,280 +5.1% |
| 2017 | $6,545 -7.1% | $70,680 -7.1% |
| 2016 | $7,045 +134.8% | $76,080 +15.4% |
| 2015 | $3,001 +1.2% | $65,940 +85.9% |
| 2014 | $2,965 -1.6% | $35,480 |
| 2013 | $3,013 | $35,480 +9% |
| 2012 | $3,013 | $32,540 |
| 2011 | $3,013 | $32,540 |
| 2010 | $3,013 | $32,540 |
| 2009 | $3,013 -1.9% | $32,540 -1.9% |
| 2008 | $3,072 +0.8% | $33,180 +0.8% |
| 2007 | $3,047 +4.2% | $32,910 +4.2% |
| 2006 | $2,923 +2.4% | $31,570 +2.4% |
| 2005 | $2,855 +13.1% | $30,830 -43.5% |
| 2004 | $2,524 +8.5% | $54,520 +8.5% |
| 2003 | $2,326 +24.1% | $50,240 +148.2% |
| 2002 | $1,874 | $20,240 |
| 2001 | $1,874 | $20,240 |
| 2000 | $1,874 | $20,240 |
Find assessor info on the county website
Monthly payment
Est. payment
Payment breakdown
Explore the cost of this home by adjusting the details. Changes won't be saved.Climate risks
Neighborhood: 35216
Nearby schools
Schools provided by the listing agent
- Elementary: Vestavia - Dolly Ridge
- Middle: Pizitz
- High: Vestavia Hills
Source: GALMLS. This data may not be complete. We recommend contacting the local school district to confirm school assignments for this home.
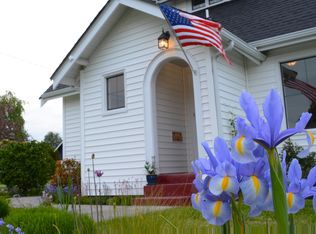
- $1,178,7003 bd3 ba8.7k sqft2428 Highbluff Rd, Birmingham, AL 35216Off Market
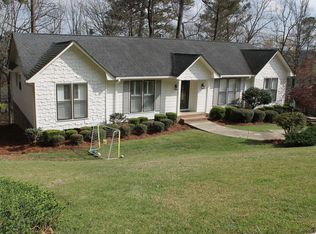
- $595,9003 bd3 ba3.6k sqft2425 Highbluff Rd, Birmingham, AL 35216Off Market
- $913,6005 bd5 ba6.5k sqft1200 S Cove Ln, Vestavia Hills, AL 35216Off Market

- $513,9004 bd3 ba2.2k sqft3320 Castle Crest Cir, Birmingham, AL 35216Off Market
Similar homes
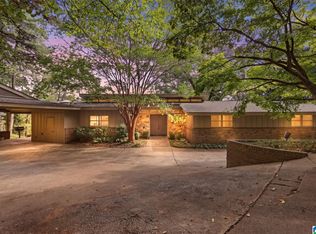
- $629,9004 bd3 ba3.5k sqft3107 Renfro Rd, Birmingham, AL 35216For Sale
 MLS ID #21466074, Adam Snow, Keller Williams Homewood. GALMLS
 - $699,9005 bd4 ba3.3k sqft3200 Altaloma Dr, Birmingham, AL 35216For Sale
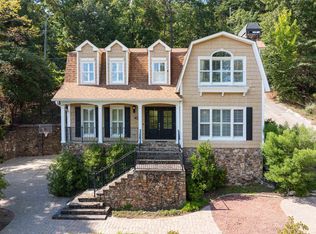 MLS ID #21465234, Jana Hanna, RealtySouth-OTM-Acton Rd. GALMLS
 - $--4 bd3 ba2.7k sqft2316 Old Rocky Ridge Rd, Birmingham, AL 35216Auction
 Xome
Xome - $724,9004 bd3 ba2.6k sqftTba, Vestavia Hills, AL 35216For Sale
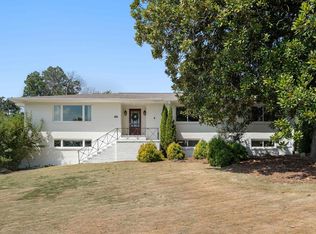 MLS ID #21465419, Megan Twitty Kincaid, ARC Realty Vestavia. GALMLS
 - $849,9002 bd2 ba2.3k sqftTo Follow, Vestavia Hills, AL 35216For SaleMLS ID #21465824, Megan Twitty Kincaid, ARC Realty Vestavia. GALMLS
- $700,0004 bd2 ba2.9k sqft2325 Garland Dr, Vestavia Hills, AL 35216For SaleMLS ID #21456454, Matt Rudak, ARC Realty Vestavia. GALMLS
- $775,0004 bd3 ba3.1k sqftTba, Birmingham, AL 35216For SaleMLS ID #21459489, Megan Twitty Kincaid, ARC Realty Vestavia. GALMLS
- $628,8884 bd3 ba2.9k sqft3512 Valley Cir, Birmingham, AL 35243For SaleMLS ID #21465770, Amy Light, CVR Holdings Inc. -Ethos International Real Estate. GALMLS
- $639,0003 bd2 ba2.6k sqftAtt, Spectrum, Vestavia Hills, AL 35216For SaleMLS ID #21463179, Mary Reed Durkin, eXp Realty, LLC Central. GALMLS
- $550,0005 bd3 ba4.3k sqft1463 Shades Crest Rd, Birmingham, AL 35226For SaleMLS ID #21466167, Amy Lawson, RealtySouth-MB-Cahaba Rd. GALMLS
- $625,0004 bd4 ba2.5k sqftAtt, Vestavia Hills, AL 35216For SaleMLS ID #21459175, Kurtis Hammond, KEA Realty. GALMLS
- $674,9004 bd3 ba2.4k sqft3412 Coventry Dr, Birmingham, AL 35243For SaleMLS ID #21465099, Ashley Martin, ARC Realty Vestavia. GALMLS
- $399,9004 bd4 ba2.1k sqftAtt, Vestavia Hills, AL 35216For SaleMLS ID #21466009, Steve Parker, Keller Williams Realty Hoover. GALMLS
- $439,9004 bd3 ba2.6k sqft2659 Apollo Cir, Birmingham, AL 35226For SaleMLS ID #21466207, Susie Helton, ARC Realty - Hoover. GALMLS
- $525,0003 bd3 ba2.6k sqft604 Brooks Ln, Birmingham, AL 35244For SaleMLS ID #21465907, Leanne Townsend, Keller Williams Realty Vestavia. GALMLS
- $849,9004 bd4 ba3.4k sqftAt&t, Birmingham, AL 35226For SaleMLS ID #21463432, Patrick Warren, ARC Realty Vestavia. GALMLS
- $659,0004 bd5 ba3k sqft701 Mill Springs Ln, Birmingham, AL 35244For SaleMLS ID #21465201, Tom Porter, TMI Real Estate. GALMLS
- $389,9004 bd2 ba3k sqft2901 Wisteria Dr, Vestavia Hills, AL 35216For SaleMLS ID #21464428, Anna Lu Hemphill, RealtySouth-OTM-Acton Rd. GALMLS
- $560,0003 bd3 ba2.7k sqft1001 Chestnut St, Vestavia Hills, AL 35216For SaleMLS ID #21457990, Cathy Rogoff, ARC Realty Vestavia. GALMLS
