BACK ON MARKET~ buyers got cold feet and their home didn't go under contract in time. Welcome home to this full brick 2-story beauty offering timeless curb appeal and space to spread out! With 4 bedrooms, 2.5 baths, and a full finished basement, this home checks every box. The main level flows effortlessly between a light-filled living room with hardwood floors and a cozy fireplace, a separate dining room, an updated kitchen with granite counters and generous cabinet storage, and a family room made for everyday living. Upstairs, the primary suite impresses with an en-suite bath and walk-in closet, while two additional bedrooms offer great closet space and natural light. Downstairs, the finished basement is ready to become your 4th bedroom, media room, or game day headquarters. Step outside to a deck perfect for morning coffee or weekend cookouts. Don't miss this one — schedule your showing today!
For sale
Price cut: $24.8K (10/2)
$400,000
1395 Eden Ridge Cir, Hoover, AL 35244
4beds
3,046sqft
Single Family Residence
Built in 1988
0.42 Acres Lot
$397,700 Zestimate®
$131/sqft
$-- HOA
What's special
Full finished basementTimeless curb appealCozy fireplaceSeparate dining roomGenerous cabinet storageWalk-in closetHardwood floors
- 55 days
- 2,338
- 291
Likely to sell faster than
Zillow last checked:
Listing updated:
Listed by:
Stacy Flippen 205-966-8406,
ARC Realty Mountain Brook
Source: GALMLS,MLS#: 21462245
Facts & features
Interior
Bedrooms & bathrooms
- Bedrooms: 4
- Bathrooms: 3
- Full bathrooms: 2
- 1/2 bathrooms: 1
Rooms
- Room types: Bedroom, Bonus Room, Breakfast Room (ROOM), Den/Family (ROOM), Dining Room, Bathroom, Half Bath (ROOM), Kitchen, Master Bathroom, Master Bedroom, Office/Study (ROOM)
Primary bedroom
- Level: Second
Bedroom 1
- Level: Second
Bedroom 2
- Level: Basement
Primary bathroom
- Level: Second
Bathroom 1
- Level: First
Bathroom 3
- Level: Second
Dining room
- Level: First
Family room
- Level: First
Kitchen
- Features: Stone Counters
- Level: First
Basement
- Area: 638
Office
- Level: First
Heating
- Central, Natural Gas
Cooling
- Central Air, Electric, Zoned
Appliances
- Included: Gas Cooktop, Dishwasher, Disposal, Electric Oven, Refrigerator, Stainless Steel Appliance(s), Gas Water Heater
- Laundry: Electric Dryer Hookup, Washer Hookup, Main Level, Laundry Room, Laundry (ROOM), Yes
Features
- Recessed Lighting, Crown Molding, Smooth Ceilings, Linen Closet, Separate Shower, Double Vanity, Shared Bath, Split Bedrooms, Tub/Shower Combo, Walk-In Closet(s)
- Flooring: Carpet, Hardwood, Tile
- Doors: French Doors
- Basement: Full,Finished,Concrete
- Attic: Pull Down Stairs,Yes
- Number of fireplaces: 1
- Fireplace features: Gas Starter, Family Room, Wood Burning
Interior area
- Total interior livable area: 3,046 sqft
- Finished area above ground: 2,408
- Finished area below ground: 638
Video & virtual tour
Property
Parking
- Total spaces: 2
- Parking features: Attached, Basement, Driveway, Lower Level, On Street, Garage Faces Side
- Attached garage spaces: 2
- Has uncovered spaces: Yes
Features
- Levels: 2+ story
- Patio & porch: Open (DECK), Deck
- Exterior features: None
- Pool features: None
- Has spa: Yes
- Spa features: Bath
- View description: None
- Waterfront features: No
Lot
- Size: 0.42 Acres
Details
- Parcel number: 3900323000003.014
- Special conditions: N/A
Construction
Type & style
- Home type: SingleFamily
- Property subtype: Single Family Residence
Materials
- Brick
- Foundation: Basement
Condition
- Year built: 1988
Utilities & green energy
- Sewer: Septic Tank
- Water: Public
- Utilities for property: Underground Utilities
Community & HOA
Community
- Security: Security System
- Subdivision: Eden Ridge
Location
- Region: Hoover
Financial & listing details
- Price per square foot: $131/sqft
- Tax assessed value: $402,300
- Annual tax amount: $2,868
- Price range: $400K - $400K
- Date on market: 8/15/2026
Estimated market value
$397,700
$378,000 - $418,000
$3,134/mo
Price history
| Date | Event | Price |
|---|---|---|
| 10/2/2026 | Price change | $400,000-5.8%$131/sqft |
Source:  GALMLS #21462245 Report a problem GALMLS #21462245 Report a problem | ||
| 9/30/2026 | Price change | $424,8000%$139/sqft |
Source: GALMLS #21462245 Report a problem | ||
| 8/25/2026 | Listed for sale | $424,900$139/sqft |
Source: GALMLS #21462245 Report a problem | ||
| 8/21/2026 | Contingent | $424,900$139/sqft |
Source: GALMLS #21462245 Report a problem | ||
| 8/18/2026 | Listed for sale | $424,9000%$139/sqft |
Source: GALMLS #21462245 Report a problem | ||
| 7/28/2026 | Listing removed | $425,000$140/sqft |
Source: GALMLS #21454389 Report a problem | ||
| 6/22/2026 | Price change | $425,000-3.4%$140/sqft |
Source: GALMLS #21454389 Report a problem | ||
| 6/19/2026 | Price change | $440,000-2.2%$144/sqft |
Source: GALMLS #21454389 Report a problem | ||
| 5/28/2026 | Listed for sale | $450,000+12.2%$148/sqft |
Source: GALMLS #21454389 Report a problem | ||
| 5/25/2023 | Sold | $401,000+0.3%$132/sqft |
Source: GALMLS #1352453 Report a problem | ||
| 5/5/2023 | Contingent | $399,900$131/sqft |
Source: GALMLS #1352453 Report a problem | ||
| 5/4/2023 | Listed for sale | $399,900$131/sqft |
Source: GALMLS #1352453 Report a problem | ||
| 5/3/2023 | Contingent | $399,900$131/sqft |
Source: GALMLS #1352453 Report a problem | ||
| 4/28/2023 | Listed for sale | $399,900+52.6%$131/sqft |
Source: GALMLS #1352453 Report a problem | ||
| 3/15/2018 | Sold | $262,000-1.1%$86/sqft |
Source: GALMLS #786237 Report a problem | ||
| 2/1/2018 | Pending sale | $265,000$87/sqft |
Source: Birmingham - Alabaster #786237 Report a problem | ||
| 1/22/2018 | Listed for sale | $265,000$87/sqft |
Source: Birmingham - Alabaster #786237 Report a problem | ||
| 1/13/2018 | Pending sale | $265,000$87/sqft |
Source: Birmingham - Alabaster #786237 Report a problem | ||
| 1/9/2018 | Listed for sale | $265,000-1.1%$87/sqft |
Source: Keller Williams Metro South #786237 Report a problem | ||
| 11/22/2017 | Listing removed | $268,000$88/sqft |
Source: Birmingham - Alabaster #786237 Report a problem | ||
| 9/18/2017 | Price change | $268,000-2.1%$88/sqft |
Source: Birmingham - Alabaster #786237 Report a problem | ||
| 8/18/2017 | Price change | $273,700-0.5%$90/sqft |
Source: Birmingham - Alabaster #786237 Report a problem | ||
| 7/12/2017 | Price change | $275,000-1.8%$90/sqft |
Source: Birmingham - Alabaster #786237 Report a problem | ||
| 6/29/2017 | Price change | $280,000-2.8%$92/sqft |
Source: Birmingham - Alabaster #786237 Report a problem | ||
| 6/11/2017 | Listed for sale | $288,000+13%$95/sqft |
Source: Birmingham - Alabaster #786237 Report a problem | ||
| 9/1/2015 | Listing removed | $254,900+0.4%$84/sqft |
Source: RE/MAX Advantage Central #722029 Report a problem | ||
| 8/18/2015 | Sold | $254,000+15.5%$83/sqft |
Source: GALMLS #722029 Report a problem | ||
| 1/31/2003 | Sold | $220,000+11.8%$72/sqft |
Source: Public Record Report a problem | ||
| 11/19/1998 | Sold | $196,700$65/sqft |
Source: Public Record Report a problem | ||
Public tax history
| Year | Property taxes | Tax assessment |
|---|---|---|
| 2025 | $2,868 -1.8% | $40,240 |
| 2024 | $2,921 +1.8% | $40,240 |
| 2023 | $2,868 +13.3% | $40,240 +13% |
| 2022 | $2,532 +16.5% | $35,600 +16.1% |
| 2021 | $2,173 +5.9% | $30,660 +16.7% |
| 2020 | $2,052 | $26,280 -9.4% |
| 2019 | $2,052 +7% | $29,000 +6.9% |
| 2018 | $1,917 | $27,140 |
| 2017 | $1,917 | $27,140 |
| 2016 | $1,917 +11.3% | $27,140 +11% |
| 2015 | $1,723 -1.5% | $24,460 +1.5% |
| 2014 | $1,749 | $24,100 |
| 2013 | $1,749 | $24,100 +0% |
| 2012 | $1,749 -1.4% | $24,090 -1.4% |
| 2005 | $1,773 +6.3% | $24,420 -46.9% |
| 2004 | $1,668 +4.5% | $45,960 +4.5% |
| 2003 | $1,597 +13.3% | $44,000 +126.7% |
| 2002 | $1,409 | $19,410 |
| 2001 | $1,409 | $19,410 |
| 2000 | $1,409 | $19,410 |
Find assessor info on the county website
Monthly payment
Est. payment
Payment breakdown
Explore the cost of this home by adjusting the details. Changes won't be saved.Climate risks
Neighborhood: 35244
Nearby schools
Schools provided by the listing agent
- Elementary: South Shades Crest
- Middle: Bumpus, Robert F
- High: Hoover
Source: GALMLS. This data may not be complete. We recommend contacting the local school district to confirm school assignments for this home.
Similar homes
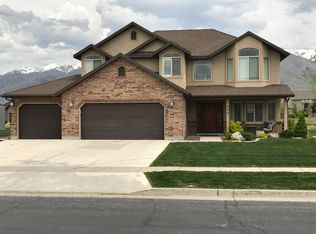
- $424,9004 bd4 ba3.2k sqftAt&t, Birmingham, AL 35244For Sale
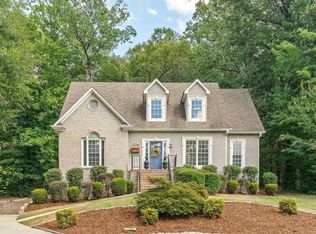
 MLS ID #21466833, Kathy Bostrom, Keller Williams Realty Hoover. GALMLS
 - $338,0003 bd2 ba2.1k sqft242 Russet Woods Dr, Birmingham, AL 35244For Sale
 MLS ID #21462927, Anita Nettuno, EXIT Realty Cahaba. GALMLS
 - $450,0004 bd3 ba2.7k sqft5701 Park Side Pass, Hoover, AL 35244For Sale
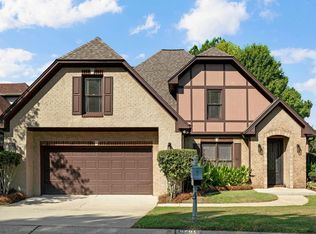 MLS ID #21464086, Jerry Sager, Keller Williams Realty Hoover. GALMLS
 - $429,9004 bd3 ba2.9k sqft4718 Sandpiper Ln, Birmingham, AL 35244For Sale
 MLS ID #21463496, Marcus Kennedy, ARC Realty Vestavia. GALMLS
 - $399,9004 bd3 ba3.3k sqftSpectrum, Pelham, AL 35124For SaleMLS ID #21462447, Robert Russom, Keller Williams Realty Vestavia. GALMLS
- $499,9004 bd5 ba3.1k sqft121 Southview Dr, Birmingham, AL 35244For SaleMLS ID #21453691, Jerry Sager, Keller Williams Realty Hoover. GALMLS
- $375,0004 bd3 ba3.1k sqftTbd, Birmingham, AL 35244For SaleMLS ID #21460017, Izzie Cobb, Keller Williams Homewood. GALMLS
- $524,0005 bd4 ba3.1k sqftSpectrum, Birmingham, AL 35244For SaleMLS ID #21457755, Steve Parker, Keller Williams Realty Hoover. GALMLS
- $414,9003 bd3 ba2.9k sqft681 Village Crest Cir, Hoover, AL 35226For SaleMLS ID #21465120, Stacy Flippen, ARC Realty Mountain Brook. GALMLS
- $399,9005 bd3 ba2.4k sqft109 Saint Charles Dr, Helena, AL 35080For SaleMLS ID #21461587, Daryl Ingram, Ingram Moore Realty. GALMLS
- $469,9003 bd3 ba2.6k sqftTbd, Birmingham, AL 35244For SaleMLS ID #21459008, Julie McDonnell, Keller Williams Metro South. GALMLS
- $389,9004 bd2 ba3k sqft2901 Wisteria Dr, Vestavia Hills, AL 35216For SaleMLS ID #21464428, Anna Lu Hemphill, RealtySouth-OTM-Acton Rd. GALMLS
- $409,9004 bd4 ba2.5k sqft1932 Seattle Slew Dr, Helena, AL 35080For SaleMLS ID #21464465, Kristen Parker, Keller Williams Realty Vestavia. GALMLS
- $399,9004 bd3 ba2.3k sqftVerizon, Birmingham, AL 35216For SaleMLS ID #21456302, Cissy Schmidt, RealtySouth-OTM-Acton Rd. GALMLS
- $574,9004 bd4 ba2.9k sqft53 Maple Trce, Birmingham, AL 35244For SaleMLS ID #21466526, Britt Patterson, ARC Realty - Hoover. GALMLS
- $400,0004 bd3 ba2k sqftAt&t, Helena, AL 35080For SaleMLS ID #21462533, Sherry Frye, ARC Realty 280. GALMLS
- $400,0004 bd2 ba2.5k sqft1066 Chateau Dr, Helena, AL 35080For SaleMLS ID #21453684, Lauren Preston, Keller Williams Realty Vestavia. GALMLS
- $415,0004 bd3 ba2.1k sqft2461 Mountain Dr, Birmingham, AL 35226For SaleMLS ID #21455556, Grace Gethi, Keller Williams Realty Hoover. GALMLS
- $400,0004 bd3 ba2.4k sqftSpectrum, Helena, AL 35080For SaleMLS ID #21425711, Kyle Sherrell, RealtySouth-Northern Office. GALMLS
- $400,0004 bd2 ba2.4k sqft2369 Hackberry Ln, Birmingham, AL 35226For SaleMLS ID #21464102, Lauren Preston, Keller Williams Realty Vestavia. GALMLS
